Charming and move-in ready, this Avondale gem makes everyday living feel easy. From the classic red brick façade shaded by a mature magnolia to the bright, open interior, this 3-bedroom, 1.5-bath home blends comfort and function in all the right ways. Step inside to a cozy living room anchored by a gas fireplace and natural light pouring through diamond-pane windows. The kitchen shines with warm wood cabinetry, stainless appliances, glass-front uppers, and a breakfast bar peninsula that opens to the dining area. A thoughtful Jack & Jill half bath connects the primary bedroom to the laundry room, creating a smooth circular floor plan with easy access to every part of the home. You’ll love the seamless vinyl plank flooring throughout, ceiling fans in every room, and the large flex space that doubles as a den, dining room, or home office—complete with French doors leading to a spacious patio and backyard perfect for entertaining or quiet evenings outdoors. With a 20x20 detached garage, fenced yard, and extra driveway space for backyard access, this well-kept home offers both charm and practicality. Every detail has been cared for, so you can simply move in and start living.
Pending
$129,900
177 Carita Dr, Westwego, LA 70094
3beds
1,085sqft
Single Family Residence
Built in 1968
5,501 Square Feet Lot
$128,800 Zestimate®
$120/sqft
$-- HOA
What's special
Fenced yardGlass-front uppersStainless appliancesBright open interior
- 287 days |
- 376 |
- 31 |
Zillow last checked:
Listing updated:
Listed by:
Louis Williams 985-237-0712,
Keller Williams Realty Services 985-727-7000
Source: GSREIN,MLS#: 2530455
Facts & features
Interior
Bedrooms & bathrooms
- Bedrooms: 3
- Bathrooms: 2
- Full bathrooms: 1
- 1/2 bathrooms: 1
Bedroom
- Level: Lower
- Dimensions: 12.33 X 8.66
Bedroom
- Level: Lower
- Dimensions: 12.25 X 9.58
Bedroom
- Level: Lower
- Dimensions: 9.33 X 8.91
Bathroom
- Level: Lower
- Dimensions: 8.41 X 4.50
Bathroom
- Level: Lower
- Dimensions: 5.25 X 4.41
Den
- Level: Lower
- Dimensions: 13.16 X 11.08
Kitchen
- Level: Lower
- Dimensions: 12.00 X 11.25
Laundry
- Level: Lower
- Dimensions: 8.41 X 7.16
Living room
- Level: Lower
- Dimensions: 14.75 X 14.33
Heating
- Central
Cooling
- Central Air, 1 Unit
Appliances
- Laundry: Washer Hookup, Dryer Hookup
Features
- Ceiling Fan(s)
- Has fireplace: Yes
- Fireplace features: Gas
Interior area
- Total structure area: 1,085
- Total interior livable area: 1,085 sqft
Property
Parking
- Total spaces: 1
- Parking features: Detached, Garage, One Space
- Has garage: Yes
Features
- Levels: One
- Stories: 1
- Patio & porch: Concrete
Lot
- Size: 5,501 Square Feet
- Dimensions: 55 x 100
- Features: Outside City Limits, Rectangular Lot
Details
- Additional structures: Other
- Parcel number: 0500004472
- Special conditions: None
Construction
Type & style
- Home type: SingleFamily
- Architectural style: Ranch
- Property subtype: Single Family Residence
Materials
- Aluminum Siding, Brick
- Foundation: Slab
- Roof: Shingle
Condition
- Very Good Condition
- Year built: 1968
Utilities & green energy
- Sewer: Public Sewer
- Water: Public
Community & HOA
Community
- Subdivision: Avondale Homes
HOA
- Has HOA: No
Location
- Region: Westwego
Financial & listing details
- Price per square foot: $120/sqft
- Tax assessed value: $185,200
- Annual tax amount: $1,442
- Date on market: 11/13/2025
Estimated market value
$128,800
$122,000 - $135,000
$1,678/mo
Price history
| Date | Event | Price |
|---|---|---|
| 8/17/2026 | Pending sale | $129,900$120/sqft |
Source:  GSREIN #2530455 Report a problem GSREIN #2530455 Report a problem | ||
| 8/5/2026 | Listed for sale | $129,900$120/sqft |
Source: GSREIN #2530455 Report a problem | ||
| 5/21/2026 | Pending sale | $129,900$120/sqft |
Source: GSREIN #2530455 Report a problem | ||
| 5/20/2026 | Listed for sale | $129,900$120/sqft |
Source: GSREIN #2530455 Report a problem | ||
| 5/11/2026 | Pending sale | $129,900$120/sqft |
Source: GSREIN #2530455 Report a problem | ||
| 5/7/2026 | Price change | $129,900-10.4%$120/sqft |
Source: GSREIN #2530455 Report a problem | ||
| 5/4/2026 | Listed for sale | $145,000$134/sqft |
Source: GSREIN #2530455 Report a problem | ||
| 3/16/2026 | Pending sale | $145,000$134/sqft |
Source: GSREIN #2530455 Report a problem | ||
| 3/13/2026 | Price change | $145,000-3.3%$134/sqft |
Source: GSREIN #2530455 Report a problem | ||
| 2/23/2026 | Price change | $150,000-9.1%$138/sqft |
Source: GSREIN #2530455 Report a problem | ||
| 2/13/2026 | Price change | $165,000-5.7%$152/sqft |
Source: GSREIN #2530455 Report a problem | ||
| 1/23/2026 | Price change | $175,000-2.8%$161/sqft |
Source: GSREIN #2530455 Report a problem | ||
| 1/12/2026 | Price change | $180,000-2.7%$166/sqft |
Source: GSREIN #2530455 Report a problem | ||
| 12/11/2025 | Price change | $185,000-5.1%$171/sqft |
Source: GSREIN #2530455 Report a problem | ||
| 11/25/2025 | Price change | $195,000-2.5%$180/sqft |
Source: GSREIN #2530455 Report a problem | ||
| 11/13/2025 | Listed for sale | $200,000+2.6%$184/sqft |
Source: GSREIN #2530455 Report a problem | ||
| 10/12/2023 | Sold | -- |
Source: GSREIN #2404822 Report a problem | ||
| 9/13/2023 | Pending sale | $195,000$180/sqft |
Source: GSREIN #2404822 Report a problem | ||
| 7/20/2023 | Listed for sale | $195,000$180/sqft |
Source: GSREIN #2404822 Report a problem | ||
Public tax history
| Year | Property taxes | Tax assessment |
|---|---|---|
| 2024 | $1,442 +6477.2% | $18,520 +141.8% |
| 2023 | $22 +2.5% | $7,660 |
| 2022 | $21 +5.8% | $7,660 |
| 2021 | $20 +0.6% | $7,660 |
| 2020 | $20 -3.2% | $7,660 |
| 2019 | $21 +6.9% | $7,660 |
| 2018 | $19 | $7,660 |
| 2017 | $19 +3.7% | $7,660 |
| 2016 | $19 +1.6% | $7,660 |
| 2015 | $18 | $7,660 |
| 2014 | $18 | $7,660 |
| 2013 | -- | $7,660 |
| 2012 | -- | $7,660 +2.5% |
| 2011 | -- | $7,470 |
| 2010 | -- | $7,470 |
| 2009 | -- | $7,470 |
| 2008 | -- | $7,470 +39.9% |
| 2007 | -- | $5,340 |
| 2006 | -- | -- |
| 2005 | -- | -- |
| 2004 | -- | -- |
| 2003 | -- | -- |
| 2002 | -- | -- |
| 2001 | -- | -- |
| 2000 | -- | -- |
Find assessor info on the county website
Monthly payment
Est. payment
Payment breakdown
Explore the cost of this home by adjusting the details. Changes won't be saved.Climate risks
Neighborhood: 70094
Nearby schools
GreatSchools rating
- 4/10Emmett C.GILBERT School of Excellence at FordGrades: PK-8Distance: 0.3 mi
- 3/10L.W. Higgins High SchoolGrades: 9-12Distance: 5 mi
- $180,900-- bd-- ba-- sqft181 Carita Dr, Avondale, LA 70094Off Market
- $171,400-- bd-- ba-- sqft173 Carita Dr, Avondale, LA 70094Off Market
- $168,100-- bd-- ba-- sqft169 Carita Dr, Westwego, LA 70094Off Market
- $165,700-- bd-- ba-- sqft172 Marie Dr, Avondale, LA 70094Off Market
- $166,400-- bd-- ba-- sqft176 Marie Dr, Avondale, LA 70094Off Market
- $156,700-- bd-- ba-- sqft180 Marie Dr, Westwego, LA 70094Off Market
- $219,6003 bd1 ba1.4k sqft168 Marie Dr, Westwego, LA 70094Off Market
- $155,7003 bd2 ba-- sqft176 Carita Dr, Avondale, LA 70094Off Market
A local agent can set up tours, give advice and negotiate with sellers.
Similar homes
- $159,0004 bd2 ba1.2k sqft217 W Tish Dr, Avondale, LA 70094For Sale
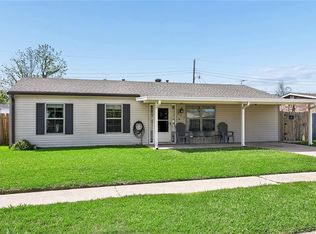
 MLS ID #2550696, Ashley Nash, ABEK Real Estate. GSREIN
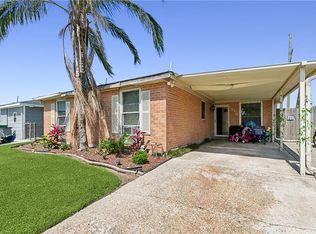
 - $190,0003 bd2 ba1.1k sqft141 Helen Dr, Avondale, LA 70094For Sale
 MLS ID #2571744, Lauren Lawson, eXp Realty, LLC. GSREIN
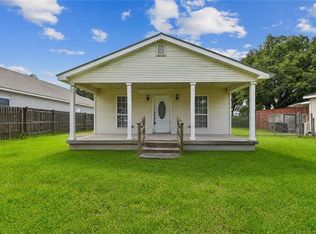
 - $169,0003 bd2 ba1.4k sqft816 Ruth Dr, Avondale, LA 70094For Sale
 MLS ID #2449300, Jermaine Clark, Homesmart Realty South. GSREIN
 - $165,0003 bd2 ba1.4k sqft1045 Oak Ave, Westwego, LA 70094For Sale
 MLS ID #2568051, David Ernst, Keller Williams Realty New Orleans. GSREIN
 - $135,5004 bd1 ba1.1k sqft1448 Ames Blvd, Marrero, LA 70072For SaleMLS ID #2559621, Maira Rufasto, NOLA Living Realty. GSREIN
- $178,0002 bd2 ba1.4k sqft312 Oak Ave, Westwego, LA 70094For SaleMLS ID #2559646, Lito Dominguez, Compass Westbank. GSREIN
- $139,0002 bd1 ba885 sqft413 3rd Ave, Harvey, LA 70058For SaleMLS ID #2561601, Emily Bloom, Coldwell Banker TEC MAGAZINE. GSREIN
- $129,0002 bd2 ba1.3k sqft901 Vouray Dr APT C, Kenner, LA 70065For SaleMLS ID #2562672, Mabel Perdomo, Realty One Group Immobilia. GSREIN
- $160,0003 bd2 ba1.4k sqft2565 Ramsey Dr, Marrero, LA 70072For SaleMLS ID #2570211, Linda Nguyen, ARMSTRONG REALTY. GSREIN
- $135,0002 bd2 ba1k sqft600 N Clearview Pkwy #102, Metairie, LA 70001For SaleMLS ID #2562517, Christopher Pastrana, Sound Realty LLC. GSREIN
- $145,0003 bd1 ba926 sqft4613 Anson St, New Orleans, LA 70131For SaleMLS ID #2563741, Brittney Bruskotter, Royal Krewe Realty. GSREIN
- $149,0004 bd1 ba1.3k sqft4818 Lancelot Dr, New Orleans, LA 70127For SaleMLS ID #2573621, Ashley Callahan, 1 Percent Lists Gulf South. GSREIN
- $140,5003 bd1 ba972 sqft4533 Gallier Dr, New Orleans, LA 70126For SaleMLS ID #2571428, Ashley Callahan, 1 Percent Lists Gulf South. GSREIN
- $169,0003 bd2 ba1.3k sqft6189 Ray St, Marrero, LA 70072For SaleMLS ID #2553600, Barbara LaGrange, Bee Realty. GSREIN
- $115,0004 bd2 ba1.4k sqft6409 Eads St, New Orleans, LA 70122For SaleMLS ID #2571429, Edward Thompson, Redfin Corporation. GSREIN
- $135,0002 bd2 ba1.2k sqft2123 Arts St, New Orleans, LA 70117For SaleMLS ID #2553771, Regina LaCaze, Compass Westbank. GSREIN
- $150,0003 bd2 ba1.4k sqft1700 Pailet Ave, Harvey, LA 70058For SaleMLS ID #2552872, Kokoa Brumfield, Key Turner Realty LLC. GSREIN
- $127,5002 bd1 ba1k sqft2135 Delery St, New Orleans, LA 70117For SaleMLS ID #2548220, Earl Yates, United Real Estate Partners. GSREIN
- $175,0003 bd2 ba1.1k sqft2045 Gladstone Dr, Marrero, LA 70072For SaleMLS ID #2556541, Tracy Ball, REVE, REALTORS. GSREIN
- $160,0003 bd1 ba1.2k sqft4229 Eden St, New Orleans, LA 70125For SaleMLS ID #2519569, Shauna Burrell, Argent Maison Realty LLC. GSREIN
