A grand Victorian refined and reimagined with quiet sophistication, 177 Hancock St offers unparalleled single-family living in the heart of Mid-Cambridge, replete with 2-car parking and a full ADU. Defined by gracious proportions and tactile, organic finishes, the entire home radiates an inviting airy warmth. The bespoke kitchen sets the tone, with honed Vermont marble, unlacquered brass hardware, and custom light fixtures—materials echoed in the mudroom and walk-in pantry. Oversized glass doors open to a landscaped backyard and large bluestone patio. A stunning sculptural staircase lit by an oversized skylight and cascading pendants leads to the upper floors, which host 6 bedrooms and 4 baths, including 2 lavish primary suites overlooking the yard. With a private entry, full kitchen, and laundry, the 1-bed ADU offers seamless space for family or an au pair. Moments to Harvard, Inman, and Central Squares, 177 Hancock is a rare opportunity in one of Cambridge’s most desirable neighborhoods.
For sale
$6,375,000
177 Hancock St, Cambridge, MA 02139
7beds
5,908sqft
Single Family Residence
Built in 1900
4,309 Square Feet Lot
$2,638,000 Zestimate®
$1,079/sqft
$-- HOA
What's special
Large bluestone patioLandscaped backyardHoned vermont marblePrivate entryUnlacquered brass hardwareWalk-in pantryOversized glass doors
- 2 days
- 553
- 30
Zillow last checked:
Listing updated:
Listed by:
Lewis Carroll Team 617-817-4247,
Compass 617-303-0067
Source: MLS PIN,MLS#: 73573177
Facts & features
Interior
Bedrooms & bathrooms
- Bedrooms: 7
- Bathrooms: 7
- Full bathrooms: 5
- 1/2 bathrooms: 2
Primary bedroom
- Features: Bathroom - Full, Walk-In Closet(s), Closet/Cabinets - Custom Built, Flooring - Hardwood, Dressing Room, Recessed Lighting, Lighting - Pendant, Window Seat
- Level: Second
- Area: 361
- Dimensions: 19 x 19
Bedroom 2
- Features: Flooring - Hardwood, Balcony / Deck, Recessed Lighting, Lighting - Pendant
- Level: Second
- Area: 209
- Dimensions: 19 x 11
Bedroom 3
- Features: Closet, Flooring - Hardwood, Lighting - Pendant, Crown Molding
- Level: Second
- Area: 208
- Dimensions: 13 x 16
Bedroom 4
- Features: Cathedral Ceiling(s), Flooring - Hardwood, Recessed Lighting, Lighting - Pendant, Crown Molding, Closet - Double, Decorative Molding
- Level: Third
- Area: 180
- Dimensions: 15 x 12
Bedroom 5
- Features: Cathedral Ceiling(s), Flooring - Hardwood, Recessed Lighting, Lighting - Pendant, Crown Molding
- Level: Third
- Area: 195
- Dimensions: 15 x 13
Primary bathroom
- Features: Yes
Bathroom 1
- Features: Bathroom - Full, Bathroom - Double Vanity/Sink, Bathroom - Tiled With Shower Stall, Closet/Cabinets - Custom Built, Flooring - Marble, Countertops - Stone/Granite/Solid, Double Vanity, Recessed Lighting, Lighting - Sconce
- Level: Second
- Area: 130
- Dimensions: 13 x 10
Bathroom 2
- Features: Bathroom - Full, Bathroom - Tiled With Tub & Shower, Closet - Linen, Flooring - Stone/Ceramic Tile, Countertops - Stone/Granite/Solid, Cabinets - Upgraded, Double Vanity, Recessed Lighting, Lighting - Sconce, Decorative Molding
- Level: Second
- Area: 96
- Dimensions: 8 x 12
Bathroom 3
- Features: Bathroom - Full, Bathroom - Tiled With Tub & Shower, Skylight, Flooring - Stone/Ceramic Tile, Countertops - Stone/Granite/Solid, Double Vanity, Lighting - Sconce, Decorative Molding
- Level: Third
- Area: 68.71
- Dimensions: 8.5 x 8.08
Dining room
- Features: Flooring - Hardwood, Open Floorplan, Recessed Lighting, Lighting - Pendant, Crown Molding, Decorative Molding
- Level: Main,First
- Area: 165
- Dimensions: 15 x 11
Kitchen
- Features: Flooring - Hardwood, Window(s) - Picture, Dining Area, Pantry, Countertops - Stone/Granite/Solid, French Doors, Kitchen Island, Cabinets - Upgraded, Exterior Access, Recessed Lighting, Remodeled, Pot Filler Faucet, Storage, Wine Chiller, Lighting - Pendant, Crown Molding, Decorative Molding, Pocket Door
- Level: Main,First
- Area: 380
- Dimensions: 20 x 19
Living room
- Features: Flooring - Hardwood, Cable Hookup, High Speed Internet Hookup, Open Floorplan, Recessed Lighting, Lighting - Pendant, Crown Molding, Decorative Molding
- Level: Main,First
- Area: 238
- Dimensions: 14 x 17
Heating
- Central, Forced Air, Radiant, Heat Pump, Electric
Cooling
- Central Air, Heat Pump, Dual
Appliances
- Included: Electric Water Heater, Water Heater, Range, Dishwasher, Disposal, Microwave, Refrigerator, Freezer, Wine Refrigerator, Range Hood, Stainless Steel Appliance(s)
- Laundry: Dryer Hookup - Electric, Washer Hookup, Electric Dryer Hookup, Second Floor
Features
- Bathroom - Full, Walk-In Closet(s), Dressing Room, Recessed Lighting, Lighting - Pendant, Ceiling - Half-Vaulted, Bathroom - Double Vanity/Sink, Bathroom - Tiled With Shower Stall, Countertops - Stone/Granite/Solid, Double Vanity, Lighting - Sconce, Soaking Tub, Bathroom - Half, Closet, Crown Molding, Decorative Molding, Closet/Cabinets - Custom Built, Window Seat, Dining Area, Open Floorplan, Closet - Double, Bathroom, Sitting Room, Mud Room, Accessory Apt.
- Flooring: Tile, Marble, Hardwood, Stone / Slate, Flooring - Hardwood, Flooring - Marble, Flooring - Stone/Ceramic Tile, Flooring - Engineered Hardwood
- Doors: Pocket Door, French Doors
- Windows: Insulated Windows
- Basement: Full,Finished,Walk-Out Access,Interior Entry,Sump Pump
- Has fireplace: No
Interior area
- Total structure area: 5,908
- Total interior livable area: 5,908 sqft
- Finished area above ground: 4,382
- Finished area below ground: 1,526
Property
Parking
- Total spaces: 2
- Parking features: Paved Drive, Off Street, Tandem, Paved
- Uncovered spaces: 2
Features
- Patio & porch: Porch, Deck, Patio
- Exterior features: Permeable Paving, Porch, Deck, Patio, Professional Landscaping, Sprinkler System, Fenced Yard
- Fencing: Fenced/Enclosed,Fenced
Lot
- Size: 4,309 Square Feet
- Features: Level
Details
- Parcel number: M:0115 L:0076,406389
- Zoning: C-1
Construction
Type & style
- Home type: SingleFamily
- Architectural style: Victorian
- Property subtype: Single Family Residence
Materials
- Frame
- Foundation: Stone, Brick/Mortar
- Roof: Shingle
Condition
- Year built: 1900
Utilities & green energy
- Electric: 220 Volts, Circuit Breakers, 200+ Amp Service
- Sewer: Public Sewer
- Water: Public
- Utilities for property: for Electric Range, for Electric Oven, for Electric Dryer, Washer Hookup
Green energy
- Energy efficient items: Thermostat
Community & HOA
Community
- Features: Public Transportation, Shopping, Pool, Tennis Court(s), Park, Walk/Jog Trails, Golf, Medical Facility, Bike Path, Conservation Area, Highway Access, House of Worship, Marina, Private School, Public School, T-Station, University
HOA
- Has HOA: No
Location
- Region: Cambridge
Financial & listing details
- Price per square foot: $1,079/sqft
- Tax assessed value: $2,067,000
- Annual tax amount: $13,787
- Date on market: 9/8/2026
Estimated market value
$2,638,000
$2.35M - $3.01M
$5,807/mo
Price history
| Date | Event | Price |
|---|---|---|
| 9/8/2026 | Listed for sale | $6,375,000+162.8%$1,079/sqft |
Source: MLS PIN #73573177 Report a problem | ||
| 9/4/2024 | Sold | $2,426,000+14.2%$411/sqft |
Source: MLS PIN #73259756 Report a problem | ||
| 7/18/2024 | Contingent | $2,125,000$360/sqft |
Source: MLS PIN #73259756 Report a problem | ||
| 7/2/2024 | Listed for sale | $2,125,000$360/sqft |
Source: MLS PIN #73259756 Report a problem | ||
Public tax history
| Year | Property taxes | Tax assessment |
|---|---|---|
| 2025 | $11,494 +6.2% | $1,810,100 -0.9% |
| 2024 | $10,818 +4.9% | $1,827,400 +3.8% |
| 2023 | $10,312 +4.5% | $1,759,700 +5.5% |
| 2022 | $9,872 +5.7% | $1,667,500 +4.4% |
| 2021 | $9,340 +3.8% | $1,596,500 +2% |
| 2020 | $9,000 +7.5% | $1,565,300 +11% |
| 2019 | $8,373 +3.6% | $1,409,600 +9.7% |
| 2018 | $8,085 -3.2% | $1,285,300 -0.2% |
| 2017 | $8,355 +6.2% | $1,287,400 +14.4% |
| 2016 | $7,867 +2.4% | $1,125,400 +14.5% |
| 2015 | $7,685 +6.7% | $982,700 +14.3% |
| 2014 | $7,203 +5.9% | $859,500 +9.4% |
| 2013 | $6,802 +2.9% | $785,400 +0.7% |
| 2012 | $6,611 +4.3% | $779,600 +0.4% |
| 2011 | $6,338 +1.8% | $776,700 -3.7% |
| 2010 | $6,228 +1.4% | $806,700 -0.7% |
| 2009 | $6,144 +0.4% | $812,700 -2.2% |
| 2008 | $6,117 -4.5% | $831,100 -3% |
| 2007 | $6,407 -5.7% | $856,500 -6.9% |
| 2006 | $6,792 -16.2% | $920,300 -11.6% |
| 2005 | $8,101 +27% | $1,041,200 +24.5% |
| 2004 | $6,379 +17.7% | $836,100 +12% |
| 2003 | $5,420 +2.6% | $746,500 +2% |
| 2002 | $5,284 +14.6% | $731,900 +53% |
| 2000 | $4,612 | $478,400 +10% |
| 1999 | -- | $434,900 |
Find assessor info on the county website
Monthly payment
Est. payment
Payment breakdown
Explore the cost of this home by adjusting the details. Changes won't be saved.Climate risks
Neighborhood: Mid-Cambridge
- $754,0002 bd1 ba820 sqft185 Hancock St UNIT 3, Cambridge, MA 02139Off Market
- $1,532,8002 bd2 ba1.6k sqft185 Hancock St UNIT 2, Cambridge, MA 02139Off Market
- $714,2001 bd1 ba740 sqft185 Hancock St UNIT 4, Cambridge, MA 02139Off Market

- $1,757,4002 bd2 ba1.6k sqft185 Hancock St UNIT 1, Cambridge, MA 02139Off Market

Similar homes
- $4,500,0007 bd9 ba4.6k sqft32 Fayette St, Cambridge, MA 02139For Sale
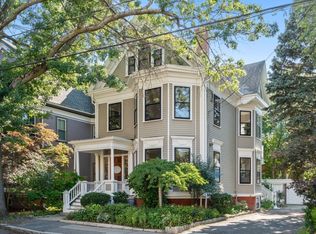 MLS ID #73574231, The Team - Real Estate Advisors, Coldwell Banker Realty - Cambridge. MLS PIN
 - $5,950,0006 bd7 ba6.1k sqft1 W Hill Pl, Boston, MA 02114For Sale
 MLS ID #73573491, Paul Whaley/Charlie Ring Team, Coldwell Banker Realty - Boston. MLS PIN
 - $6,950,0009 bd4 ba4.3k sqft24 Union St, Cambridge, MA 02141For Sale
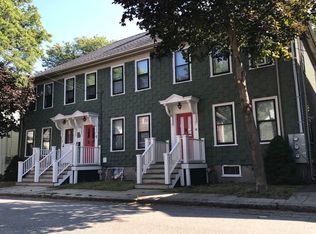 MLS ID #73572529, Darin Thompson, Stuart St James, Inc.. MLS PIN
 - $5,150,0004 bd5 ba5.7k sqft67 Hyslop Rd, Brookline, MA 02445For Sale
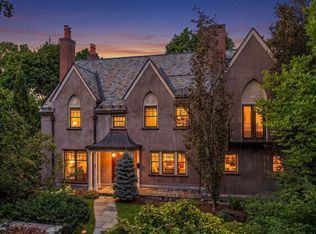 MLS ID #73573266, Ingvild Brown, Keller Williams Realty. MLS PIN
