Photos similar to. The Villas at Oakwood is a perfect place to call home with it's expansive views of the Blue Ridge Mountains offering main level living, ease of entry & a maintenance free community. The open floor plan features luxury vinyl plank, 9 ft ceilings, high end finishes & quality craftsmanship throughout. A large living space, a beautiful kitchen featuring custom cabinetry, granite, stainless appliances, pantry & breakfast bar. Enjoy dinners & entertaining in the large dining space. Primary bedroom features a large walk-in closet & spa-like en-suite offering custom cabinetry, double vanities, granite, walk-in tile shower & linen closet. The secondary bedroom, full 3 piece bath, large laundry room, two car garage & covered porches. Offered by Oakwood Villas Retirement Homes, LLC. Ease of entry, wheelchair accessible.
Pending
$439,900
177 Villa Oak Cir, Bedford, VA 24523
2beds
1,550sqft
:
Get pre-qualified$3,939/mo
Townhouse
Built in 2025
2,613 Square Feet Lot
$-- Zestimate®
$284/sqft
$250/mo HOA
What's special
- 422 days |
- 7 |
- 0 |
Zillow last checked:
Listing updated:
Listed by:
Robin Armes Lee Sage 434-238-4477 sageleeproperties@gmail.com,
Legacy Realty 804-402-3725
Source: LMLS,MLS#: 359585 Originating MLS: Lynchburg Board of Realtors
Originating MLS: Lynchburg Board of RealtorsFacts & features
Interior
Bedrooms & bathrooms
- Bedrooms: 2
- Bathrooms: 2
- Full bathrooms: 2
Primary bedroom
- Level: First
- Area: 180
- Dimensions: 15 x 12
Bedroom
- Dimensions: 0 x 0
Bedroom 2
- Level: First
- Area: 132
- Dimensions: 11 x 12
Bedroom 3
- Area: 0
- Dimensions: 0 x 0
Bedroom 4
- Area: 0
- Dimensions: 0 x 0
Bedroom 5
- Area: 0
- Dimensions: 0 x 0
Dining room
- Level: First
- Area: 247
- Dimensions: 19 x 13
Family room
- Area: 0
- Dimensions: 0 x 0
Great room
- Level: First
- Area: 272
- Dimensions: 16 x 17
Kitchen
- Level: First
- Area: 135
- Dimensions: 15 x 9
Living room
- Area: 0
- Dimensions: 0 x 0
Office
- Area: 0
- Dimensions: 0 x 0
Heating
- Heat Pump
Cooling
- Heat Pump
Appliances
- Included: Dishwasher, Disposal, Microwave, Electric Range, Electric Water Heater
- Laundry: Dryer Hookup, Laundry Room, Main Level, Separate Laundry Rm., Washer Hookup
Features
- Ceiling Fan(s), Drywall, Great Room, High Speed Internet, Main Level Bedroom, Primary Bed w/Bath, Pantry, Tile Bath(s), Walk-In Closet(s)
- Flooring: Ceramic Tile, Vinyl Plank
- Windows: Storm Window(s), Insulated Windows
- Basement: Slab
- Attic: Pull Down Stairs
Interior area
- Total structure area: 1,550
- Total interior livable area: 1,550 sqft
- Finished area above ground: 1,550
- Finished area below ground: 0
Property
Parking
- Parking features: Off Street, Concrete Drive
- Has uncovered spaces: Yes
Accessibility
- Accessibility features: Accessible Doors, Other
Features
- Levels: One
- Patio & porch: Front Porch, Rear Porch
- Has view: Yes
- View description: Mountain(s)
Lot
- Size: 2,613 Square Feet
- Features: Landscaped, Undergrnd Utilities, Close to Clubhouse
Details
- Parcel number: 90514002
Construction
Type & style
- Home type: Townhouse
- Property subtype: Townhouse
Materials
- Brick, Vinyl Shake, Vinyl Siding
- Roof: Shingle
Condition
- New construction: Yes
- Year built: 2025
Utilities & green energy
- Electric: Town of Bedford
- Sewer: County
- Water: County
- Utilities for property: Cable Available
Community & HOA
Community
- Security: Smoke Detector(s)
- Subdivision: The Villas at Oakwood
HOA
- Has HOA: Yes
- Amenities included: Clubhouse
- Services included: Maintenance Structure, Maintenance Grounds, Insurance, Neighborhood Lights, Road Maintenance, Roof, Snow Removal
- HOA fee: $250 monthly
Location
- Region: Bedford
Financial & listing details
- Price per square foot: $284/sqft
- Annual tax amount: $1,800
- Date on market: 5/30/2025
Estimated market value
Not available
Estimated sales range
Not available
Not available
Price history
| Date | Event | Price |
|---|---|---|
| 5/30/2025 | Pending sale | $439,900$284/sqft |
Source:  LMLS #359585 Report a problem LMLS #359585 Report a problem | ||
Public tax history
Tax history is unavailable.
Monthly payment
Est. payment
Payment breakdown
Explore the cost of this home by adjusting the details. Changes won't be saved.Climate risks
Neighborhood: 24523
Nearby schools
GreatSchools rating
- 3/10Bedford Primary SchoolGrades: PK-1Distance: 1.1 mi
- 7/10Bedford Middle SchoolGrades: 6-8Distance: 1.7 mi
- 2/10Liberty High SchoolGrades: 9-12Distance: 1.7 mi
- $2,1502 bd2 ba1.5k sqft175 Villa Oak Cir, Bedford, VA 24523For Rent

- $404,9002 bd2 ba1.5k sqft182 Villa Oak Cir, Bedford, VA 24523For Sale
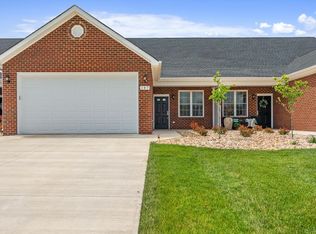
- $415,4003 bd2 ba2k sqftLot 5b Villa Oak, Bedford, VA 24523Off Market
- $381,6003 bd2 ba2.2k sqft120 Villa Oak Cir, Bedford, VA 24523Off Market
- $421,4003 bd2 ba1.9k sqft122 Villa Oak Cir, Bedford, VA 24523Off Market
- $426,3003 bd2 ba2k sqftLot 5a Villa Oak, Bedford, VA 24523Off Market
- $387,5002 bd1 ba1.8k sqft115 Villa Oak Cir, Bedford, VA 24523Off Market
- $438,4003 bd2 ba2.2k sqft117 Villa Oak Cir, Bedford, VA 24523Off Market
A local agent can set up tours, give advice and negotiate with sellers.
A local lender can help you make sure your offer is ready when you are.
Similar homes
- $399,9002 bd2 ba1.5k sqft141 Villa Oak Cir, Bedford, VA 24523For Sale
 MLS ID #367943, Robin Armes Lee Sage, Legacy Realty. LMLS
 - $404,9002 bd2 ba1.5k sqft174 Villa Oak Cir, Bedford, VA 24523For SaleMLS ID #367104, Robin Armes Lee Sage, Legacy Realty. LMLS
- $404,9002 bd2 ba1.5k sqft182 Villa Oak Cir, Bedford, VA 24523For SaleMLS ID #367299, Robin Armes Lee Sage, Legacy Realty. LMLS
- $404,9002 bd2 ba1.5k sqft172 Villa Oak Cir, Bedford, VA 24523For SaleMLS ID #367103, Robin Armes Lee Sage, Legacy Realty. LMLS
- $499,9003 bd2 ba1.6k sqft1711 Wells Rd, Bedford, VA 24523New ConstructionMLS ID #367695, Vickie A. Hull-Gilliland, BHHS Dawson Ford Garbee-Forest. LMLS
- $334,9002 bd2 ba1.2k sqft1583 Link Rd, Bedford, VA 24523For SaleMLS ID #367721, Carol Patterson, Century 21 ALL-SERVICE-BED. LMLS
- $455,0003 bd2 ba1.9k sqft1240 Gladden Cir, Forest, VA 24551For SaleMLS ID #368243, Steven Koleno, Beycome Brokerage Realty LLC. LMLS
- $349,9003 bd2 ba1.4k sqft1094 Skinnell Mill Rd Lot 12, Bedford, VA 24523For SaleNextHome
- $419,9503 bd3 ba2.1k sqft19 Lochwood Hill Dr, Goode, VA 24556New ConstructionLMLS
- $409,9504 bd3 ba2.1k sqft18 Lochwood Hill Dr, Goode, VA 24556New ConstructionLMLS
- $409,9504 bd3 ba2.1k sqft14 Lochwood Hill Dr, Goode, VA 24556New ConstructionLMLS
- $397,9004 bd2 ba1.4k sqft108 Piccadilly Ct, Goode, VA 24556For SaleMLS ID #366866, Amanda Marie Whorley, Wainwright & Co., Realtors. LMLS
- $389,9502 bd2 ba1.7k sqft101 Cupola St, Lynchburg, VA 24502For SaleMLS ID #368166, Austin Bousman, Re/Max All Stars Realty. LMLS
- $305,0003 bd2 ba1.2k sqft1283 Gladden Cir, Forest, VA 24551For SaleMLS ID #368128, Ellissa Bowen, Mark A. Dalton & Co., Inc.. LMLS
- $429,0003 bd2 ba1.6k sqft1113 Striper Ct, Moneta, VA 24121For SaleMLS ID #367966, Charlene Marie Jones, Re/Max Lakefront Realty. LMLS
- $385,9003 bd2 ba1.3k sqft1098 Saint Paul Church Cir, Forest, VA 24551For SaleMLS ID #365224, Betty Burch, John Stewart Walker, Inc. LMLS
- $368,9002 bd2 ba1.6k sqft149 Lockridge Ln, Lynchburg, VA 24502For SaleMLS ID #367645, Janissa Olson, Keeton & Co Real Estate. LMLS
- $419,9003 bd3 ba1.8k sqft2533 Thomas Jefferson Rd, Forest, VA 24551For SaleMLS ID #367441, Ian Smith, Legacy Realty. LMLS
- $379,9004 bd4 ba2.2k sqft1232 Commonwealth Cir, Forest, VA 24551For SaleMLS ID #367250, Dan Callaway, Cornerstone Realty Group Inc.. LMLS
- $525,0003 bd2 ba1.6k sqft1268 Stoney Ridge Blvd, Forest, VA 24551For SaleMLS ID #368159, Lynita F. Tuck, Century 21 ALL-SERVICE. LMLS
