Welcome home to this very well maintained 3-bedroom, 2½ bath ranch offering exceptional space, flexibility, and storage both inside and out. The main level features a welcoming open concept layout connecting the kitchen, dining area, and living room, creating an inviting space for everyday living and entertaining. The spacious primary suite provides a comfortable private retreat. A standout feature is the beautiful large year round sunroom, offering additional living space and an abundance of natural light. The main level also includes a convenient laundry room with a sink and extensive storage. Enjoy the welcoming front porch, central vacuum system, and three ductless mini-split systems for added comfort. The fully finished walk out basement expands the home's living and entertaining possibilities and includes a full kitchen with a bar. Barstools convey with the property, making the space ready for entertaining, guests, recreation, or extended living arrangements. Outside, you'll find beautifully maintained grounds with a raised flower bed and a paved circular driveway providing plenty of parking and easy access. The attached two-car heated garage features electric service and offers convenient everyday parking and storage. The property also includes a large two-story detached garage with abundant storage and a full, usable attic, providing tremendous flexibility for vehicles, hobbies, equipment, or additional storage.A customer owned propane tank is located behind the detached garage. Adding even more versatility is a large detached 30x40 pole barn with electric service and its own driveway, located above the home and detached two-story garage.Whether you need space for projects, hobbies, equipment, or a dedicated workspace, this property offers an impressive amount of usable outbuilding space. For pet owners, an electric pet fence conveys, along with one sm/lg dog collar.With three bedrooms, 2½ baths, a finished walk-out basement, year-round sunroom, heated attached garage, oversized two-story detached garage, workshop, multiple driveways, and extensive storage, this property offers a rare combination of comfortable living space and exceptional functionality.
Active
$494,900
177 Yellow Barn Rd, Freeville, NY 13068
3beds
2,215sqft
Single Family Residence
Built in 2002
4.1 Acres Lot
$-- Zestimate®
$223/sqft
$-- HOA
What's special
Central vacuum systemWelcoming front porchMultiple driveways
- 7 days
- 366
- 27
Zillow last checked:
Listing updated:
Listed by:
Howard Hanna 607-257-0800,
Anita Bryan 607.257.0800
Source: NYSAMLSs,MLS#: S1717634 Originating MLS: Cortland
Originating MLS: CortlandFacts & features
Interior
Bedrooms & bathrooms
- Bedrooms: 3
- Bathrooms: 3
- Full bathrooms: 2
- 1/2 bathrooms: 1
- Main level bathrooms: 2
- Main level bedrooms: 1
Bedroom 1
- Level: First
- Dimensions: 14.40 x 11.80
Bedroom 2
- Level: Basement
- Dimensions: 13.60 x 6.60
Bedroom 3
- Level: Basement
- Dimensions: 14.40 x 9.90
Foyer
- Level: First
- Dimensions: 9.00 x 8.50
Kitchen
- Level: First
- Dimensions: 28.00 x 25.00
Laundry
- Level: First
- Dimensions: 8.00 x 6.00
Other
- Level: First
- Dimensions: 9.60 x 7.70
Other
- Level: First
- Dimensions: 27.00 x 11.00
Heating
- Ductless, Propane, Radiant Floor
Cooling
- Ductless, Wall Unit(s)
Appliances
- Included: Dryer, Dishwasher, Disposal, Microwave, Propane Water Heater, Refrigerator, Washer, Water Softener Owned
- Laundry: Main Level
Features
- Wet Bar, Ceiling Fan(s), Central Vacuum, Eat-in Kitchen, Kitchen Island, Sliding Glass Door(s), Second Kitchen, Main Level Primary, Primary Suite
- Flooring: Hardwood, Laminate, Tile, Varies, Vinyl
- Doors: Sliding Doors
- Basement: Full,Finished,Walk-Out Access
- Has fireplace: No
Interior area
- Total structure area: 2,215
- Total interior livable area: 2,215 sqft
- Finished area below ground: 989
Video & virtual tour
Property
Parking
- Total spaces: 6
- Parking features: Detached, Electricity, Garage, Heated Garage, Storage, Workshop in Garage, Water Available, Circular Driveway, Garage Door Opener, Other
- Garage spaces: 6
Features
- Levels: One
- Stories: 1
- Patio & porch: Covered, Patio, Porch
- Exterior features: Blacktop Driveway, Dirt Driveway, Gravel Driveway, Patio, Propane Tank - Owned
Lot
- Size: 4.1 Acres
- Dimensions: 391 x 448
- Features: Irregular Lot
Details
- Additional structures: Barn(s), Outbuilding, Other, Second Garage
- Parcel number: 50248904600000010364110000
- Special conditions: Standard
- Other equipment: Satellite Dish
Construction
Type & style
- Home type: SingleFamily
- Architectural style: Ranch
- Property subtype: Single Family Residence
Materials
- Blown-In Insulation, Other, See Remarks, PEX Plumbing
- Foundation: Poured
- Roof: Metal,Shingle
Condition
- Resale
- Year built: 2002
Utilities & green energy
- Electric: Circuit Breakers
- Sewer: Septic Tank
- Water: Well
- Utilities for property: High Speed Internet Available
Community & HOA
Location
- Region: Freeville
Financial & listing details
- Price per square foot: $223/sqft
- Tax assessed value: $425,000
- Annual tax amount: $11,676
- Date on market: 9/25/2026
- Listing terms: Cash,Conventional,FHA,USDA Loan,VA Loan
Estimated market value
Not available
Estimated sales range
Not available
Not available
Price history
| Date | Event | Price |
|---|---|---|
| 9/26/2026 | Listed for sale | $494,900+106.2%$223/sqft |
Source:  NYSAMLSs #S1717634 Report a problem NYSAMLSs #S1717634 Report a problem | ||
| 8/30/2010 | Sold | $240,000+3100%$108/sqft |
Source: Public Record Report a problem | ||
| 8/4/1999 | Sold | $7,500$3/sqft |
Source: Public Record Report a problem | ||
Public tax history
| Year | Property taxes | Tax assessment |
|---|---|---|
| 2025 | -- | $425,000 |
| 2024 | -- | $425,000 +20.7% |
| 2023 | -- | $352,000 +10% |
| 2022 | -- | $320,000 +4.9% |
| 2021 | -- | $305,000 |
| 2020 | -- | $305,000 |
| 2019 | -- | $305,000 +32.6% |
| 2018 | -- | $230,000 |
| 2017 | $6,766 | $230,000 |
| 2016 | -- | $230,000 +4.5% |
| 2015 | -- | $220,000 |
| 2014 | -- | $220,000 |
| 2013 | -- | $220,000 |
| 2012 | -- | $220,000 |
| 2011 | -- | $220,000 |
| 2010 | -- | $220,000 |
| 2009 | -- | $220,000 |
| 2008 | -- | $220,000 +19.6% |
| 2007 | -- | $184,000 |
| 2006 | -- | $184,000 |
| 2005 | -- | $184,000 +5.1% |
| 2004 | -- | $175,000 +6.1% |
| 2003 | -- | $165,000 +97.6% |
| 2002 | -- | $83,500 +518.5% |
| 2001 | -- | $13,500 |
| 2000 | -- | $13,500 |
Find assessor info on the county website
Monthly payment
Climate risks
Neighborhood: 13068
Nearby schools
Schools provided by the listing agent
- District: Dryden
Source: NYSAMLSs. This data may not be complete. We recommend contacting the local school district to confirm school assignments for this home.
Similar homes
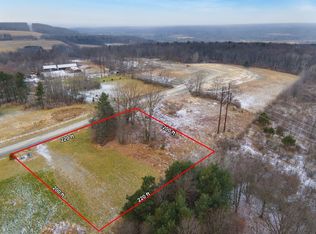
- $497,0004 bd4 ba2k sqft30 Main St, Freeville, NY 13068For Sale
 MLS ID #R1716647, Brent Katzmann, Listing by: Warren Real Estate of Ithaca Inc. (Downtown). NYSAMLSs
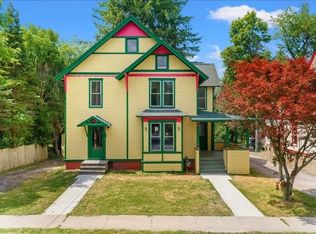
 - $475,0004 bd3 ba1.9k sqft107 Cambridge Pl, Ithaca, NY 14850For Sale
 MLS ID #R1718189, Bryan Warren, Listing by: Warren Real Estate of Ithaca Inc.. NYSAMLSs
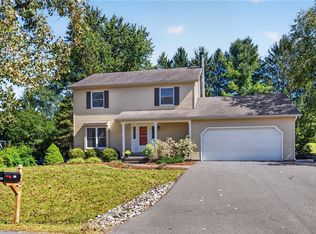
 - $430,0005 bd2 ba2k sqft208 Farm St, Ithaca, NY 14850For Sale
 MLS ID #R1718631, Linda Hirvonen, Listing by: Warren Real Estate of Ithaca Inc.. NYSAMLSs
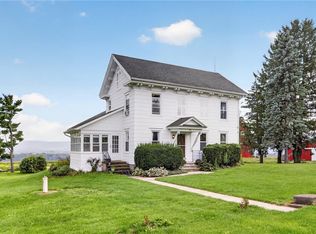
 - $449,0004 bd2 ba2.8k sqft400 McClintock Rd, Dryden, NY 13053For Sale
 MLS ID #R1711879, Jamie Jensen, Listing by: Howard Hanna S Tier Inc. NYSAMLSs
 - $495,0004 bd2 ba2.4k sqft35 Deerfield Ln, Ithaca, NY 14850For SaleMLS ID #R1696870, Rebecca McCutcheon, Listing by: Howard Hanna S Tier Inc. NYSAMLSs
- $425,0003 bd2 ba1.6k sqft289 Etna Rd, Ithaca, NY 14850For SaleMLS ID #R1709425, Melissa B Shames, Listing by: Howard Hanna S Tier Inc. NYSAMLSs
- $379,0006 bd2 ba2.7k sqft193-195 Upper Creek Rd, Freeville, NY 13068For SaleMLS ID #B1714561, Jonathan Minerick, Listing by: Homecoin.com. NYSAMLSs
- $365,0003 bd2 ba2.4k sqft101 Livermore Rd, Dryden, NY 13053For SaleMLS ID #R1714462, Jamie Jensen, Listing by: Howard Hanna S Tier Inc. NYSAMLSs
- $539,0004 bd3 ba2.2k sqft4 Bean Hill Ln, Ithaca, NY 14850For SaleMLS ID #R1714470, Allison Hogue, Listing by: Warren Real Estate of Ithaca Inc.. NYSAMLSs
- $369,0003 bd3 ba2k sqft21 Kimberly Dr, Dryden, NY 13053For SaleMLS ID #R1706465, Katherine Burke, Listing by: Howard Hanna S Tier Inc. NYSAMLSs
- $515,0003 bd3 ba2.7k sqft740 E Miller Rd, Brooktondale, NY 14817For SaleMLS ID #R1673108, Vincent Ferrara, Listing by: Howard Hanna S Tier Inc. NYSAMLSs
- $274,9003 bd2 ba1.9k sqft27 Main St, Freeville, NY 13068For SaleMLS ID #R1668721, Carol Bushberg, Listing by: Warren Real Estate of Ithaca Inc. (Downtown). NYSAMLSs
- $380,0003 bd2 ba1.4k sqft246 Southworth Rd, Dryden, NY 13053For SaleMLS ID #S1713715, Christopher Holl, Listing by: Berkshire Hathaway HomeServices Heritage Realty. NYSAMLSs
- $625,0004 bd3 ba2.9k sqft1879 Ellis Hollow Rd, Ithaca, NY 14850For SaleMLS ID #R1693756, Karen Hollands, Listing by: Howard Hanna S Tier Inc. NYSAMLSs
- $499,0004 bd2 ba1.4k sqft1025 Hanshaw Rd, Ithaca, NY 14850For SaleMLS ID #R1697633, Garrett Venuto, Listing by: Warren Real Estate of Ithaca Inc.. NYSAMLSs
- $400,0002 bd3 ba2.6k sqft18 Logans Run, Dryden, NY 13053For SaleMLS ID #B1712898, Derek Greene, Listing by: The Greene Realty Group. NYSAMLSs
- $385,0003 bd2 ba2.7k sqft249 Brooktondale Rd, Brooktondale, NY 14817For SaleMLS ID #R1716411, Karen Hollands, Listing by: Howard Hanna S Tier Inc. NYSAMLSs
- $465,0004 bd3 ba1.9k sqft1574 Coddington Rd, Brooktondale, NY 14817For SaleMLS ID #R1684718, Jack Qizhan Yao, Listing by: Realmart Realty, LLC. NYSAMLSs
- $459,0003 bd2 ba2.2k sqft400 Brooktondale Rd, Brooktondale, NY 14817For SaleMLS ID #R1706950, Alanie Woodin, Listing by: RE/MAX In Motion. NYSAMLSs
- $387,0003 bd2 ba1.7k sqft1976 Slaterville Rd, Ithaca, NY 14850For SaleMLS ID #R1695483, Hilda Moleski, Listing by: Warren Real Estate of Ithaca Inc. (Downtown). NYSAMLSs
