This home will take your breath away. Step into a world of contemporary opulence within this meticulously designed, brand-new craftsman-style residence. Every facet of this home has been thoughtfully curated to infuse a fresh and sophisticated atmosphere. Adorned with a captivating four-sided brick exterior, the property radiates top-tier quality and the artistry of master craftsmanship. Inside, an open-concept layout effortlessly harmonizes style and functionality, creating a living space that's been artfully tailored for modern living. Custom woodwork and waterproof LVP flooring lend a touch of refinement to every room, while the kitchen takes center stage. Seamlessly blending with the family room, the kitchen features a substantial quartz island, perfect for hosting culinary gatherings. Outfitted with stainless steel appliances and accentuated by a custom backsplash, this kitchen fulfills every chef's dream. The main level offers versatility with two generously proportioned bedrooms, with the option of one serving as a master suite. Each bedroom in this home is designed to maximize comfort and relaxation. As you venture to the lower level, you'll find a flexible living space that can be customized to meet your specific needs, whether it be an office, den, media room, or an exercise room. Additionally, a second master bedroom with a spacious walk-in closet awaits you on this level. Nestled on a generous private lot, this home provides a serene retreat. An extended driveway, along with a convenient side driveway leading to the rear, ensures ample parking space. The spacious private backyard sets the stage for unforgettable BBQs and gatherings, offering plenty of room for treasured moments. The property also features a generously sized crawl space, providing extra storage options or the potential for future expansion. This location prioritizes convenience, situated just off 285, allowing easy access to downtown Decatur, the prestigious East Lake Golf Course, Oakhurst, shopping, and more. Embrace the epitome of luxurious living in this exceptional home. Don't miss your chance to make this captivating property your own. Schedule a showing today and prepare to be entranced by the seamless blend of luxury, practicality, and an ideal location.
Active
Price cut: $15K (8/6)
$375,000
1770 Austin Dr, Decatur, GA 30032
4beds
2,000sqft
Single Family Residence
Built in 2023
0.5 Acres Lot
$374,800 Zestimate®
$188/sqft
$-- HOA
What's special
Custom woodworkOpen-concept layoutSubstantial quartz islandStainless steel appliancesSpacious private backyardTwo generously proportioned bedroomsFour-sided brick exterior
- 210 days
- 614
- 94
Zillow last checked:
Listing updated:
Listed by:
Svetlana Efremova 678-770-9946,
Keller Williams Realty Atl. Partners,
Kathrin Recinos 678-462-2728,
Keller Williams Realty Atl. Partners
Source: GAMLS,MLS#: 10692534
Facts & features
Interior
Bedrooms & bathrooms
- Bedrooms: 4
- Bathrooms: 4
- Full bathrooms: 3
- 1/2 bathrooms: 1
Rooms
- Room types: Bonus Room, Exercise Room, Game Room, Media Room, Office
Kitchen
- Features: Breakfast Area, Kitchen Island
Heating
- Natural Gas
Cooling
- Central Air
Appliances
- Included: Dishwasher, Electric Water Heater, Microwave, Refrigerator
- Laundry: Other
Features
- Bookcases, Double Vanity, Master On Main Level, Walk-In Closet(s)
- Flooring: Hardwood, Laminate, Tile
- Basement: Bath Finished,Daylight,Exterior Entry,Finished,Interior Entry
- Has fireplace: No
- Common walls with other units/homes: No Common Walls
Interior area
- Total structure area: 2,000
- Total interior livable area: 2,000 sqft
- Finished area above ground: 2,000
- Finished area below ground: 0
Property
Parking
- Parking features: Off Street
Features
- Levels: One and One Half
- Stories: 1
- Patio & porch: Deck, Patio
- Body of water: None
Lot
- Size: 0.5 Acres
- Features: Level, Private
- Residential vegetation: Wooded
Details
- Parcel number: 15 189 07 031
Construction
Type & style
- Home type: SingleFamily
- Architectural style: Brick 4 Side,Craftsman
- Property subtype: Single Family Residence
Materials
- Brick
- Foundation: Block
- Roof: Composition
Condition
- Resale
- New construction: No
- Year built: 2023
Utilities & green energy
- Sewer: Public Sewer
- Water: Public
- Utilities for property: Cable Available, Electricity Available, Natural Gas Available, Phone Available, Sewer Available, Underground Utilities, Water Available
Community & HOA
Community
- Features: None
- Subdivision: None
HOA
- Has HOA: No
- Services included: None
Location
- Region: Decatur
Financial & listing details
- Price per square foot: $188/sqft
- Tax assessed value: $255,900
- Annual tax amount: $4,921
- Date on market: 2/16/2026
- Cumulative days on market: 211 days
- Listing agreement: Exclusive Agency
- Listing terms: Cash,Conventional,FHA,VA Loan
- Electric utility on property: Yes
Estimated market value
$374,800
$356,000 - $394,000
$2,437/mo
Price history
| Date | Event | Price |
|---|---|---|
| 9/9/2026 | Listed for rent | $2,900-17.1%$1/sqft |
Source: FMLS GA #7834498 Report a problem | ||
| 8/6/2026 | Price change | $375,000-3.8%$188/sqft |
Source:  GAMLS #10692534 Report a problem GAMLS #10692534 Report a problem | ||
| 6/4/2026 | Price change | $390,000-2.5%$195/sqft |
Source:  FMLS GA #7720134 Report a problem FMLS GA #7720134 Report a problem | ||
| 2/16/2026 | Listed for sale | $400,000+0%$200/sqft |
Source: FMLS GA #7720134 Report a problem | ||
| 9/26/2025 | Listing removed | $399,900$200/sqft |
Source: FMLS GA #7604167 Report a problem | ||
| 6/25/2025 | Listed for sale | $399,900$200/sqft |
Source: GAMLS #10550888 Report a problem | ||
| 5/31/2025 | Listing removed | $399,900$200/sqft |
Source: FMLS GA #7511635 Report a problem | ||
| 1/20/2025 | Listed for sale | $399,900-9.1%$200/sqft |
Source: FMLS GA #7511635 Report a problem | ||
| 12/8/2024 | Listing removed | $439,900$220/sqft |
Source: FMLS GA #7467681 Report a problem | ||
| 10/7/2024 | Listed for sale | $439,900+4.7%$220/sqft |
Source: FMLS GA #7467681 Report a problem | ||
| 7/30/2024 | Listing removed | $420,000$210/sqft |
Source: FMLS GA #7285755 Report a problem | ||
| 6/9/2024 | Listed for sale | $420,000$210/sqft |
Source: FMLS GA #7285755 Report a problem | ||
| 5/30/2024 | Listing removed | -- |
Source: GAMLS #20165870 Report a problem | ||
| 2/28/2024 | Listed for rent | $3,500$2/sqft |
Source: FMLS GA #7343605 Report a problem | ||
| 1/3/2024 | Price change | $420,000-1.2%$210/sqft |
Source: FMLS GA #7285755 Report a problem | ||
| 11/3/2023 | Price change | $425,000-5.6%$213/sqft |
Source: FMLS GA #7285755 Report a problem | ||
| 10/13/2023 | Listed for sale | $450,000-5.3%$225/sqft |
Source: FMLS GA #7285755 Report a problem | ||
| 10/9/2023 | Listing removed | -- |
Source: GAMLS #10169955 Report a problem | ||
| 7/12/2023 | Price change | $475,000-5%$238/sqft |
Source: GAMLS #10169955 Report a problem | ||
| 6/13/2023 | Price change | $500,000+0%$250/sqft |
Source: FMLS GA #7230724 Report a problem | ||
| 4/21/2023 | Listed for sale | $499,900+130.4%$250/sqft |
Source: GAMLS #20117435 Report a problem | ||
| 11/1/2022 | Sold | $217,000$109/sqft |
Source: Public Record Report a problem | ||
Public tax history
| Year | Property taxes | Tax assessment |
|---|---|---|
| 2025 | $4,921 -2.9% | $102,360 -3.2% |
| 2024 | $5,068 +33.8% | $105,760 +36.1% |
| 2023 | $3,787 +19.5% | $77,680 +20.4% |
| 2022 | $3,169 +3.7% | $64,520 +4.1% |
| 2021 | $3,057 +19.5% | $61,960 +22.5% |
| 2020 | $2,558 +17.2% | $50,600 +20.4% |
| 2019 | $2,183 +20% | $42,040 +24.8% |
| 2018 | $1,819 +17.8% | $33,680 +23.1% |
| 2017 | $1,544 +12.9% | $27,360 +17.3% |
| 2016 | $1,368 | $23,320 +115.9% |
| 2014 | $1,368 | $10,800 |
| 2013 | -- | $10,800 |
| 2012 | -- | $10,800 -15.4% |
| 2011 | -- | $12,768 -67.5% |
| 2010 | $1,227 | $39,240 |
| 2009 | $1,227 -10.6% | $39,240 -24.7% |
| 2008 | $1,371 -0.6% | $52,120 |
| 2007 | $1,380 | $52,120 |
| 2006 | $1,380 +5.2% | $52,120 |
| 2005 | $1,312 +20.9% | $52,120 +14.9% |
| 2004 | $1,086 +79.2% | $45,360 +54.3% |
| 2003 | $606 +9.5% | $29,400 |
| 2002 | $553 +54.9% | $29,400 |
| 2001 | $357 | $29,400 |
Find assessor info on the county website
Monthly payment
Est. payment
Payment breakdown
Explore the cost of this home by adjusting the details. Changes won't be saved.Climate risks
Neighborhood: Belvedere Park
Nearby schools
Schools provided by the listing agent
- Elementary: Snapfinger
- Middle: Columbia
- High: Columbia
Source: GAMLS. This data may not be complete. We recommend contacting the local school district to confirm school assignments for this home.
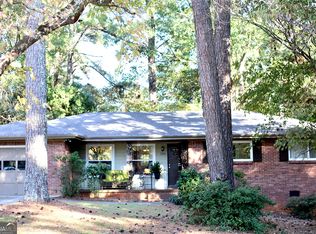
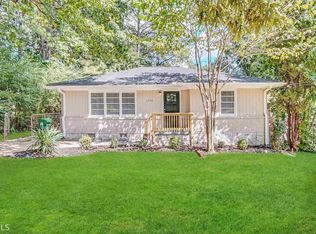
Similar homes
- $318,0004 bd3 ba1.5k sqft1933 Glen Echo Dr, Decatur, GA 30032Active
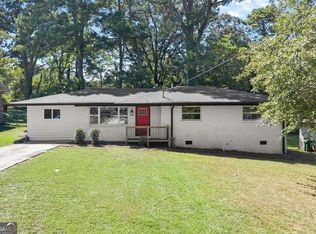
 MLS ID #10832911, Ben Cohen, Keller Williams Realty North Atlanta. GAMLS
 - $315,0004 bd3 ba1.8k sqft2082 Rosewood Rd, Decatur, GA 30032Active
 MLS ID #10805117, Lashanda Green, Greenpath Real Estate. GAMLS
 - $299,9003 bd2 ba1.6k sqft3253 McAfee Rd, Decatur, GA 30032For Sale
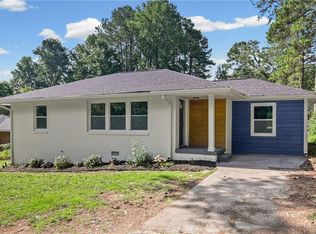
 MLS ID #7803301, Kail Goldfuss, OneSource Real Estate, LLC. FMLS GA
 - $329,9003 bd2 ba1.2k sqft3010 Pasadena Dr, Decatur, GA 30032For Sale
 MLS ID #7807119, SCOTT POHL, HomeSmart. FMLS GA
 - $314,9993 bd2 ba1.7k sqft3377 Wickham Dr, Decatur, GA 30032ActiveMLS ID #10770749, Austin Fleury, Fleur De Lee Realty. GAMLS
- $320,0003 bd2 ba1.2k sqft2918 Santa Monica Dr, Decatur, GA 30032For SaleMLS ID #7807150, SCOTT POHL, HomeSmart. FMLS GA
- $320,0003 bd2 ba1.5k sqft3169 Canary Ct, Decatur, GA 30032ActiveMLS ID #10804263, Rick Wiley, Coldwell Banker Realty. GAMLS
- $349,9004 bd3 ba2.6k sqft4447 Lake Breeze Dr, Stone Mountain, GA 30083For SaleMLS ID #7813213, Jasmine Dufanal, Century 21 Connect Realty. FMLS GA
- $415,0004 bd3 ba2.2k sqft4686 Fountainhead Dr, Stone Mountain, GA 30083For SaleMLS ID #7775193, Alex Miller, Compass. FMLS GA
- $299,9003 bd2 ba1.4k sqft3459 Glen Rd, Decatur, GA 30032ActiveMLS ID #10791238, Bree N Gipstein, Atlanta Communities. GAMLS
- $299,5004 bd2 ba1.9k sqft2417 Winshire Dr, Decatur, GA 30035ActiveMLS ID #10815175, Michael Cherwenka, HomeSmart. GAMLS
- $320,0003 bd2 ba1.4k sqft3191 Gay Dr, Decatur, GA 30032For SaleMLS ID #7755921, SCOTT POHL, HomeSmart. FMLS GA
- $315,0003 bd2 ba1.1k sqft3153 Bellgreen Way, Decatur, GA 30032For SaleMLS ID #7803432, SCOTT POHL, HomeSmart. FMLS GA
- $375,0003 bd3 ba1.5k sqft2769 Glenwood Ave SE, Atlanta, GA 30317Active Under ContractMLS ID #10649798, EmpowerHome Team Atlanta, Keller Williams Realty First Atlanta. GAMLS
- $264,9003 bd2 ba1.1k sqft1707 McKenzie Dr, Decatur, GA 30032ActiveMLS ID #10816432, Céline Higgins Evans, Simply List. GAMLS
- $285,0003 bd2 ba1.2k sqft3406 Longleaf Dr, Decatur, GA 30032ActiveMLS ID #10791288, Bree N Gipstein, Atlanta Communities. GAMLS
- $465,0003 bd2 ba1.7k sqft2123 Juanita St, Decatur, GA 30032ActiveMLS ID #10772194, Mark Camp, BHHS Georgia Properties. GAMLS
- $349,9004 bd3 ba1.6k sqft5125 Flakes Mill Rd, Ellenwood, GA 30294ActiveMLS ID #10807970, Rocenda Reyna-Soberanes, Chapman Hall Realtors. GAMLS
- $395,0004 bd3 ba2.1k sqft4143 Wellington Hills Way, Snellville, GA 30039ActiveMLS ID #10813026, Lisa French, NorthGroup Real Estate Inc. GAMLS
- $359,9004 bd3 ba1.6k sqft3434 Irvin Dr, Loganville, GA 30052ActiveMLS ID #10840693, Pilar Hamrick, Virtual Properties Realty.com. GAMLS
