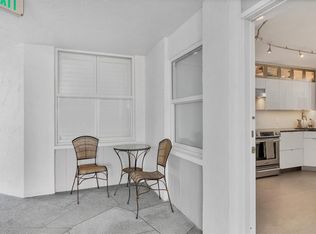
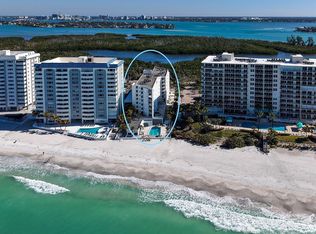
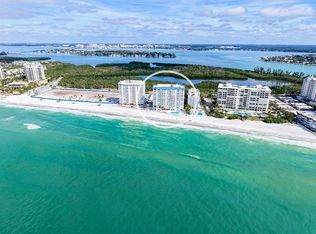
Under contract-accepting backup offers. Experience Gulf-front living at its finest on beautiful Lido Key. This turnkey furnished residence offers breathtaking, direct views of the Gulf and unforgettable sunsets from the living room, dining room, balcony, kitchen, guest bedroom, and the owner’s suite. The property features a brand-new roof, clubhouse, and beachfront pool. The residence has been thoughtfully rebuilt throughout, including hurricane-rated sliders and windows, a modern kitchen with stone countertops and wood cabinetry, and updated bathrooms with stylish finishes. The owner’s suite overlooks the beach and includes a double vanity area for added comfort and a large walk-in shower. Additional highlights include elegant tile flooring, a breakfast bar, and a casual dining area with Gulf views. A secure under-building parking space and 24-hour security complete the package. Perfectly situated near world-class shopping, dining, and lively tiki bars, this is the ultimate coastal retreat.
Accepting backups
$1,350,000
1770 BENJAMIN FRANKLIN DRIVE #401, SARASOTA, FL 34236
3beds
1,413sqft
:
Get pre-qualified$9,956/mo
Condominium
Built in 1970
-- sqft lot
$-- Zestimate®
$955/sqft
$1,636/mo HOA
What's special
Breakfast barBrand-new roofSecure under-building parking spaceElegant tile flooringHurricane-rated sliders and windowsBeachfront poolLarge walk-in shower
- 42 days |
- 53 |
- 1 |
Zillow last checked:
Listing updated:
Listed by:
Debra Garrett 941-685-1086,
MICHAEL SAUNDERS & COMPANY 941-388-4447
Source: Stellar MLS,MLS#: A4670710 Originating MLS: Sarasota - Manatee
Originating MLS: Sarasota - Manatee
Facts & features
Interior
Bedrooms & bathrooms
- Bedrooms: 3
- Bathrooms: 2
- Full bathrooms: 2
Rooms
- Room types: Storage Rooms
Primary bedroom
- Features: Built-in Closet
- Level: First
- Area: 195 Square Feet
- Dimensions: 13x15
Bedroom 2
- Features: Built-in Closet
- Level: First
- Area: 132 Square Feet
- Dimensions: 12x11
Bedroom 3
- Features: Built-in Closet
- Level: First
- Area: 121 Square Feet
- Dimensions: 11x11
Primary bathroom
- Features: Dual Sinks, Shower No Tub
- Level: First
- Area: 110 Square Feet
- Dimensions: 11x10
Great room
- Level: First
- Area: 299 Square Feet
- Dimensions: 13x23
Kitchen
- Features: Breakfast Bar, Stone Counters
- Level: First
- Area: 81 Square Feet
- Dimensions: 9x9
Heating
- Electric
Cooling
- Central Air
Appliances
- Included: Oven, Cooktop, Dishwasher, Electric Water Heater, Exhaust Fan, Microwave, Refrigerator
- Laundry: Common Area
Features
- Eating Space In Kitchen, Living Room/Dining Room Combo, Open Floorplan, Solid Wood Cabinets, Stone Counters
- Flooring: Ceramic Tile
- Doors: Outdoor Grill, Outdoor Shower, Sliding Doors
- Windows: Window Treatments
- Has fireplace: No
- Furnished: Yes
- Common walls with other units/homes: End Unit
Interior area
- Total structure area: 1,503
- Total interior livable area: 1,413 sqft
Video & virtual tour
Property
Parking
- Total spaces: 1
- Parking features: Assigned, Garage Door Opener, Guest, Under Building
- Garage spaces: 1
Features
- Levels: One
- Stories: 1
- Patio & porch: Covered, Screened
- Exterior features: Balcony, Irrigation System, Lighting, Outdoor Grill, Outdoor Shower, Private Mailbox, Sidewalk
- Pool features: Heated, In Ground
- Has view: Yes
- View description: Water, Beach, Gulf/Ocean - Full
- Has water view: Yes
- Water view: Water,Beach,Gulf/Ocean - Full
- Waterfront features: Beach, Gulf/Ocean, Beach Access, Gulf/Ocean Access
- Body of water: GULF OF AMERICA
Lot
- Features: CoastalConstruction Control Line, FloodZone, Sidewalk
- Residential vegetation: Trees/Landscaped
Details
- Parcel number: 2017102019
- Zoning: RMF4
- Special conditions: None
Construction
Type & style
- Home type: Condo
- Architectural style: Contemporary
- Property subtype: Condominium
Materials
- Concrete
- Foundation: Pillar/Post/Pier
- Roof: Built-Up,Other
Condition
- New construction: No
- Year built: 1970
Utilities & green energy
- Sewer: Public Sewer
- Water: Public
- Utilities for property: Cable Connected, Electricity Connected, Public, Sewer Connected, Water Connected
Community & HOA
Community
- Features: Pool
- Security: Fire Alarm, Key Card Entry, Smoke Detector(s)
- Pet fee: $0 monthly
- Subdivision: LIDO HARBOUR TOWERS
HOA
- Has HOA: Yes
- Services included: Cable TV, Common Area Taxes, Reserve Fund, Maintenance Grounds, Manager, Pool Maintenance, Sewer, Trash, Water
- HOA fee: $1,636 monthly
- HOA name: Casey Management
- HOA phone: 941-922-3391
Location
- Region: Sarasota
Financial & listing details
- Price per square foot: $955/sqft
- Tax assessed value: $887,700
- Annual tax amount: $12,132
- Date on market: 11/3/2025
- Cumulative days on market: 238 days
- Listing terms: Cash,Conventional
- Ownership: Condominium
- Total actual rent: 0
- Electric utility on property: Yes
- Road surface type: Paved
Estimated market value
Not available
Estimated sales range
Not available
Not available
Price history
| Date | Event | Price |
|---|---|---|
| 8/11/2026 | Listed for sale | $1,350,000$955/sqft |
Source:  Stellar MLS #A4670710 Report a problem Stellar MLS #A4670710 Report a problem | ||
| 7/8/2026 | Contingent | $1,350,000$955/sqft |
Source: Stellar MLS #A4670710 Report a problem | ||
| 6/30/2026 | Pending sale | $1,350,000$955/sqft |
Source: Stellar MLS #A4670710 Report a problem | ||
| 6/30/2026 | Listed for sale | $1,350,000$955/sqft |
Source: Stellar MLS #A4670710 Report a problem | ||
| 5/16/2026 | Listing removed | $1,350,000$955/sqft |
Source: Stellar MLS #A4670710 Report a problem | ||
| 4/9/2026 | Price change | $1,350,000-3.5%$955/sqft |
Source: Stellar MLS #A4670710 Report a problem | ||
| 1/29/2026 | Price change | $1,399,000-6.4%$990/sqft |
Source: Stellar MLS #A4670710 Report a problem | ||
| 11/3/2025 | Listed for sale | $1,495,000+214.7%$1,058/sqft |
Source: Stellar MLS #A4670710 Report a problem | ||
| 12/16/2013 | Sold | $475,000+132.8%$336/sqft |
Source: Public Record Report a problem | ||
| 9/12/1994 | Sold | $204,000$144/sqft |
Source: Public Record Report a problem | ||
Public tax history
| Year | Property taxes | Tax assessment |
|---|---|---|
| 2025 | $12,956 +6.8% | $815,357 +10% |
| 2024 | $12,133 +6.9% | $741,234 +10% |
| 2023 | $11,352 +4.8% | $673,849 +10% |
| 2022 | $10,827 +22.2% | $612,590 +10% |
| 2021 | $8,861 -23.4% | $556,900 -21.7% |
| 2020 | $11,570 +9.7% | $710,996 +10% |
| 2019 | $10,544 | $646,360 +10% |
| 2018 | $10,544 +10% | $587,600 +9.8% |
| 2017 | $9,585 +5.8% | $535,100 +0.1% |
| 2016 | $9,062 | $534,800 +1.4% |
| 2015 | $9,062 +13.7% | $527,200 +116.4% |
| 2014 | $7,973 +113% | $243,640 |
| 2013 | $3,743 +4% | $243,640 +1.7% |
| 2012 | $3,599 +4.8% | $239,567 +3% |
| 2011 | $3,435 +0.2% | $232,589 +1.5% |
| 2010 | $3,428 +10.1% | $229,152 +2.7% |
| 2009 | $3,115 | $223,128 +0.1% |
| 2008 | $3,115 -4.3% | $222,905 +3% |
| 2007 | $3,255 | $216,413 +2.5% |
| 2006 | -- | $211,135 +3% |
| 2005 | -- | $204,985 +3% |
| 2004 | $3,303 -1.2% | $199,015 +1.9% |
| 2003 | $3,342 +1.4% | $195,304 +2.4% |
| 2002 | $3,296 +6.9% | $190,727 +1.6% |
| 2001 | $3,082 +3% | $187,723 +3% |
| 2000 | $2,992 | $182,255 |
Find assessor info on the county website
Monthly payment
Est. payment
Payment breakdown
Explore the cost of this home by adjusting the details. Changes won't be saved.Climate risks
Neighborhood: Lido Key
Nearby schools
GreatSchools rating
- 10/10Southside Elementary SchoolGrades: K-5Distance: 2.4 mi
- 5/10Booker Middle SchoolGrades: 6-8Distance: 5.3 mi
- 3/10Booker High SchoolGrades: 9-12Distance: 4.8 mi
Schools provided by the listing agent
- Elementary: Southside Elementary
- Middle: Booker Middle
- High: Sarasota High
Source: Stellar MLS. This data may not be complete. We recommend contacting the local school district to confirm school assignments for this home.
- $550,0001 bd1 ba900 sqft1770 Benjamin Franklin Dr APT 204, Sarasota, FL 34236Sold
- $650,0002 bd2 ba1.2k sqft1770 Benjamin Franklin Dr APT 206, Sarasota, FL 34236For Sale
- $627,5003 bd2 ba1.3k sqft1770 Benjamin Franklin Dr APT 407, Sarasota, FL 34236Sold

- $545,0001 bd1 ba900 sqft1770 Benjamin Franklin Dr APT 704, Sarasota, FL 34236Sold
- $872,3002 bd2 ba1.4k sqft1770 Benjamin Franklin Dr APT 101, Sarasota, FL 34236Off Market
- $686,5002 bd2 ba1.1k sqft1770 Benjamin Franklin Dr APT 102, Sarasota, FL 34236Off Market
- $800,0002 bd2 ba1.1k sqft1770 Benjamin Franklin Dr APT 103, Sarasota, FL 34236Sold
- $551,4001 bd1 ba900 sqft1770 Benjamin Franklin Dr APT 104, Sarasota, FL 34236Off Market
A local agent can set up tours, give advice and negotiate with sellers.
Similar homes
- $1,300,0003 bd3 ba1.7k sqft1800 BENJAMIN FRANKLIN DRIVE #B308, SARASOTA, FL 34236For Sale

 MLS ID #A4689391, Ann Martin, MICHAEL SAUNDERS & COMPANY. Stellar MLS
 - $1,299,9992 bd2 ba1.4k sqft770 S PALM AVENUE #1804, SARASOTA, FL 34236For Sale
 MLS ID #TB8535455, Blake Lindenmeyer, KELLER WILLIAMS ON THE WATER S. Stellar MLS
 - $1,250,0002 bd2 ba1.5k sqft1212 BENJAMIN FRANKLIN DR #102, SARASOTA, FL 34236For Sale

 MLS ID #225013174, Michel Franklin, John R Wood Properties. SWFLMLS
 - $1,500,0002 bd2 ba2k sqft1750 BENJAMIN FRANKLIN DRIVE #9F, SARASOTA, FL 34236For Sale
 MLS ID #A4674543, Midge McCarthy, RE/MAX ALLIANCE GROUP. Stellar MLS
 - $775,0002 bd2 ba1.4k sqft1212 BENJAMIN FRANKLIN DRIVE #206, SARASOTA, FL 34236For SaleMLS ID #A4674893, Rory McDonald, PREFERRED SHORE LLC. Stellar MLS
- $1,350,0002 bd2 ba1.4k sqft1050 LONGBOAT CLUB ROAD #901, LONGBOAT KEY, FL 34228For SaleMLS ID #A4694717, Jamie Tillman, NINE LINE REALTY LLC. Stellar MLS
- $1,300,0002 bd2 ba1.6k sqft1255 N GULFSTREAM AVENUE #507, SARASOTA, FL 34236For SaleMLS ID #A4693623, Candy Swick, CANDY SWICK & COMPANY. Stellar MLS
- $1,099,0002 bd2 ba1.3k sqft5770 MIDNIGHT PASS ROAD #301, SARASOTA, FL 34242For SaleMLS ID #A4702538, Anthony DeLuca, DELUCA REALTY INC. Stellar MLS
- $1,249,0002 bd2 ba1.5k sqft50 CENTRAL AVENUE #15A, SARASOTA, FL 34236For SaleMLS ID #A4681474, Andy Scherer, KELLER WILLIAMS ON THE WATER S. Stellar MLS
- $1,175,0002 bd2 ba1.6k sqft350 GOLDEN GATE POINT #62, SARASOTA, FL 34236For SaleMLS ID #A4674150, Joel Schemmel, DOUGLAS ELLIMAN. Stellar MLS
- $1,350,0002 bd2 ba1.3k sqft5920 MIDNIGHT PASS ROAD #1003, SARASOTA, FL 34242For SaleMLS ID #A4683544, Jay Mitchell Jr., PLLC, COLDWELL BANKER REALTY. Stellar MLS
- $1,195,0002 bd3 ba1.4k sqft111 S PINEAPPLE AVENUE #719, SARASOTA, FL 34236For SaleMLS ID #A4677833, Autumn Beckett, CENTURY 21 ROSEBAY. Stellar MLS
- $1,300,0002 bd2 ba1.6k sqft1255 N GULFSTREAM AVENUE #1106, SARASOTA, FL 34236For SaleMLS ID #A4680458, Candy Swick, CANDY SWICK & COMPANY. Stellar MLS
- $999,0002 bd2 ba1.5k sqft988 BLVD OF THE ARTS #1411, SARASOTA, FL 34236For SaleMLS ID #A4686323, Ann Martin, MICHAEL SAUNDERS & COMPANY. Stellar MLS
- $849,0003 bd2 ba1.8k sqft1771 RINGLING BOULEVARD #1001, SARASOTA, FL 34236For SaleMLS ID #A4701318, Tonna Gruber, KW SUNCOAST. Stellar MLS
- $1,199,0002 bd2 ba1.2k sqft20 WHISPERING SANDS DRIVE #501, SARASOTA, FL 34242For SaleMLS ID #A4697523, Christopher Bush, PREMIER SOTHEBY'S INTERNATIONAL REALTY. Stellar MLS
- $1,349,0002 bd2 ba1.8k sqft2675 GULF OF MEXICO DRIVE #203, LONGBOAT KEY, FL 34228For SaleMLS ID #A4700908, Paul Svilokos, SANDERLING REAL ESTATE. Stellar MLS
- $799,0002 bd2 ba1.2k sqft707 S GULFSTREAM AVENUE #207, SARASOTA, FL 34236For SaleMLS ID #TB8535462, Blake Lindenmeyer, KELLER WILLIAMS ON THE WATER S. Stellar MLS
- $850,0002 bd2 ba1.5k sqft988 BLVD OF THE ARTS #1816, SARASOTA, FL 34236For SaleMLS ID #A4681842, Denise Conrad, RE/MAX ALLIANCE GROUP. Stellar MLS
- $699,9002 bd2 ba1.4k sqft1771 RINGLING BOULEVARD #1205, SARASOTA, FL 34236For SaleMLS ID #A4699007, Colleen Finnegan, RE/MAX ALLIANCE GROUP. Stellar MLS
