**OPEN HOUSE: SATURDAY, 07/18 2:30-4:30 PM** Welcome to 1772 Emerson — a primarily brick ranch with 3 bedrooms, 1 bathroom, and a partially finished basement, set on a quiet dead-end street with a neighborhood park just around the corner and located in the Van Buren School District. The kitchen was renovated in 2026 with all-new cabinets, countertops, appliances, and flooring, and that same new flooring carries through the main entryway and foyer. The living room and all three bedrooms feature hardwood floors, while the bathroom has been freshly painted and offers a tub/shower combo. Downstairs, the full basement is partially finished — roughly 625 square feet of flexible bonus space for a rec room, office, or gym, plus about 300 square feet of storage. The backyard is fully fenced, ideal for pets and outdoor enjoyment. Over the years, the sellers have handled the big-ticket items and kept things current: the windows (2023), roof with added attic insulation (2014), water heater (2021), furnace and central air conditioning, and electrical panel have all been replaced, along with the rear door and storm doors (2023). The water main shutoff and several valves were upgraded to ball valves in 2022, the sewer line was replaced from the home all the way to the street, and the washer and refrigerator were added in 2020. Much of the interior was freshly painted in 2026. Minutes from parks, shopping, dining, and major commuting routes, 1772 Emerson pairs a great location with a long list of recent updates — just bring your finishing touches and make it your own.
Accepting backups
$200,000
1772 Emerson Ave, Ypsilanti, MI 48198
3beds
1,550sqft
:
Get pre-qualified$1,518/mo
Single Family Residence
Built in 1971
8,276 Square Feet Lot
$204,700 Zestimate®
$129/sqft
$-- HOA
What's special
- 8 days |
- 40 |
- 0 |
Zillow last checked:
Listing updated:
Listed by:
Nicholas Bastianelli 248-345-0817,
Real Broker, LLC Troy 517-200-3245
Source: Realcomp II,MLS#: 20261053017
Facts & features
Interior
Bedrooms & bathrooms
- Bedrooms: 3
- Bathrooms: 1
- Full bathrooms: 1
Primary bedroom
- Level: Entry
- Area: 130
- Dimensions: 13 X 10
Bedroom
- Level: Entry
- Area: 99
- Dimensions: 11 X 9
Bedroom
- Level: Entry
- Area: 99
- Dimensions: 11 X 9
Other
- Level: Entry
- Area: 40
- Dimensions: 8 X 5
Dining room
- Level: Entry
- Area: 100
- Dimensions: 10 X 10
Kitchen
- Level: Entry
- Area: 80
- Dimensions: 8 X 10
Heating
- Forced Air, Natural Gas
Cooling
- Central Air
Appliances
- Included: Dishwasher, Dryer, Free Standing Electric Range, Free Standing Refrigerator, Microwave, Washer
Features
- Basement: Partially Finished
- Has fireplace: No
Interior area
- Total interior livable area: 1,550 sqft
- Finished area above ground: 925
- Finished area below ground: 625
Property
Parking
- Parking features: No Garage
Features
- Levels: One
- Stories: 1
- Entry location: GroundLevelwSteps
- Patio & porch: Porch
- Pool features: None
Lot
- Size: 8,276 Square Feet
- Dimensions: 60 x 60 x 135 x 135
Details
- Parcel number: K01114483021
- Special conditions: Short Sale No,Standard
Construction
Type & style
- Home type: SingleFamily
- Architectural style: Ranch
- Property subtype: Single Family Residence
Materials
- Brick, Vinyl Siding
- Foundation: Basement, Block
Condition
- New construction: No
- Year built: 1971
- Major remodel year: 2026
Utilities & green energy
- Sewer: Public Sewer
- Water: Public
Community & HOA
Community
- Subdivision: WATSONIA PARK
HOA
- Has HOA: No
Location
- Region: Ypsilanti
Financial & listing details
- Price per square foot: $129/sqft
- Tax assessed value: $33,879
- Annual tax amount: $1,615
- Date on market: 7/17/2026
- Cumulative days on market: 8 days
- Listing agreement: Exclusive Right To Sell
- Listing terms: Cash,Conventional
Estimated market value
$204,700
$194,000 - $215,000
$2,160/mo
Price history
| Date | Event | Price |
|---|---|---|
| 7/17/2026 | Listed for sale | $200,000+138.4%$129/sqft |
Source:  Realcomp II #20261053017 Report a problem Realcomp II #20261053017 Report a problem | ||
| 9/19/1997 | Sold | $83,900$54/sqft |
Source: Public Record Report a problem | ||
Public tax history
| Year | Property taxes | Tax assessment |
|---|---|---|
| 2025 | $1,559 | $69,500 +6.8% |
| 2024 | -- | $65,100 +6.5% |
| 2023 | -- | $61,100 +7.2% |
| 2022 | -- | $57,000 +15.6% |
| 2021 | -- | $49,300 +9.8% |
| 2020 | -- | $44,900 +20.1% |
| 2019 | -- | $37,400 +15.1% |
| 2018 | -- | $32,500 +5.2% |
| 2017 | $1,198 | $30,900 +19.9% |
| 2016 | $1,198 +5.1% | $25,779 +0.3% |
| 2015 | $1,140 | $25,702 +3.2% |
| 2014 | $1,140 | $24,900 |
| 2013 | $1,140 | $24,900 -4.2% |
| 2012 | -- | $26,000 -7.5% |
| 2011 | -- | $28,100 -28.3% |
| 2010 | -- | $39,200 -10.9% |
| 2009 | -- | $44,000 +2.1% |
| 2008 | -- | $43,113 +2.3% |
| 2007 | -- | $42,144 -31.5% |
| 2005 | -- | $61,500 +1.7% |
| 2004 | -- | $60,500 +4.1% |
| 2003 | -- | $58,100 +10% |
| 2002 | $1,116 +141.9% | $52,800 +4.6% |
| 2001 | $461 | $50,500 +7.7% |
| 2000 | -- | $46,900 |
| 1999 | -- | -- |
Find assessor info on the county website
Monthly payment
Est. payment
Payment breakdown
Explore the cost of this home by adjusting the details. Changes won't be saved.Climate risks
Neighborhood: 48198
Nearby schools
GreatSchools rating
- 6/10Rawsonville Elementary SchoolGrades: K-5Distance: 1.1 mi
- 5/10McBride Middle SchoolGrades: 6-9Distance: 3.4 mi
- 5/10Belleville High SchoolGrades: 7-12Distance: 4 mi
- $196,9003 bd1 ba1.3k sqft1768 Emerson Ave, Ypsilanti, MI 48198Off Market
- $195,1003 bd1 ba925 sqft1780 Emerson Ave, Ypsilanti, MI 48198Off Market

- $200,4002 bd1 ba1.1k sqft1771 Smith St, Ypsilanti, MI 48198Off Market
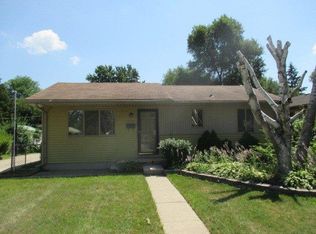
- $197,1003 bd1 ba1.2k sqft1762 Emerson Ave, Ypsilanti, MI 48198Off Market

- $193,4003 bd1 ba1.3k sqft1759 Smith St, Ypsilanti, MI 48198Off Market
- $243,3003 bd2 ba950 sqft1777 Smith St, Ypsilanti, MI 48198Off Market
- $62,5000.44 Acres1784 Emerson Ave, Ypsilanti, MI 48198Sold
- $225,1003 bd1 ba1.5k sqft1783 Smith St, Ypsilanti, MI 48198Off Market
A local agent can set up tours, give advice and negotiate with sellers.
Similar homes
- $199,0003 bd1 ba1.1k sqft1577 Andrea St, Ypsilanti, MI 48198For Sale

 MLS ID #26024661, Michael Slater, Beal Properties LLC. MichRIC
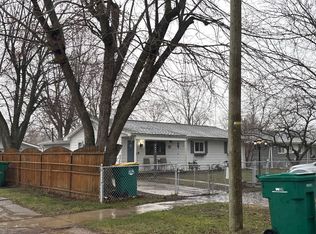
 - $--3 bd1 ba1.9k sqft1894 Outer Lane Dr, Ypsilanti, MI 48198Auction
 ServiceLink Auction
 - $--3 bd1 ba1.3k sqft178 Kansas Ave, Ypsilanti, MI 48198Auction
 ServiceLink Auction
 - $197,9003 bd1 ba1.1k sqft1613 Harvest Ln, Ypsilanti, MI 48198For Sale
 MLS ID #26039534, Jeffrey Scherer, Century 21 Affiliated. MichRIC
 - $199,9003 bd2 ba1.2k sqft1736 Grove Rd #102, Ypsilanti, MI 48198For Sale
 MLS ID #20261057522, Jeffrey A Daniel, Real Estate Unlimited, Inc. Realcomp II
 - $195,0003 bd2 ba1.6k sqft1039 Lori St, Ypsilanti, MI 48198For SaleMLS ID #20261048140, Antoine Vance, Community Choice Realty Associates, LLC. Realcomp II
- $200,0003 bd1 ba884 sqft208 Devonshire St, Ypsilanti, MI 48198For SaleMLS ID #20261043559, Jennifer Abner, RE/MAX Platinum. Realcomp II
- $195,0003 bd1 ba1.2k sqft2773 Woodruff Ln, Ypsilanti, MI 48198For SaleMLS ID #20261053211, Zack Lessner, New Michigan Realty. Realcomp II
- $--3 bd1 ba1k sqft1635 S Harris Rd, Ypsilanti, MI 48198AuctionServiceLink Auction
- $209,9003 bd2 ba1.3k sqft597 Eugene St, Ypsilanti, MI 48198For SaleMLS ID #20261037112, Hassan Scheib, Own It Realty. Realcomp II
- $--4 bd1 ba1.5k sqft161 Ohio St, Ypsilanti, MI 48198AuctionXome
- $219,9993 bd1 ba1.6k sqft890 E Grand Blvd, Ypsilanti, MI 48198For SaleMLS ID #20261052986, Anthony Djon, Anthony Djon Luxury Real Estate. Realcomp II
- $235,0004 bd2 ba1.6k sqft1711 Grove Rd, Ypsilanti, MI 48198For SaleMLS ID #26030186, Lisa Ridha, The Charles Reinhart Company. MichRIC
- $179,9002 bd2 ba1.2k sqft298 Oregon St, Ypsilanti, MI 48198For SaleMLS ID #20261055835, Jim Shaffer, Good Company. Realcomp II
- $190,0003 bd1 ba840 sqft431 Hayes St, Ypsilanti, MI 48198For SaleMLS ID #20261036888, Michael Perna, EXP Realty The Perna Team. Realcomp II
- $265,0004 bd2 ba2.3k sqft1558 Andrea St, Ypsilanti, MI 48198For SaleMLS ID #20261057924, Tarek Aoun, Keller Williams Legacy. Realcomp II
- $269,9003 bd2 ba1.4k sqft1705 Smith St, Ypsilanti, MI 48198For SaleMLS ID #26035388, Sherry Grammatico, The Charles Reinhart Company. MichRIC
- $189,0003 bd1 ba960 sqft658 Kansas Ave, Ypsilanti, MI 48198For SaleMLS ID #20261034294, Priciliano Saenz, Tailored Real Estate Solutions. Realcomp II
- $--4 bd1 ba1k sqft831 Oak St, Ypsilanti, MI 48198AuctionAuction.com 2
- $214,0002 bd2 ba1k sqft820 Cliffs Dr APT 306, Ypsilanti, MI 48198For SaleMLS ID #26039074, Chaoying Jia, RE/MAX Platinum. MichRIC
