Updated home on quiet, interior lot. All new premium luxury vinyl flooring throughout, vaulted ceilings, ceiling fans, upgraded lighting, open den and new 4'' baseboard throughout. Kitchen includes stainless steel appliances, stainless sink, newly painted cabinets, new quartz countertops. Main suite includes newly painted cabinets, new quartz countertops, double raised sinks, high profile, double-flush toilet, refinished tub and new fixtures. Hall bathroom also includes refinished cabinets, tub, new quartz counters and high profile, double-flush toilets. Water heater replaced, 2024. Patio roof being replaced. Back yard features covered patio and mature landscaping.
Pending
$489,000
1773 E Gail Drive, Chandler, AZ 85225
3beds
1,502sqft
:
Get pre-qualified$2,911/mo
Single Family Residence
Built in 1994
4,487 Square Feet Lot
$-- Zestimate®
$326/sqft
$31/mo HOA
What's special
Covered patioRefinished tubStainless sinkNew fixturesMature landscapingNew quartz countertopsUpgraded lighting
- 26 days |
- 222 |
- 17 |
Likely to sell faster than
Zillow last checked:
Listing updated:
Listed by:
Evan Anderson 480-897-2500,
Fathom Realty Elite
Source: ARMLS,MLS#: 7047229
Facts & features
Interior
Bedrooms & bathrooms
- Bedrooms: 3
- Bathrooms: 2
- Full bathrooms: 2
Heating
- Electric
Cooling
- Central Air, Ceiling Fan(s)
Appliances
- Included: Dryer, Washer, Refrigerator, Built-in Microwave, Dishwasher, Disposal, Electric Range, Electric Oven
- Laundry: Inside
Features
- Quartz Countertops, High Speed Internet, Double Vanity, Eat-in Kitchen, No Interior Steps, Vaulted Ceiling(s), Pantry, Full Bth Master Bdrm
- Flooring: Vinyl
- Windows: Double Pane Windows
- Has basement: No
- Has fireplace: No
Interior area
- Total structure area: 1,502
- Total interior livable area: 1,502 sqft
Property
Parking
- Total spaces: 2
- Parking features: Garage Door Opener
- Garage spaces: 2
Features
- Stories: 1
- Patio & porch: Covered, Patio
- Spa features: None
- Fencing: Block
Lot
- Size: 4,487 Square Feet
- Features: Sprinklers In Rear, Sprinklers In Front, Desert Front, Grass Back, Auto Timer H2O Front, Auto Timer H2O Back
Details
- Parcel number: 31003380
Construction
Type & style
- Home type: SingleFamily
- Architectural style: Ranch
- Property subtype: Single Family Residence
Materials
- Stucco, Wood Frame, Painted
- Foundation: Slab
- Roof: Tile
Condition
- Year built: 1994
Utilities & green energy
- Sewer: Public Sewer
- Water: City Water
Community & HOA
Community
- Subdivision: PARKSIDE AT THE PROVINCES
HOA
- Has HOA: Yes
- Services included: Maintenance Grounds
- HOA fee: $369 annually
- HOA name: Provinces Comm Assoc
- HOA phone: 602-437-4777
Location
- Region: Chandler
Financial & listing details
- Price per square foot: $326/sqft
- Tax assessed value: $373,800
- Annual tax amount: $2,020
- Date on market: 7/16/2026
- Cumulative days on market: 26 days
- Listing terms: Cash,Conventional,FHA,VA Loan
- Ownership: Fee Simple
Estimated market value
Not available
Estimated sales range
Not available
Not available
Price history
| Date | Event | Price |
|---|---|---|
| 7/21/2026 | Pending sale | $489,000$326/sqft |
Source:  ARMLS #7047229 Report a problem ARMLS #7047229 Report a problem | ||
| 6/26/2026 | Listed for sale | $489,000+291.2%$326/sqft |
Source: ARMLS #7047229 Report a problem | ||
| 3/24/2021 | Listing removed | -- |
Source: Owner Report a problem | ||
| 9/14/2015 | Listing removed | $1,300$1/sqft |
Source: Owner Report a problem | ||
| 9/1/2015 | Listed for rent | $1,300$1/sqft |
Source: Owner Report a problem | ||
| 9/7/2014 | Listing removed | $1,300$1/sqft |
Source: Owner Report a problem | ||
| 8/24/2014 | Listed for rent | $1,300$1/sqft |
Source: Owner Report a problem | ||
| 11/1/2010 | Sold | $125,000$83/sqft |
Source: ARMLS #4346967 Report a problem | ||
| 8/21/2010 | Listed for sale | $125,000$83/sqft |
Source: Keller Williams Realty Sonoran Living #4346967 Report a problem | ||
| 7/3/2010 | Listing removed | $125,000$83/sqft |
Source: Keller Williams Realty Sonoran Living #4346967 Report a problem | ||
| 6/12/2010 | Price change | $125,000-7.4%$83/sqft |
Source: Keller Williams Realty Sonoran Living #4346967 Report a problem | ||
| 4/24/2010 | Price change | $135,000-6.9%$90/sqft |
Source: Keller Williams Realty Sonoran Living #4346967 Report a problem | ||
| 3/27/2010 | Price change | $145,000-3.3%$97/sqft |
Source: Keller Williams Realty Sonoran Living #4346967 Report a problem | ||
| 3/6/2010 | Listed for sale | $150,000-34.8%$100/sqft |
Source: Keller Williams Realty Sonoran Living #4346967 Report a problem | ||
| 6/18/2007 | Sold | $230,000+69.1%$153/sqft |
Source: ARMLS #2666979 Report a problem | ||
| 12/13/2001 | Sold | $136,000+33.8%$91/sqft |
Source: Public Record Report a problem | ||
| 11/14/1994 | Sold | $101,636$68/sqft |
Source: Public Record Report a problem | ||
Public tax history
| Year | Property taxes | Tax assessment |
|---|---|---|
| 2025 | $2,009 +1.6% | $37,380 -10.7% |
| 2024 | $1,977 +1.9% | $41,880 +113.8% |
| 2023 | $1,939 +23.7% | $19,590 -24.1% |
| 2022 | $1,568 -4.2% | $25,820 +5% |
| 2021 | $1,636 +4% | $24,600 +9.3% |
| 2020 | $1,573 +3.3% | $22,500 +10.8% |
| 2019 | $1,524 | $20,300 +8.1% |
| 2018 | $1,524 +7.3% | $18,780 +7.6% |
| 2017 | $1,420 +7.1% | $17,460 +2.2% |
| 2016 | $1,326 -1% | $17,080 +7.4% |
| 2015 | $1,338 | $15,900 +24.6% |
| 2014 | -- | $12,760 +11.1% |
| 2013 | -- | $11,480 -2.8% |
| 2012 | -- | $11,810 -10.6% |
| 2011 | -- | $13,210 -11.7% |
| 2010 | -- | $14,960 -19.5% |
| 2009 | -- | $18,580 -13.8% |
| 2008 | -- | $21,550 +6.4% |
| 2007 | -- | $20,250 +60.1% |
| 2006 | -- | $12,650 |
| 2005 | -- | $12,650 +11.5% |
| 2004 | -- | $11,350 |
| 2003 | -- | $11,350 +12.4% |
| 2002 | -- | $10,100 |
Find assessor info on the county website
Monthly payment
Est. payment
Payment breakdown
Explore the cost of this home by adjusting the details. Changes won't be saved.Climate risks
Neighborhood: The Provinces
Nearby schools
GreatSchools rating
- 6/10Shumway Elementary SchoolGrades: PK-6Distance: 0.5 mi
- 3/10Willis Junior High SchoolGrades: 7-8Distance: 2 mi
- 6/10Chandler High SchoolGrades: 8-12Distance: 2.1 mi
Schools provided by the listing agent
- Elementary: Shumway Leadership Academy
- Middle: Willis Junior High School
- High: Chandler High School
- District: Chandler Unified District #80
Source: ARMLS. This data may not be complete. We recommend contacting the local school district to confirm school assignments for this home.
- $400,0002 bd2 ba1k sqft1783 E Gail Dr, Chandler, AZ 85225Sold

- $487,3003 bd2 ba1.5k sqft1763 E Gail Dr, Chandler, AZ 85225Off Market
- $440,0003 bd2 ba1.5k sqft1793 E Gail Dr, Chandler, AZ 85225Sold
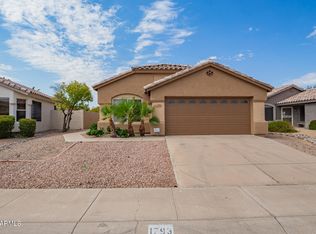
- $374,400-- bd2 ba1k sqft1753 E Gail Dr, Chandler, AZ 85225Off Market
- $381,000-- bd2 ba1.5k sqft1760 E Countrywalk Ln, Chandler, AZ 85225Off Market
- $427,6003 bd2 ba1.5k sqft1770 E Countrywalk Ln, Chandler, AZ 85225Off Market
- $437,9004 bd2 ba1.5k sqft1750 E Countrywalk Ln, Chandler, AZ 85225Off Market
- $380,0002 bd2 ba1k sqft1780 E Countrywalk Ln, Chandler, AZ 85225Sold
A local agent can set up tours, give advice and negotiate with sellers.
Similar homes
- $520,0003 bd2 ba1.5k sqft636 W DUBLIN Street, Gilbert, AZ 85233For Sale
 MLS ID #7063503, Melissa Kapanicas, HomeSmart. ARMLS
 - $482,6003 bd2 ba1.5k sqft143 N Danyell Ct, Chandler, AZ 85225Off Market
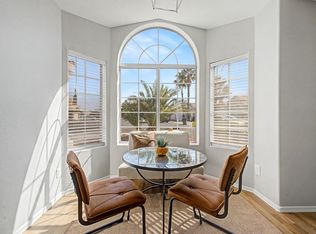
- $460,0003 bd2 ba1.4k sqft2088 E FLINT Street, Chandler, AZ 85225For Sale
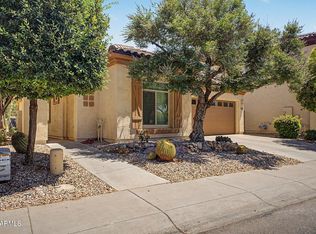 MLS ID #7038399, Kort M Linden, HomeSmart. ARMLS
 - $475,0003 bd2 ba1.2k sqft1281 W GAIL Drive, Chandler, AZ 85224For Sale
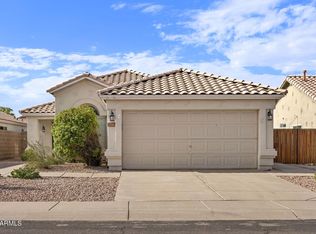 MLS ID #7062714, Philippe D Tibi, Compass. ARMLS
 - $515,0004 bd2 ba1.7k sqft2362 E MORELOS Street, Chandler, AZ 85225For SaleMLS ID #7033949, Kathy O'Neal, Coldwell Banker Realty. ARMLS
- $469,4993 bd2 ba1.5k sqft1722 N COMANCHE Drive, Chandler, AZ 85224For SaleMLS ID #7060912, Ann Edelstein, HomeSmart. ARMLS
- $519,9003 bd2 ba1.5k sqft1630 S OAK Street, Gilbert, AZ 85233For SaleMLS ID #7034070, Sagar Mehta, Fathom Realty Elite. ARMLS
- $579,9003 bd2 ba1.8k sqft184 S Willow Creek Street, Chandler, AZ 85225For SaleMLS ID #7048872, Lisa Pizzuti, Built By Referral Rlty Grp 02. ARMLS
- $520,0004 bd2 ba1.6k sqft1612 W CHILTON Street, Chandler, AZ 85224For SaleMLS ID #7060302, Audra Holinka, HomeSmart. ARMLS
- $430,0003 bd2 ba1.2k sqft945 N CENTRAL Drive, Chandler, AZ 85224For SaleMLS ID #7055940, Heather Cano, Realty ONE Group. ARMLS
- $479,9003 bd2 ba1.4k sqft1332 W THOMPSON Way, Chandler, AZ 85286For SaleMLS ID #7041908, Rahul Vohra, HomeSmart. ARMLS
- $539,0003 bd2 ba1.7k sqft351 W AMOROSO Drive, Gilbert, AZ 85233For SaleMLS ID #7046910, Kathleen Scott, Redfin Corporation. ARMLS
- $519,0004 bd2 ba1.9k sqft1523 W MISSION Drive, Chandler, AZ 85224For SaleMLS ID #7051091, Sharon L. Hill Elsner, West USA Realty. ARMLS
- $479,0003 bd3 ba2k sqft905 S CANAL Drive #14, Chandler, AZ 85225For SaleMLS ID #7031777, Hyuk Kim, West USA Realty. ARMLS
- $484,9003 bd2 ba1.6k sqft1779 E ERIE Street, Gilbert, AZ 85295For SaleMLS ID #7029228, Frank Gerola, Incyte Realty, LLC. ARMLS
- $340,0003 bd3 ba1.2k sqft860 N MCQUEEN Road #1114, Chandler, AZ 85225For SaleMLS ID #7057228, Carin S Nguyen, Real Broker. ARMLS
- $529,0003 bd2 ba1.7k sqft5330 W Whitten Street, Chandler, AZ 85226For SaleMLS ID #7061686, Michelle Cordova, eXp Realty. ARMLS
- $500,0003 bd2 ba1.8k sqft4533 E GLENEAGLE Drive, Chandler, AZ 85249For SaleMLS ID #7057570, Daniel Brown, My Home Group Real Estate. ARMLS
- $465,0003 bd2 ba1.6k sqft425 N WINDSOR --, Mesa, AZ 85213For SaleMLS ID #7058048, Brandy I Aguirre, Home Key Realty. ARMLS
- $519,0003 bd2 ba1.8k sqft10414 E FLINTLOCK Drive, Sun Lakes, AZ 85248For SaleMLS ID #7060853, Francine Nolan, Cactus Mountain Properties, LLC. ARMLS
