Perfectly positioned at the end of a quiet cul-de-sac on a premium golf course homesite, this exceptional custom-built home offers a rare combination of thoughtful design, high-end finishes, and an unbeatable coastal lifestyle. Located within the desirable gated community of Brick Landing, this 3-bedroom, 2.5-bath residence showcases quality craftsmanship and attention to detail at every turn. At the heart of the home, the chef-inspired kitchen is designed to impress, featuring Tier 4 quartz countertops, premium Café appliances, a propane cooktop with a custom hood, pot filler, and an oversized bar perfect for casual meals or entertaining guests. The inviting living room centers around a stunning propane fireplace framed with stone and shiplap, creating a warm and sophisticated gathering space enhanced by recessed lighting. The spacious primary suite serves as a private retreat with dual vanities, a freestanding soaking tub, a fully tiled walk-in shower, and generous closets. An adjoining laundry room offers added convenience and functionality. Throughout the home, you'll find waterproof hardwood flooring, oak stair treads, pocket doors, and abundant attic storage that blend beauty with practical everyday living. Step outside and enjoy peaceful golf course views from the screened porch--ideal for morning coffee or relaxing evenings. The outdoor spaces continue with an oversized covered front porch, paver patio, low-voltage landscape lighting, and a nicely sized fenced backyard already in place for pets or little ones. An extended driveway provides ample parking for family and guests alike, while a tankless water heater adds efficiency and modern comfort. Beyond the home itself, Brick Landing offers an exceptional lifestyle with amenities designed for every interest. Residents enjoy a community pool with both open and covered lounging areas, tennis, pickleball, and basketball courts, along with a variety of neighborhood clubs and social activities that make it easy to feel right at home. Conveniently located less than 10 minutes from the sandy shores of Ocean Isle Beach and just 15 minutes from Sunset Beach, you'll have easy access to local restaurants, shopping, and all the charm of coastal living. For boating enthusiasts, the Intracoastal Waterway and a public boat ramp are located just minutes away, making days on the water easier than ever. This is more than just a beautiful home--it's an opportunity to embrace the best of golf course and coastal living in one of the area's most sought-after gated communities.
Pending
$499,000
1773 Oakbrook Drive SW, Ocean Isle Beach, NC 28469
3beds
1,728sqft
:
Get pre-qualified$2,983/mo
Single Family Residence
Built in 2025
0.33 Acres Lot
$495,500 Zestimate®
$289/sqft
$114/mo HOA
What's special
Paver patioRecessed lightingOversized covered front porchChef-inspired kitchenFully tiled walk-in showerPremium golf course homesiteWaterproof hardwood flooring
- 31 days |
- 78 |
- 3 |
Likely to sell faster than
Zillow last checked:
Listing updated:
Listed by:
Jennifer Bullock Team 910-547-8535,
RE/MAX Executive
Source: Hive MLS,MLS#: 100582611 Originating MLS: Cape Fear Realtors MLS, Inc.
Originating MLS: Cape Fear Realtors MLS, Inc.Facts & features
Interior
Bedrooms & bathrooms
- Bedrooms: 3
- Bathrooms: 3
- Full bathrooms: 2
- 1/2 bathrooms: 1
Rooms
- Room types: Living Room, Dining Room, Master Bedroom, Bedroom 1, Bedroom 2
Primary bedroom
- Level: First
- Dimensions: 16 x 12
Bedroom 1
- Level: Second
- Dimensions: 14 x 12
Bedroom 2
- Level: Second
- Dimensions: 12 x 11
Dining room
- Level: First
- Dimensions: 12 x 11
Kitchen
- Level: First
- Dimensions: 12 x 11
Living room
- Level: First
- Dimensions: 18 x 16
Heating
- Heat Pump, Fireplace(s), Electric
Cooling
- Central Air, Heat Pump
Appliances
- Included: Vented Exhaust Fan, Gas Oven, Gas Cooktop, Built-In Microwave, Washer, Refrigerator, Range, Ice Maker, Dryer, Disposal, Dishwasher
Features
- Master Downstairs, Walk-in Closet(s), High Ceilings, Kitchen Island, Ceiling Fan(s), Pantry, Walk-in Shower, Walk-In Closet(s)
- Flooring: Wood, See Remarks
- Attic: Floored,Partially Floored,Walk-In
Interior area
- Total structure area: 1,728
- Total interior livable area: 1,728 sqft
Property
Parking
- Total spaces: 2
- Parking features: Garage Faces Front, Concrete, Garage Door Opener
- Attached garage spaces: 2
Features
- Levels: Two
- Patio & porch: Covered, Patio, Porch, Screened, See Remarks
- Fencing: None
- Has view: Yes
- View description: Golf Course
- Frontage type: Golf Course
Lot
- Size: 0.33 Acres
- Dimensions: 171 x 44 x 14 x 90 x 167
- Features: Cul-De-Sac, On Golf Course
Details
- Parcel number: 244cb09701
- Zoning: Co-R-7500
- Special conditions: Standard
Construction
Type & style
- Home type: SingleFamily
- Property subtype: Single Family Residence
Materials
- Fiber Cement, Wood Frame
- Foundation: Slab
- Roof: Architectural Shingle
Condition
- New construction: No
- Year built: 2025
Utilities & green energy
- Sewer: Public Sewer
- Water: Public
- Utilities for property: Sewer Available, Water Available
Community & HOA
Community
- Security: Fire Sprinkler System, Smoke Detector(s)
- Subdivision: Brick Landing
HOA
- Has HOA: Yes
- Amenities included: Clubhouse, Pool, Gated, Golf Course, Maintenance Common Areas, Master Insure, Security, Sidewalks, Street Lights, Tennis Court(s)
- HOA fee: $1,368 annually
- HOA name: BLPMA & Oakbrook II
- HOA phone: 410-310-7497
Location
- Region: Ocean Isle Beach
Financial & listing details
- Price per square foot: $289/sqft
- Tax assessed value: $30,000
- Annual tax amount: $122
- Date on market: 6/18/2026
- Cumulative days on market: 31 days
- Listing agreement: Exclusive Right To Sell
- Listing terms: Cash,Conventional,FHA,VA Loan
- Road surface type: Paved
Estimated market value
$495,500
$471,000 - $520,000
$2,408/mo
Price history
| Date | Event | Price |
|---|---|---|
| 6/24/2026 | Pending sale | $499,000$289/sqft |
Source:  Hive MLS #100582611 Report a problem Hive MLS #100582611 Report a problem | ||
| 6/18/2026 | Listed for sale | $499,000+5.1%$289/sqft |
Source: Hive MLS #100582611 Report a problem | ||
| 10/20/2025 | Sold | $475,000-4.8%$275/sqft |
Source: Hive MLS #100500922 Report a problem | ||
| 5/5/2025 | Contingent | $499,000$289/sqft |
Source: Hive MLS #100500922 Report a problem | ||
| 4/13/2025 | Listed for sale | $499,000+1412.1%$289/sqft |
Source: Hive MLS #100500922 Report a problem | ||
| 10/16/2023 | Sold | $33,000-8.3%$19/sqft |
Source: Hive MLS #100348181 Report a problem | ||
| 9/29/2023 | Pending sale | $36,000$21/sqft |
Source: Hive MLS #100348181 Report a problem | ||
| 6/15/2023 | Price change | $36,000-5.3%$21/sqft |
Source: Hive MLS #100348181 Report a problem | ||
| 2/24/2023 | Price change | $38,000-2.6%$22/sqft |
Source: Hive MLS #100348181 Report a problem | ||
| 1/6/2023 | Listed for sale | $39,000$23/sqft |
Source: Hive MLS #100348181 Report a problem | ||
| 12/30/2022 | Pending sale | $39,000$23/sqft |
Source: Hive MLS #100348181 Report a problem | ||
| 10/26/2022 | Price change | $39,000-4.9%$23/sqft |
Source: Hive MLS #100348181 Report a problem | ||
| 9/7/2022 | Listed for sale | $41,000$24/sqft |
Source: Hive MLS #100348181 Report a problem | ||
Public tax history
| Year | Property taxes | Tax assessment |
|---|---|---|
| 2025 | $123 | $30,000 |
| 2024 | $123 | $30,000 |
| 2023 | $123 | $30,000 |
Find assessor info on the county website
Monthly payment
Est. payment
Payment breakdown
Explore the cost of this home by adjusting the details. Changes won't be saved.Climate risks
Neighborhood: 28469
Nearby schools
GreatSchools rating
- 9/10Union ElementaryGrades: K-5Distance: 4.3 mi
- 4/10Shallotte MiddleGrades: 6-8Distance: 4 mi
- 4/10West Brunswick HighGrades: 9-12Distance: 4.7 mi
Schools provided by the listing agent
- Elementary: Union
- Middle: Shallotte Middle
- High: West Brunswick
Source: Hive MLS. This data may not be complete. We recommend contacting the local school district to confirm school assignments for this home.
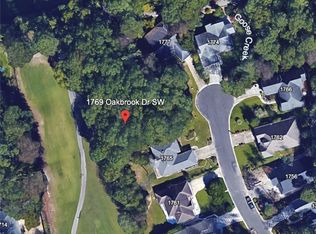
- $48,0008,712 Square Feet1769 Oakbrook Dr SW, Ocean Isle Beach, NC 28469Sold
- $411,4003 bd2 ba1.6k sqft1777 Oakbrook Dr SW, Ocean Isle Beach, NC 28469Off Market
- $327,0002 bd2 ba1.5k sqft1765 Oakbrook Dr SW, Ocean Isle Beach, NC 28469Off Market
- $361,3003 bd2 ba1.5k sqft1774 Oakbrook Dr SW, Ocean Isle Beach, NC 28469Off Market
- $280,0003 bd2 ba1.6k sqft1761 Oakbrook Dr SW, Ocean Isle Beach, NC 28469Sold
- $590,3004 bd3 ba2.5k sqft1710 Linkside Way SW, Ocean Isle Beach, NC 28469Off Market
- $585,0004 bd3 ba2.2k sqft1770 Oakbrook Dr SW, Ocean Isle Beach, NC 28469Sold
- $389,1003 bd2 ba1.8k sqft1766 Oakbrook Dr SW, Ocean Isle Beach, NC 28469Off Market
A local agent can set up tours, give advice and negotiate with sellers.
Similar homes
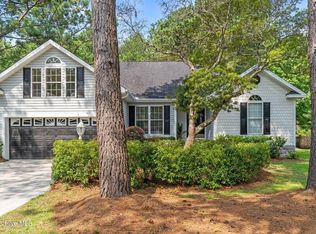
- $505,0003 bd3 ba2k sqft1528 Gores Landing Road SW, Ocean Isle Beach, NC 28469For Sale
 MLS ID #100585297, The Andrews Team, Coldwell Banker Sea Coast Advantage. Hive MLS
 - $435,0003 bd2 ba1.6k sqft1603 Fawn Court SW, Ocean Isle Beach, NC 28469For Sale
 MLS ID #100580732, Donna M Schulz, Coldwell Banker Sea Coast Advantage. Hive MLS
 - $478,9003 bd2 ba1.8k sqft1737 Rosebay Court SW, Ocean Isle Beach, NC 28469For Sale
 MLS ID #100587387, John V Jones, Keller Williams Innovate-OIB Mainland. Hive MLS
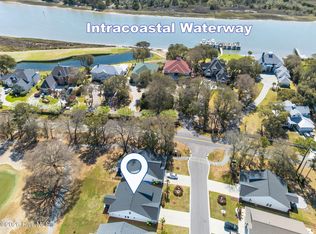
 - $539,9004 bd3 ba2.3k sqft2086 Greenside Manor Drive SW #L-38, Ocean Isle Beach, NC 28469For Sale
 MLS ID #100561272, SARAH HARRIS Team, Intracoastal Realty Corporation. Hive MLS
 - $485,0002 bd2 ba1.3k sqft6421 Timber Hitch Drive SW, Ocean Isle Beach, NC 28469For SaleMLS ID #100566680, The Cheek Team, The Cheek Team. Hive MLS
- $503,5003 bd4 ba2.2k sqft1907 Redfish Run SW, Supply, NC 28462For SaleMLS ID #100563119, Creekmore Realty Group, eXp Realty. Hive MLS
- $550,0003 bd2 ba1.9k sqft1584 Sand Harbor Circle #1584, Ocean Isle Beach, NC 28469For SaleMLS ID #100573238, Linda H Williams, Coldwell Banker Sea Coast Advantage. Hive MLS
- $420,0003 bd3 ba2.2k sqft1714 Deerfield Drive SW Apt 6, Ocean Isle Beach, NC 28469For SaleMLS ID #100528794, Diane Dalen, A Pearl in a Shell. Hive MLS
- $598,0003 bd2 ba2k sqft1507 Cassidy Court, Ocean Isle Beach, NC 28469For SaleMLS ID #100555251, Seth C Barbee, The Saltwater Agency. Hive MLS
- from $509,9003 bd2 ba1.9k sqftAshton Plan, The Sanctuary at Sunset Beach, Sunset Beach, NC 28468New ConstructionBill Clark Homes
- $619,0004 bd3 ba2.5k sqft6531 Adelina Court SW Lot 6, Ocean Isle Beach, NC 28469For SaleMLS ID #100577637, Melissa A Smith, Sunsets & Sandcastles Realty. Hive MLS
- $619,0004 bd3 ba2.5k sqft6531 Adelina Ct, Ocean Isle Beach, NC 28469For Sale
 MLS ID #10170698, Melissa A Smith. Doorify MLS
 - $675,0003 bd3 ba2.2k sqft1358 Royal Colony Drive, Shallotte, NC 28470New ConstructionMLS ID #100590780, The Rising Tide Team, Intracoastal Realty Corporation. Hive MLS
- $725,0004 bd3 ba2.5k sqft1426 Long Pond Road SW, Ocean Isle Beach, NC 28469For SaleMLS ID #100586919, The Crowell Team, Coldwell Banker Sea Coast Advantage. Hive MLS
- $669,0003 bd2 ba1.9k sqft6661 Summerhill Glen SW, Ocean Isle Beach, NC 28469For SaleMLS ID #100569856, Kevin Hill, Jason Mitchell Real Estate. Hive MLS
- $464,9003 bd3 ba1.9k sqft236 Gloucester Way, Little River, SC 29566For Sale
 MLS ID #2619046, Andrew C Prevatt, RE/MAX Southern Shores NMB. CCAR
 - $569,9004 bd3 ba2.3k sqft6825 Beckman Cir SW, Ocean Isle Beach, NC 28469New ConstructionLogan Homes
- $457,9003 bd2 ba1.8k sqft676 Boundary Loop Road NW, Calabash, NC 28467For SaleMLS ID #100580431, Natalie M Moore, NorthGroup Real Estate LLC. Hive MLS
- $479,0003 bd2 ba1.9k sqft499 Oakwood Drive NW, Calabash, NC 28467For SaleMLS ID #100586825, Jessica R Knight, Kinstle & Company LLC.. Hive MLS
- $539,9003 bd2 ba1.8k sqft464 Boundary Loop Road NW, Calabash, NC 28467For SaleMLS ID #100591399, Cindy A Healy, Realty ONE Group Dockside North. Hive MLS
