One of a kind! Crafted with love, this architecturally designed home is a true custom beauty! Elements of stone, wood and concrete blend to continue the nature inspired ambiance. Open concept design and vaulted 2 story ceilings flood the living area with sunlight. Old world barn doors, wooden shutters on all the doors and windows and beveled pine plank ceilings. Spacious kitchen with butcher block countertops and stone backsplash. Bathroom has shower and Japanese soaking tub. Open loft was designed for 2 bdrms, but is currently used as one. Wrap around deck has sweeping views of the meadow, Toboton Creek and Porcupine Ridge. Home sits on an externally insulated concrete basement, harnessing stable earth temperature to the house. Totaling 787 sq ft with a 5' 10' headspace , complete with new water heater and a canoe hatch to roll the canoe (included) out to Longmire Beach. Plenty of room to build a garage, and the lot next door 17749 Clear Lake Blvd is also available for sale. Together they are over half an acre. Enjoy all the wonderful amenities of Clearwood. Walk to the beach, tennis courts and enjoy 10 miles of trails, fishing, swimming etc. A truly unique place to call home, or use for a gorgeous, minimal maintenance and private recreational get away place !
Active
Listed by: Yelm Windermere • Terry Kaminski
$385,500
17743 Clear Lake Boulevard SE, Yelm, WA 98597
1beds
1,350sqft
Single Family Residence
Built in 1997
0.33 Acres Lot
$382,800 Zestimate®
$286/sqft
$173/mo HOA
What's special
Open loftSpacious kitchenBeveled pine plank ceilingsArchitecturally designed homeStone backsplashButcher block countertopsOld world barn doors
- 66 days |
- 376 |
- 37 |
Zillow last checked:
Listing updated:
Listed by:
Terry Kaminski,
Yelm Windermere
Source: NWMLS as distributed by MLS GRID,MLS#: 2536939
Facts & features
Interior
Bedrooms & bathrooms
- Bedrooms: 1
- Bathrooms: 1
- Full bathrooms: 1
- Main level bathrooms: 1
Primary bedroom
- Level: Second
Bathroom full
- Level: Main
Other
- Level: Second
Dining room
- Level: Main
Living room
- Level: Main
Heating
- Fireplace, Baseboard, See Remarks, Stove/Free Standing, Electric, Natural Gas, See Remarks, Wood
Cooling
- Has cooling: Yes
Appliances
- Included: Dishwasher, Microwave, Refrigerator, See Remarks, Dishwasher(s), Microwave(s), Refrigerator(s), Water Heater: electric 80 gallon, Water Heater Location: basement
Features
- Ceiling Fan(s)
- Flooring: Concrete, See Remarks, Softwood
- Windows: Dbl Pane/Storm Window, Triple Pane Windows
- Basement: Bath/Stubbed
- Number of fireplaces: 1
- Fireplace features: Electric, See Remarks, Wood Burning, Main Level: 1, Fireplace
Interior area
- Total structure area: 1,350
- Total interior livable area: 1,350 sqft
Property
Parking
- Parking features: None
Features
- Levels: Two
- Stories: 2
- Patio & porch: Ceiling Fan(s), Dbl Pane/Storm Window, Fireplace, Triple Pane Windows, Vaulted Ceiling(s), Water Heater
- Has view: Yes
- View description: Territorial
Lot
- Size: 0.33 Acres
- Features: Adjacent to Public Land, Paved, Deck
- Topography: Partial Slope
- Residential vegetation: Brush
Details
- Parcel number: 41170010600
- Special conditions: Standard
Construction
Type & style
- Home type: SingleFamily
- Architectural style: 2 Story
- Property subtype: Single Family Residence
Materials
- Wood Siding
- Foundation: Poured Concrete
- Roof: Composition
Condition
- Very Good
- Year built: 1997
- Major remodel year: 2020
Utilities & green energy
- Electric: Company: PSE
- Sewer: Septic Tank, Company: septic
- Water: Community, Company: Clearwood
- Utilities for property: Lightcurve
Community & HOA
Community
- Features: Boat Launch, CCRs, Clubhouse, Gated, Park, Playground, Trail(s)
- Subdivision: Clearwood
HOA
- Services included: Common Area Maintenance, Road Maintenance
- HOA fee: $2,080 annually
Location
- Region: Yelm
Financial & listing details
- Price per square foot: $286/sqft
- Tax assessed value: $298,800
- Annual tax amount: $2,247
- Date on market: 6/8/2026
- Cumulative days on market: 68 days
- Listing terms: Conventional,FHA,USDA Loan,VA Loan
- Inclusions: Dishwasher(s), Microwave(s), Refrigerator(s), See Remarks
Estimated market value
$382,800
$364,000 - $402,000
$1,478/mo
Price history
| Date | Event | Price |
|---|---|---|
| 6/9/2026 | Listed for sale | $385,500+3755%$286/sqft |
Source:  NWMLS as distributed by MLS GRID #2536939 Report a problem NWMLS as distributed by MLS GRID #2536939 Report a problem | ||
| 12/23/1994 | Sold | $10,000$7/sqft |
Source: Agent Provided Report a problem | ||
Public tax history
| Year | Property taxes | Tax assessment |
|---|---|---|
| 2024 | $2,157 -11.6% | $298,800 +16.3% |
| 2023 | $2,440 +11.2% | $256,900 +9.5% |
| 2022 | $2,194 +4.7% | $234,600 +22.9% |
| 2021 | $2,096 +10.7% | $190,900 +31.1% |
| 2020 | $1,893 +61.4% | $145,600 +36.8% |
| 2019 | $1,172 -9.5% | $106,400 +3.6% |
| 2018 | $1,296 +20% | $102,700 +20.8% |
| 2017 | $1,080 | $85,050 +11.8% |
| 2016 | $1,080 | $76,050 +4.8% |
| 2014 | $1,080 | $72,600 -7.9% |
| 2013 | -- | $78,850 |
| 2012 | $1,260 | -- |
| 2011 | -- | -- |
| 2010 | -- | -- |
| 2009 | $1,212 | -- |
| 2008 | -- | -- |
| 2007 | $1,260 -34.5% | -- |
| 2006 | $1,922 +46.6% | -- |
| 2005 | $1,312 | -- |
| 2004 | -- | -- |
| 2002 | -- | -- |
| 2001 | $700 +41.9% | $46,600 +49.1% |
| 2000 | $493 | $31,250 |
Find assessor info on the county website
Monthly payment
Est. payment
Payment breakdown
Explore the cost of this home by adjusting the details. Changes won't be saved.Climate risks
Neighborhood: 98597
Nearby schools
GreatSchools rating
- 5/10Lackamas Elementary SchoolGrades: PK-5Distance: 1.6 mi
- 7/10Ridgeline Middle SchoolGrades: 6-8Distance: 9.8 mi
- 4/10Yelm High School 12Grades: 9-12Distance: 10.9 mi
Schools provided by the listing agent
- Elementary: Lackamas Elem
- Middle: Yelm Mid
- High: Yelm High12
Source: NWMLS as distributed by MLS GRID. This data may not be complete. We recommend contacting the local school district to confirm school assignments for this home.
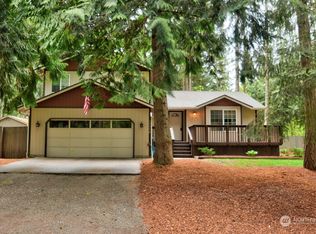
- $460,0003 bd3 ba1.8k sqft17732 Clear Lake Blvd SE, Yelm, WA 98597Sold
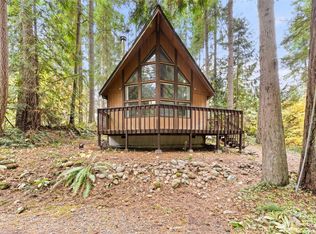
- $225,0001 bd1 ba700 sqft17731 Beachside Dr SE, Yelm, WA 98597Sold
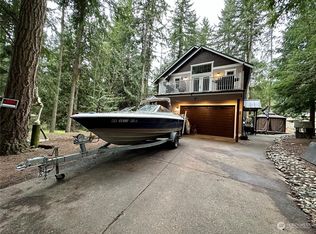
- $505,9003 bd3 ba2.1k sqft17719 N Beachside Dr SE, Yelm, WA 98597Off Market
- $79,5000.33 acres17707 N Beachside Dr SE, Yelm, WA 98597Sold
- $364,6002 bd2 ba1.1k sqft17639 Clear Lake Blvd SE, Yelm, WA 98597Off Market
- $450,0003 bd3 ba1.8k sqft17624 Clear Lake Blvd SE, Yelm, WA 98597Sold
- $380,0002 bd3 ba2k sqft21803 Meadow Ct SE, Yelm, WA 98597Sold
- $499,9003 bd2 ba1.3k sqft17812 Clear Lake Blvd SE, Yelm, WA 98597For Sale
A local agent can set up tours, give advice and negotiate with sellers.
A local lender can help you make sure your offer is ready when you are.
Similar homes
- $409,9503 bd2 ba1.3k sqft1, Yelm, WA 98597Active
 MLS ID #2550736, Jaimie Lee. NWMLS as distributed by MLS GRID
 - $394,9503 bd2 ba1.2k sqft18107 E Clear Lake Boulevard SE, Yelm, WA 98597Active
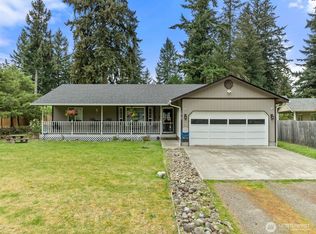 MLS ID #2522934, Adenike Binuyo-Hawkins. NWMLS as distributed by MLS GRID
 - $389,9993 bd3 ba1.3k sqft22143 SE Bluewater Drive SE, Yelm, WA 98597Active
 MLS ID #2524768, Debralee Slusher. NWMLS as distributed by MLS GRID
 - $399,2503 bd2 ba1.5k sqftClearwood Div 7, Yelm, WA 98597Active
 MLS ID #2553344, James R. Clifford. NWMLS as distributed by MLS GRID
 - $405,0003 bd2 ba1.3k sqftClearwood Div 7, Yelm, WA 98597ActiveMLS ID #2525616, Stephanie A. Crone. NWMLS as distributed by MLS GRID
- $420,0003 bd2 ba1.5k sqftClearwood, Yelm, WA 98597ActiveMLS ID #2516995, Tara Combs. NWMLS as distributed by MLS GRID
- $459,0003 bd2 ba1.8k sqftClearwood Div 19, Yelm, WA 98597ActiveMLS ID #2539628, Paul Oczkewicz. NWMLS as distributed by MLS GRID
- $357,5002 bd1 ba1.2k sqft18704 Dynamite Drive SE, Yelm, WA 98597ActiveMLS ID #2548996, Terry Kaminski. NWMLS as distributed by MLS GRID
- $339,9503 bd1 ba1.4k sqft17835 SE Upland Drive, Yelm, WA 98597ActiveMLS ID #2498735, William J Sauneuf II. NWMLS as distributed by MLS GRID
- $435,0003 bd3 ba1.9k sqft22013 Bluewater Drive SE, Yelm, WA 98597ActiveMLS ID #2562375, Christy Gerrish. NWMLS as distributed by MLS GRID
- $490,0002 bd2 ba1.2k sqft22110 Elbow Lake Road SE #B, Yelm, WA 98597ActiveMLS ID #2513848, Dawn Young. NWMLS as distributed by MLS GRID
- $449,9503 bd1 ba1.2k sqft19002 Sorenson Road SE, Yelm, WA 98597ActiveMLS ID #2463077, Janine C Brunson. NWMLS as distributed by MLS GRID
- $--3 bd2 ba1.2k sqft16825 Nandina Ct SE, Yelm, WA 98597AuctionAuction.com 2
- $370,0001 bd2 ba1k sqft41725 40th Avenue Ct S, Roy, WA 98580ActiveMLS ID #2563311, Guillermo Galvan. NWMLS as distributed by MLS GRID
- $369,0003 bd2 ba1.2k sqft8708 Thuja Avenue SE, Yelm, WA 98597ActiveMLS ID #2563179, Holly A. Kappert. NWMLS as distributed by MLS GRID
- $267,5001 bd1 ba848 sqftClearwood Div V1, Yelm, WA 98597ActiveMLS ID #2513543, Matthew E. Bellesiles. NWMLS as distributed by MLS GRID
- $410,5003 bd2 ba1.3k sqft17003 Wisteria Court SE, Yelm, WA 98597ActiveMLS ID #2562548, Ron D. McCullah. NWMLS as distributed by MLS GRID
- $529,9003 bd2 ba1.6k sqft16033 Agate Street SE, Yelm, WA 98597ActiveMLS ID #2563738, Angela K. Filkins. NWMLS as distributed by MLS GRID
- $449,9503 bd2 ba1.4k sqft18042 Highland Court SE, Yelm, WA 98597ActiveMLS ID #2558513, Lyndsey L Wann. NWMLS as distributed by MLS GRID
- $399,0003 bd2 ba1.1k sqftPlat Solbergs First Addition, Yelm, WA 98597ActiveMLS ID #2559110, Heidi Gilbert. NWMLS as distributed by MLS GRID
