Come see this charming country home nestled in quiet Moapa Valley. This 4 bedroom home has 3 bedrooms upstairs, a large great room- kitchen & living space perfect for large gatherings and entertaining. The basement is the perfect hang out complete with a living room, bedroom and separate space perfect for a home office. As the weather cools off, cozy up to the wood burning fireplace in the great room upstairs, or the living room in the basement. Laundry is a breeze in this home with the custom spaces for laundry baskets, a countertop for folding, and a clothes rod for hanging and sorting clean clothes. The yard is on almost 3 acres giving endless possibility for animals, a shop or even a pool. The grass is the perfect area to cool off on, and the swingset/playhouse stays for the kids to enjoy. There is even a half court basketball court. There is a smaller area of the yard fenced off for small children, and animals, but the lot extends to the railroad tie fence further out.
Pending
Price cut: $70K (8/20)
$499,000
1775 S Dude Dr, Moapa, NV 89025
4beds
2,978sqft
Single Family Residence
Built in 1980
2.87 Acres Lot
$-- Zestimate®
$168/sqft
$-- HOA
What's special
Half court basketball courtLarge great room
- 413 days
- 32
- 0
Zillow last checked:
Listing updated:
Listed by:
Rachael Hickman S.0069463 702-582-7032,
Listing Masters LLC
Source: LVR,MLS#: 2715045 Originating MLS: Greater Las Vegas Association of Realtors Inc
Originating MLS: Greater Las Vegas Association of Realtors IncFacts & features
Interior
Bedrooms & bathrooms
- Bedrooms: 4
- Bathrooms: 2
- Full bathrooms: 2
Rooms
- Room types: Basement
Primary bedroom
- Description: Closet
- Dimensions: 15x17
Bedroom 2
- Dimensions: 11x11
Bedroom 3
- Dimensions: 11x11
Bedroom 4
- Dimensions: 14x9
Primary bathroom
- Description: Double Sink
Family room
- Dimensions: 19x24
Kitchen
- Description: Island
Living room
- Dimensions: 14x11
Heating
- Central, Electric, Multiple Heating Units
Cooling
- Central Air, Electric, 2 Units
Appliances
- Included: Electric Range, Electric Water Heater, Disposal, Microwave
- Laundry: Electric Dryer Hookup, Main Level, Laundry Room
Features
- Bathroom on Main Level, Bedroom on Main Level, Ceiling Fan(s), Primary Downstairs, None
- Flooring: Laminate
- Has basement: Yes
- Number of fireplaces: 2
- Fireplace features: Family Room, Great Room, Wood Burning
Interior area
- Total structure area: 2,978
- Total interior livable area: 2,978 sqft
Video & virtual tour
Property
Parking
- Total spaces: 4
- Parking features: Attached, Detached Carport, Garage, Inside Entrance, Private
- Attached garage spaces: 2
- Carport spaces: 2
- Covered spaces: 4
Features
- Stories: 1
- Patio & porch: Covered, Patio
- Exterior features: Patio, Private Yard
- Fencing: Back Yard,Chain Link
- Has view: Yes
- View description: Mountain(s)
Lot
- Size: 2.87 Acres
- Features: 1 to 5 Acres, Desert Landscaping, Landscaped
Details
- Parcel number: 04202301002
- Zoning description: Horses Permitted,Single Family
- Horse amenities: None
Construction
Type & style
- Home type: SingleFamily
- Architectural style: One Story
- Property subtype: Single Family Residence
- Attached to another structure: Yes
Materials
- Frame, Stucco
- Roof: Composition,Shingle
Condition
- Resale
- Year built: 1980
Utilities & green energy
- Electric: Photovoltaics None
- Sewer: Septic Tank
- Water: Public
- Utilities for property: Electricity Available, Septic Available
Community & HOA
Community
- Subdivision: none
HOA
- Has HOA: No
- Amenities included: None
Location
- Region: Moapa
Financial & listing details
- Price per square foot: $168/sqft
- Tax assessed value: $168,371
- Annual tax amount: $1,297
- Date on market: 9/1/2025
- Listing agreement: Exclusive Right To Sell
- Listing terms: Cash,Conventional,FHA,USDA Loan,VA Loan
- Ownership: Single Family Residential
- Electric utility on property: Yes
Estimated market value
Not available
Estimated sales range
Not available
Not available
Price history
| Date | Event | Price |
|---|---|---|
| 9/1/2026 | Pending sale | $499,000$168/sqft |
Source:  LVR #2715045 Report a problem LVR #2715045 Report a problem | ||
| 8/20/2026 | Price change | $499,000-12.3%$168/sqft |
Source: LVR #2715045 Report a problem | ||
| 5/20/2026 | Listed for sale | $569,000-4.4%$191/sqft |
Source: LVR #2715045 Report a problem | ||
| 9/1/2025 | Listed for sale | $595,000+219.9%$200/sqft |
Source: LVR #2715045 Report a problem | ||
| 10/21/2015 | Sold | $186,000-4.6%$62/sqft |
Source: LVR #1499849 Report a problem | ||
| 7/23/2015 | Price change | $195,000-0.4%$65/sqft |
Source: McKesson Realty #1499849 Report a problem | ||
| 6/30/2015 | Price change | $195,700+11.8%$66/sqft |
Source: McKesson Realty #1499849 Report a problem | ||
| 4/30/2015 | Pending sale | $175,000$59/sqft |
Source: McKesson Realty #1499849 Report a problem | ||
| 4/30/2015 | Listed for sale | $175,000-2.8%$59/sqft |
Source: McKesson Realty #1499849 Report a problem | ||
| 3/23/2009 | Sold | $180,000-55.8%$60/sqft |
Source: Public Record Report a problem | ||
| 9/3/2008 | Sold | $407,268-12.4%$137/sqft |
Source: Public Record Report a problem | ||
| 7/3/2007 | Sold | $465,000+10.7%$156/sqft |
Source: Public Record Report a problem | ||
| 7/25/2005 | Sold | $420,000+35.5%$141/sqft |
Source: Public Record Report a problem | ||
| 11/17/2004 | Sold | $310,000+59%$104/sqft |
Source: Public Record Report a problem | ||
| 5/21/2001 | Sold | $195,000$65/sqft |
Source: Public Record Report a problem | ||
Public tax history
| Year | Property taxes | Tax assessment |
|---|---|---|
| 2026 | $1,335 +2.9% | $58,930 -1.5% |
| 2025 | $1,297 +2.9% | $59,855 +4.5% |
| 2024 | $1,260 +2.9% | $57,293 +7.7% |
| 2023 | $1,224 +2.9% | $53,191 +3.3% |
| 2022 | $1,189 +2.9% | $51,472 -0.6% |
| 2021 | $1,155 +2.9% | $51,761 +1% |
| 2020 | $1,122 +2.9% | $51,267 +2.2% |
| 2019 | $1,090 +5.5% | $50,167 |
| 2018 | $1,033 | $50,167 -3% |
| 2017 | $1,033 | $51,742 +2.1% |
| 2016 | $1,033 -1.1% | $50,672 +0.1% |
| 2015 | $1,044 | $50,597 -2.2% |
| 2014 | $1,044 | $51,737 |
| 2013 | -- | $51,737 +48.9% |
| 2012 | -- | $34,745 -38.5% |
| 2011 | -- | $56,480 -5.1% |
| 2010 | -- | $59,522 -30.5% |
| 2009 | -- | $85,702 |
| 2008 | -- | $85,702 +1.9% |
| 2007 | -- | $84,076 -0.2% |
| 2006 | -- | $84,204 +36.1% |
| 2005 | -- | $61,887 -1% |
| 2004 | -- | $62,510 +0.6% |
| 2003 | -- | $62,122 -0.4% |
| 2002 | -- | $62,370 +2.6% |
| 2001 | -- | $60,780 |
Find assessor info on the county website
Monthly payment
Est. payment
Payment breakdown
Explore the cost of this home by adjusting the details. Changes won't be saved.Climate risks
Neighborhood: 89025
Nearby schools
Schools provided by the listing agent
- Elementary: Perkins, Ute,Perkins, Ute
- Middle: Lyon
- High: Moapa Valley
Source: LVR. This data may not be complete. We recommend contacting the local school district to confirm school assignments for this home.
Similar homes
- $425,0004 bd4 ba2k sqft1751 E Meadow Ave, Moapa, NV 89025For Sale
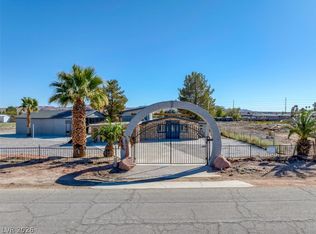 MLS ID #2827462, Athena R. Ponce Guillen, Mira Bai Realty. LVR
 - $400,0003 bd2 ba2.5k sqft1880 E State Highway 168, Moapa Valley, NV 89025For Sale
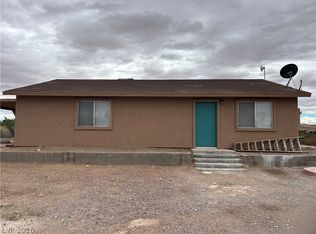 MLS ID #2776325, Clea Whitney, Clea's Moapa Valley Realty LLC. LVR
 - $599,9004 bd3 ba2.6k sqft1920 Bowman Rd, Logandale, NV 89021For Sale
 MLS ID #2811110, Makenzie N. Tauanu’u, Carlton Holland Realty. LVR
 - $529,0004 bd3 ba2.5k sqft1990 Jim Haworth Ct, Logandale, NV 89021For Sale
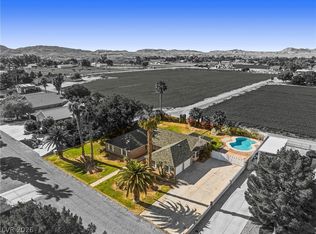 MLS ID #2775215, Kasen K. Kolhoss, eXp Realty. LVR
