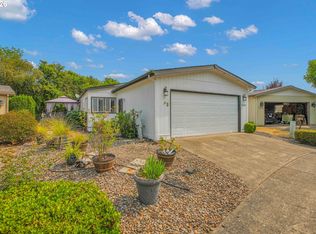
Bright and inviting single-level condo nestled in the beautiful and private 54-acre Tanasbrook community! Thoughtfully designed with vaulted ceilings and an abundance of windows providing plenty of natural light. A spacious living and dining area features a cozy wood-burning fireplace. Ideal floor plan includes two generously sized bedrooms, each with sliding door access to the back patio. The primary suite comes with a walk-in closet and accessible bathroom, while the full hallway bathroom is perfect for guests and the second bedroom occupant. A spacious laundry room connects the garage to the home providing extra room for storage. Units are constructed with peace and quiet in mind with no adjacent living spaces. Move-in ready with all appliances included, plus numerous updates including new water heater in ’25, HVAC in ’24, roof in ’23, along with paint, garage door opener, solid wood doors, refrigerator, and washer/dryer all new in recent years. Step outside to a nice-sized backyard complete with a covered patio, ideal for relaxing, BBQs, or gardening. Resort style living with the many HOA amenities including a pool, sauna, tennis courts, recreation building, community garden, and scenic paved pathways with tranquil pond views. HOA dues also cover water, sewer, trash, exterior maintenance and landscaping. Located near dining, shopping, and freeway access for everyday convenience!
Pending
$260,000
17753 NW Lakeway Ct, Beaverton, OR 97006
2beds
1,165sqft
:
Get pre-qualified$2,600/mo
Residential, Condominium
Built in 1976
-- sqft lot
$-- Zestimate®
$223/sqft
$752/mo HOA
What's special
Cozy wood-burning fireplaceNice-sized backyardVaulted ceilingsTwo generously sized bedrooms
- 68 days |
- 74 |
- 2 |
Zillow last checked:
Listing updated:
Listed by:
Joe Liu 503-200-8257,
Keller Williams PDX Central
Source: RMLS (OR),MLS#: 324731515
Facts & features
Interior
Bedrooms & bathrooms
- Bedrooms: 2
- Bathrooms: 2
- Full bathrooms: 2
- Main level bathrooms: 2
Rooms
- Room types: Laundry, Bedroom 2, Dining Room, Family Room, Kitchen, Living Room, Primary Bedroom
Primary bedroom
- Features: Sliding Doors, Suite, Vaulted Ceiling, Walkin Closet, Walkin Shower, Wallto Wall Carpet
- Level: Main
- Area: 143
- Dimensions: 11 x 13
Bedroom 2
- Features: Sliding Doors, Closet, Wallto Wall Carpet
- Level: Main
- Area: 117
- Dimensions: 13 x 9
Dining room
- Features: Living Room Dining Room Combo, Wallto Wall Carpet
- Level: Main
- Area: 80
- Dimensions: 10 x 8
Kitchen
- Features: Pantry, Laminate Flooring
- Level: Main
- Area: 88
- Width: 8
Living room
- Features: Fireplace, Sliding Doors, Vaulted Ceiling, Wallto Wall Carpet
- Level: Main
- Area: 165
- Dimensions: 15 x 11
Heating
- Heat Pump, Fireplace(s)
Cooling
- Heat Pump
Appliances
- Included: Dishwasher, Disposal, Free-Standing Range, Free-Standing Refrigerator, Microwave, Washer/Dryer, Electric Water Heater
- Laundry: Laundry Room
Features
- High Ceilings, Vaulted Ceiling(s), Closet, Living Room Dining Room Combo, Pantry, Suite, Walk-In Closet(s), Walkin Shower
- Flooring: Laminate, Tile, Wall to Wall Carpet
- Doors: Storm Door(s), Sliding Doors
- Windows: Double Pane Windows, Vinyl Frames
- Basement: Crawl Space
- Number of fireplaces: 1
- Fireplace features: Wood Burning
Interior area
- Total structure area: 1,165
- Total interior livable area: 1,165 sqft
Property
Parking
- Total spaces: 1
- Parking features: Driveway, RV Access/Parking, Garage Door Opener, Condo Garage (Attached), Attached
- Attached garage spaces: 1
- Has uncovered spaces: Yes
Accessibility
- Accessibility features: Garage On Main, Minimal Steps, One Level, Parking, Walkin Shower, Accessibility
Features
- Levels: One
- Stories: 1
- Entry location: Ground Floor
- Patio & porch: Covered Patio, Patio
- Exterior features: Yard
- Spa features: Association
- Fencing: Fenced
Lot
- Features: Commons, Cul-De-Sac, Level
Details
- Parcel number: R618549
Construction
Type & style
- Home type: Condo
- Architectural style: Traditional
- Property subtype: Residential, Condominium
Materials
- Wood Siding
- Foundation: Concrete Perimeter
- Roof: Shingle
Condition
- Resale
- New construction: No
- Year built: 1976
Utilities & green energy
- Sewer: Public Sewer
- Water: Public
Community & HOA
Community
- Subdivision: Tanasbrook Condos
HOA
- Has HOA: Yes
- Amenities included: Exterior Maintenance, Front Yard Landscaping, Gym, Maintenance Grounds, Management, Meeting Room, Party Room, Pool, Recreation Facilities, Road Maintenance, Sauna, Sewer, Spa Hot Tub, Tennis Court, Trash, Water, Weight Room
- HOA fee: $752 monthly
Location
- Region: Beaverton
Financial & listing details
- Price per square foot: $223/sqft
- Tax assessed value: $313,430
- Annual tax amount: $3,395
- Date on market: 5/26/2026
- Cumulative days on market: 68 days
- Listing terms: Cash,Conventional
- Road surface type: Paved
Estimated market value
Not available
Estimated sales range
Not available
Not available
Price history
| Date | Event | Price |
|---|---|---|
| 7/2/2026 | Pending sale | $260,000$223/sqft |
Source:  RMLS (OR) #324731515 Report a problem RMLS (OR) #324731515 Report a problem | ||
| 5/26/2026 | Listed for sale | $260,000-18.2%$223/sqft |
Source: RMLS (OR) #324731515 Report a problem | ||
| 3/20/2024 | Sold | $318,000-2.2%$273/sqft |
Source: RMLS (OR) #24033527 Report a problem | ||
| 2/18/2024 | Pending sale | $325,000$279/sqft |
Source: RMLS (OR) #24033527 Report a problem | ||
| 2/16/2024 | Price change | $325,000-7.1%$279/sqft |
Source: RMLS (OR) #24033527 Report a problem | ||
| 2/7/2024 | Price change | $350,000+2.9%$300/sqft |
Source: RMLS (OR) #24033527 Report a problem | ||
| 1/24/2024 | Listed for sale | $340,000+85.8%$292/sqft |
Source: RMLS (OR) #24033527 Report a problem | ||
| 8/16/2007 | Sold | $183,000$157/sqft |
Source: Public Record Report a problem | ||
Public tax history
| Year | Property taxes | Tax assessment |
|---|---|---|
| 2025 | $3,395 +4.3% | $177,030 +3% |
| 2024 | $3,257 +43.5% | $171,880 +39.4% |
| 2023 | $2,270 +3.4% | $123,310 +3% |
| 2022 | $2,194 +3.4% | $119,720 |
| 2021 | $2,121 +3.2% | -- |
| 2020 | $2,056 +3.7% | $112,870 +3% |
| 2019 | $1,983 +3.4% | $109,600 |
| 2018 | $1,918 | $109,600 +6.1% |
| 2017 | $1,918 +7.6% | $103,310 +3% |
| 2016 | $1,783 | $100,300 +3% |
| 2015 | $1,783 +3.4% | $97,390 +3% |
| 2014 | $1,725 +18.9% | $94,560 +9.3% |
| 2013 | $1,451 -1% | $86,520 -2.3% |
| 2012 | $1,466 -5.6% | $88,600 -27.4% |
| 2011 | $1,553 +2.8% | $122,070 -20.6% |
| 2010 | $1,511 +2.1% | $153,720 -3.1% |
| 2009 | $1,480 +6.9% | $158,680 -13.6% |
| 2008 | $1,384 -13.2% | $183,690 +5.8% |
| 2007 | $1,595 +11.5% | $173,700 +13% |
| 2006 | $1,430 -9.6% | $153,730 +22.3% |
| 2005 | $1,583 +11% | $125,700 +8.9% |
| 2004 | $1,426 -5.1% | $115,430 +3.1% |
| 2003 | $1,502 +11.8% | $111,940 +5.1% |
| 2002 | $1,344 +2.6% | $106,520 -0.5% |
| 2001 | $1,309 +10.4% | $107,030 +1.9% |
| 2000 | $1,186 | $105,060 |
Find assessor info on the county website
Monthly payment
Est. payment
Payment breakdown
Explore the cost of this home by adjusting the details. Changes won't be saved.Climate risks
Neighborhood: Five Oaks - Triple Creek
Nearby schools
GreatSchools rating
- 4/10Mckinley Elementary SchoolGrades: PK-5Distance: 0.3 mi
- 5/10Five Oaks Middle SchoolGrades: 6-8Distance: 0.3 mi
- 7/10Westview High SchoolGrades: 9-12Distance: 1.3 mi
Schools provided by the listing agent
- Elementary: Mckinley
- Middle: Five Oaks
- High: Westview
Source: RMLS (OR). This data may not be complete. We recommend contacting the local school district to confirm school assignments for this home.
- $220,1002 bd2 ba1.1k sqft17755 NW Lakeway Ct, Beaverton, OR 97006Off Market

- $230,7002 bd2 ba1.1k sqft17751 NW Lakeway Ct, Beaverton, OR 97006Off Market
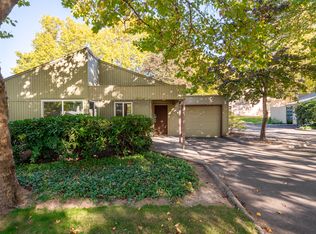
- $244,9002 bd2 ba1k sqft17756 NW Lakeway Ct, Beaverton, OR 97006Off Market

- $238,6002 bd2 ba1.1k sqft17757 NW Lakeway Ct, Beaverton, OR 97006Off Market
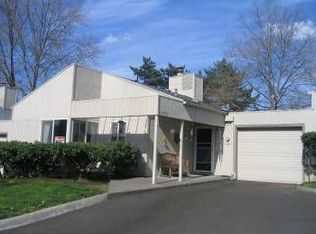
- $289,6002 bd2 ba1.3k sqft1663 NW Rolling Hill Dr, Beaverton, OR 97006Off Market
- $210,0002 bd2 ba1k sqft17766 NW Lakeway Ct, Beaverton, OR 97006Sold
- $218,4002 bd2 ba1k sqft17760 NW Lakeway Ct, Beaverton, OR 97006Off Market
- $215,4002 bd2 ba1.1k sqft17759 NW Lakeway Ct, Beaverton, OR 97006Off Market
A local agent can set up tours, give advice and negotiate with sellers.
Similar homes
- $299,0003 bd2 ba1.4k sqft17666 NW Rolling Hill Ln, Beaverton, OR 97006Active
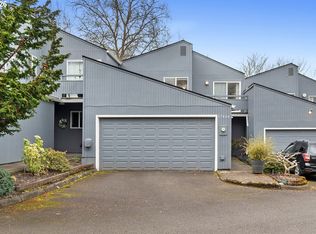
 MLS ID #552125975, Stephanie Peters, Real Broker. RMLS (OR)
 - $279,9002 bd2 ba1.1k sqft1614 NW Bridgeway Ln, Beaverton, OR 97006Active
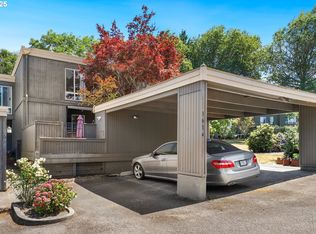 MLS ID #357873680, Kirt Dye, John L. Scott. RMLS (OR)
 - $259,9003 bd2 ba1.5k sqft17720 NW Shady Fir Loop, Beaverton, OR 97006Active
 MLS ID #435650238, Tia Strutz, MORE Realty. RMLS (OR)
 - $260,0002 bd2 ba913 sqft17618 NW Springville Rd Unit A8, Portland, OR 97229Active
 MLS ID #606990671, Alexander Phan, Keller Williams Realty Professionals. RMLS (OR)
 - $249,0002 bd2 ba930 sqft17960 Johnson St #C, Aloha, OR 97003ActiveMLS ID #350420423, Rachael Osmon, Omni Realty Group, LLC. RMLS (OR)
- $230,0002 bd1 ba918 sqft5160 SW 180th Ave Unit 10, Aloha, OR 97078ActiveMLS ID #705144161, Ash Amstutz, Urban Nest Realty. RMLS (OR)
- $239,9952 bd1 ba904 sqft15056 NW Central Dr APT 702, Portland, OR 97229ActiveMLS ID #723183726, Megan Jumago-Simpson, Keller Williams Realty Professionals. RMLS (OR)
- $175,0003 bd2 ba1.5k sqft17561 SW Hancock Way, Beaverton, OR 97006ActiveMLS ID #401551673, JoAnne Flood, Keller Williams Realty Portland Elite. RMLS (OR)
- $245,0001 bd1 ba753 sqft9455 SW 146th Ter APT 5, Beaverton, OR 97007ActiveMLS ID #292374283, Linette Chance, Redfin. RMLS (OR)
- $224,9002 bd2 ba1k sqft13775 SW Scholls Ferry Rd APT 208, Beaverton, OR 97008ActiveMLS ID #149529970, Whitney Parker, Redfin. RMLS (OR)
- $269,9002 bd2 ba1k sqft10935 SW Meadowbrook Dr, Portland, OR 97224ActiveMLS ID #264420526, Janae Olsen, Premiere Property Group, LLC. RMLS (OR)
- $215,0002 bd2 ba960 sqft13775 SW Scholls Ferry Rd APT 7, Beaverton, OR 97008ActiveMLS ID #748342034, Natalie Frainey, Keller Williams Realty Professionals. RMLS (OR)
- $275,0002 bd2 ba994 sqft12671 SW Prince Edward Ct APT A, King City, OR 97224ActiveMLS ID #525004459, Jeanie Williams, Berkshire Hathaway HomeServices NW Real Estate. RMLS (OR)
- $200,0002 bd2 ba1.1k sqft10121 SW Trapper Ter, Beaverton, OR 97008ActiveMLS ID #155883342, Jesse Richter, Knipe Realty ERA Powered. RMLS (OR)
- $307,0003 bd2 ba1.4k sqft11747 SW Boones Bend Dr, Beaverton, OR 97008ActiveMLS ID #376855315, Amy McMahon, Windermere Realty Trust. RMLS (OR)
- $249,9002 bd2 ba1.1k sqft541 N Hayden Bay Dr, Portland, OR 97217ActiveMLS ID #220429658, Brian Johnson, Windermere Realty Trust. RMLS (OR)
- $295,0002 bd2 ba1.2k sqft10336 SW Hollyridge Ln, Beaverton, OR 97005ActiveMLS ID #725655183, Esmeralda Callahan, Cascade Hasson Sotheby's International Realty. RMLS (OR)
- $255,0001 bd1 ba774 sqft5150 S Landing Dr Unit 308B2, Portland, OR 97239ActiveMLS ID #519675044, Tai Faux, Think Real Estate. RMLS (OR)
- $284,9002 bd2 ba1.1k sqft4880 SW Scholls Ferry Rd APT 16, Portland, OR 97225ActiveMLS ID #153283586, Gillian Dressel, Cascade Hasson Sotheby's International Realty. RMLS (OR)
- $245,0002 bd1 ba914 sqft10820 SW Meadowbrook Dr Unit 60, Tigard, OR 97224ActiveMLS ID #721620406, Krista Britton, Real Broker. RMLS (OR)
