A rare opportunity to own a unique property. This two family home, in an incredible location, was built in 2005 and has two totally separate townhouses. Are you looking for a home of your own with fantastic income from the other unit to supplement your expenses, or an ivestment property with two rental units, or an amazing multigenerational living space, or a chance to do a condo conversion and sell each unit separately? In addition, there's an oversized 2 car garage with loft space above that's roughed in for an ADU; another income booster! All this in immaculate condition, ready to move right in. Both units: Central A/C, gas cooking and heat, 1st floor laundry rooms, totally separate utilites, separate driveways, opportunity to expand living space in the basements with bathrooms roughed in.
For sale
$2,700,000
178 178/180 West St, Needham Heights, MA 02494
8beds
5,211sqft
2 Family - 2 Units Side by Side
Built in 2005
-- sqft lot
$-- Zestimate®
$518/sqft
$-- HOA
What's special
Separate drivewaysGas cooking and heat
- 6 days
- 402
- 8
Zillow last checked:
Listing updated:
Listed by:
Deborah Anastas 781-367-4686,
Berkshire Hathaway HomeServices Commonwealth Real Estate 781-444-1234
Source: MLS PIN,MLS#: 73569112
Facts & features
Interior
Bedrooms & bathrooms
- Bedrooms: 8
- Bathrooms: 7
- Full bathrooms: 5
- 1/2 bathrooms: 2
Heating
- Forced Air, Natural Gas, Individual, Unit Control
Cooling
- Central Air, Multi Units, Individual, Unit Control
Appliances
- Included: Range, Dishwasher, Disposal, Microwave, Refrigerator, Washer, Dryer, Vacuum System, Range Hood
- Laundry: Washer Hookup, Dryer Hookup, Gas Dryer Hookup
Features
- Ceiling Fan(s), Floored Attic, Pantry, Cathedral/Vaulted Ceilings, Stone/Granite/Solid Counters, High Speed Internet, Walk-In Closet(s), Bathroom With Tub, Bathroom With Tub & Shower, Central Vacuum, Living Room, Dining Room, Kitchen, Laundry Room, Mudroom, Office/Den
- Flooring: Tile, Carpet, Hardwood
- Basement: Full,Bulkhead,Concrete
- Number of fireplaces: 2
- Fireplace features: Wood Burning, Gas
Interior area
- Total structure area: 5,211
- Total interior livable area: 5,211 sqft
- Finished area above ground: 5,211
Property
Parking
- Total spaces: 10
- Parking features: Paved Drive, Off Street, Paved
- Garage spaces: 2
- Uncovered spaces: 8
Features
- Patio & porch: Patio
- Exterior features: Balcony/Deck, Balcony
- Spa features: Bath
- Frontage length: 70.00
Lot
- Size: 0.4 Acres
Details
- Zoning: Gen Res
- Other equipment: Intercom
Construction
Type & style
- Home type: MultiFamily
- Property subtype: 2 Family - 2 Units Side by Side
Materials
- Frame
- Foundation: Concrete Perimeter
- Roof: Shingle
Condition
- Year built: 2005
Utilities & green energy
- Electric: Circuit Breakers
- Sewer: Public Sewer
- Water: Public
- Utilities for property: for Gas Range, for Gas Dryer, Washer Hookup
Community & HOA
Community
- Features: Public Transportation, Shopping, Pool, Tennis Court(s), Park, Medical Facility, Highway Access, House of Worship, Private School, Public School, Sidewalks
Location
- Region: Needham Heights
Financial & listing details
- Price per square foot: $518/sqft
- Tax assessed value: $1,448,600
- Annual tax amount: $15,688
- Date on market: 8/27/2026
- Total actual rent: 0
- Road surface type: Paved
Estimated market value
Not available
Estimated sales range
Not available
Not available
Price history
| Date | Event | Price |
|---|---|---|
| 8/27/2026 | Listed for sale | $2,700,000$518/sqft |
Source: MLS PIN #73569112 Report a problem | ||
Public tax history
Tax history is unavailable.
Monthly payment
Est. payment
Payment breakdown
Explore the cost of this home by adjusting the details. Changes won't be saved.Climate risks
Neighborhood: 02494
Similar homes
- $2,699,0006 bd5 ba4.1k sqft22 Bracebridge Rd, Newton, MA 02459For Sale
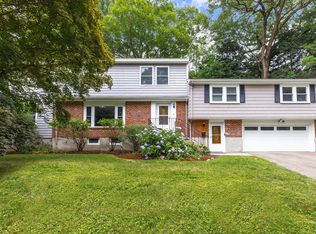 MLS ID #73547326, Gloria Conviser, Keller Williams Realty. MLS PIN
 - $2,999,0005 bd6 ba5.2k sqft620 High Rock St, Needham, MA 02492For Sale
 MLS ID #73475061, Paula Meridan, Compass. MLS PIN
 - $2,850,0005 bd5 ba5k sqft209 Waltham St, Lexington, MA 02421For Sale
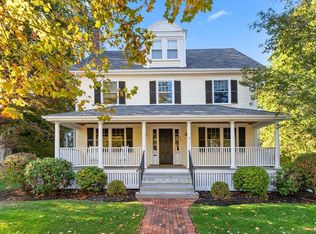 MLS ID #73569148, Keri Caron, William Raveis R.E. & Home Services. MLS PIN
 - $3,595,0006 bd5 ba6.5k sqft151 Oakland St, Wellesley, MA 02481For Sale
 MLS ID #73569459, The Wilson Group, Compass. MLS PIN
