Barely lived in. Beautifully designed. Perfectly located. This is more than a townhome—it's your opportunity to enjoy the best of Woodforest living without all the upkeep. This stunning 3-bedroom, 2.5-bath townhome features a bright open-concept living space. The main level features the spacious primary suite, bathroom with dual sinks, shower and soaking tub, an inviting living/Kitchen area creating a comfortable retreat. Downstairs discover 2 additional bedrooms, a full bathroom, and a versatile game room/flex space perfect for hanging out or a home office.
Enjoy your morning coffee on the upstairs patio or unwind in your cozy backyard after a long day. With 2 outdoor living spaces and minimal yard maintenance, you can spend less time working in the yard and more time enjoying life! Enjoy 20+ parks, three community pools, scenic walking trails, pickleball, soccer, and so much more. Stewart Elementary School, restaurants, shopping, and Pine Market are within walking distance.
For sale
$275,000
178 Biltmore Loop, Montgomery, TX 77316
3beds
1,910sqft
Townhouse
Built in 2016
3,179 Square Feet Lot
$269,600 Zestimate®
$144/sqft
$116/mo HOA
What's special
Cozy backyardBright open-concept living spaceUpstairs patioShower and soaking tubBathroom with dual sinksSpacious primary suite
- 3 days
- 33
- 7
Likely to sell faster than
Zillow last checked:
Listing updated:
Listed by:
Jennifer Tautenhahn TREC #0644924 832-216-9387,
Home Sweet Home Real Estate Group
Source: HAR,MLS#: 14108758
Facts & features
Interior
Bedrooms & bathrooms
- Bedrooms: 3
- Bathrooms: 3
- Full bathrooms: 2
- 1/2 bathrooms: 1
Primary bedroom
- Level: Second
- Area: 192
- Dimensions: 12x16
Bedroom
- Level: First
- Area: 110
- Dimensions: 11x10
Bedroom
- Level: First
- Area: 168
- Dimensions: 12x14
Family room
- Level: Second
- Area: 208
- Dimensions: 16x13
Game room
- Level: First
- Area: 224
- Dimensions: 16x14
Living room
- Level: First
- Area: 224
- Dimensions: 16x14
Heating
- Natural Gas
Cooling
- Ceiling Fan(s), Electric
Appliances
- Included: ENERGY STAR Qualified Appliances, Disposal, Gas Oven, Microwave, Gas Range, Refrigerator, Dishwasher, Exhaust Fan
- Laundry: Electric Dryer Hookup, Inside
Features
- Balcony, High Ceilings, 2 Bedrooms Down, 1 Bedroom Up, En-Suite Bath, Primary Bed - 2nd Floor, Sitting Area, Walk-In Closet(s)
- Flooring: Carpet, Laminate, Tile
- Doors: Insulated Doors
- Windows: Insulated/Low-E windows
Interior area
- Total structure area: 1,910
- Total interior livable area: 1,910 sqft
Video & virtual tour
Property
Parking
- Total spaces: 2
- Parking features: Attached, Auto Garage Door Opener
- Attached garage spaces: 2
Features
- Levels: All Levels
- Stories: 2
- Exterior features: Balcony
- Fencing: Fenced
Lot
- Size: 3,179 Square Feet
- Features: Near Golf Course
Details
- Parcel number: 462533
Construction
Type & style
- Home type: Townhouse
- Architectural style: Traditional
- Property subtype: Townhouse
Materials
- Cement Siding, Stone, Wood Siding
- Foundation: Slab
- Roof: Composition
Condition
- New construction: No
- Year built: 2016
Details
- Builder name: Chesmar
Utilities & green energy
- Water: Water District
Green energy
- Energy efficient items: Thermostat, Lighting, HVAC>13 SEER
Community & HOA
Community
- Features: Clubhouse
- Subdivision: Woodforest 59
HOA
- Has HOA: Yes
- Amenities included: Basketball Court, Clubhouse, Dog Park, Fitness Center, Golf Course, Jogging Path, Park, Party Room, Picnic Area, Playground, Pond, Pool, Splash Pad, Sport Court, Tennis Court(s), Trail(s)
- HOA fee: $1,392 annually
Location
- Region: Montgomery
Financial & listing details
- Price per square foot: $144/sqft
- Tax assessed value: $324,000
- Annual tax amount: $6,691
- Date on market: 10/27/2026
- Listing terms: Cash,Conventional,FHA,VA Loan
- Exclusions: See Exclusions List
- Road surface type: Concrete, Curbs
Estimated market value
$269,600
$256,000 - $283,000
$2,086/mo
Price history
| Date | Event | Price |
|---|---|---|
| 10/27/2026 | Listed for sale | $275,000$144/sqft |
Source:  HAR #14108758 Report a problem | ||
| 1/12/2021 | Listing removed | -- |
Source:  HAR Report a problem | ||
| 1/5/2021 | Price change | $2,100-8.7%$1/sqft |
Source: HAR #71614485 Report a problem | ||
| 12/6/2020 | Listed for rent | $2,300$1/sqft |
Source: Advantage Asset Management #71614485 Report a problem | ||
Public tax history
| Year | Property taxes | Tax assessment |
|---|---|---|
| 2025 | $4,929 +7.1% | $324,000 +7.2% |
| 2024 | $4,602 -8.3% | $302,180 -4.4% |
| 2023 | $5,021 | $315,980 +6.8% |
| 2022 | -- | $295,980 +28.7% |
| 2021 | $3,737 +2.6% | $229,890 +5.5% |
| 2020 | $3,642 +0.1% | $218,000 +1.6% |
| 2019 | $3,640 -31.8% | $214,480 +6% |
| 2018 | $5,339 -0.6% | $202,360 |
| 2017 | $5,370 +1029.8% | $202,360 +1151.5% |
| 2016 | $475 | $16,170 |
Find assessor info on the county website
Monthly payment
Est. payment
Payment breakdown
Explore the cost of this home by adjusting the details. Changes won't be saved.Climate risks
Neighborhood: 77316
Nearby schools
Schools provided by the listing agent
- Elementary: Stewart Elementary School (Conroe)
- Middle: Peet Junior High School
- High: Conroe High School
Source: HAR. This data may not be complete. We recommend contacting the local school district to confirm school assignments for this home.


Similar homes
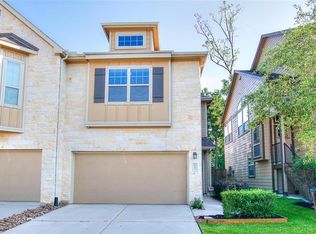
- $270,0003 bd3 ba2.1k sqft126 Cheswood Forest Pl, Montgomery, TX 77316For Sale
 MLS ID #63463135, Marcela Moore, Orchard Brokerage. HAR
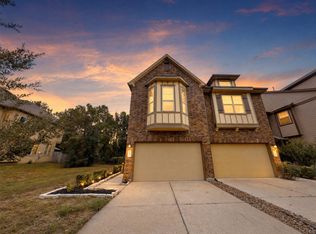
- $280,0003 bd3 ba1.9k sqft122 Cheswood Forest Dr, Montgomery, TX 77316For Sale
 MLS ID #71026987, Lorena Cousin, Cousin Realty, LLC. HAR
- $275,0003 bd3 ba2k sqft202 Cheswood Forest Pl, Montgomery, TX 77316For Sale
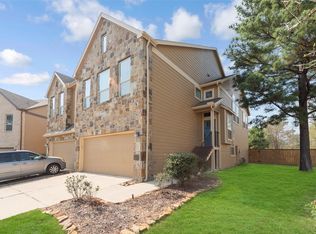 MLS ID #9011358, Enrique Rosales, AQUI Realty. HAR
- $284,9003 bd3 ba1.9k sqft139 Axlewood Ct, Montgomery, TX 77316For Sale
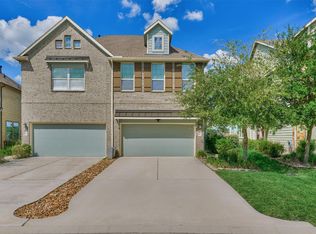 MLS ID #61462856, Raquel Knobloch, Texas State Realty. HAR
