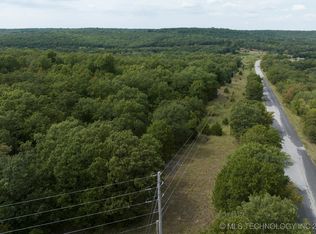
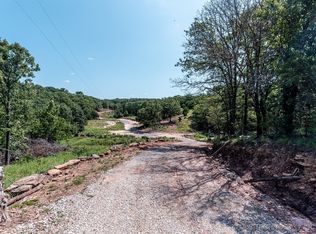
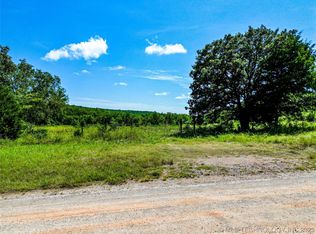
Beautiful views of the Cleveland and Osage Hills provide the perfect backdrop for peaceful country living on approximately 15 acres. This spacious property offers 4 bedrooms, 2.5 bathrooms, a formal living room, formal dining room, separate den, and a large flex room that can serve as a game room, media room, or fourth bedroom. The inviting living area features a wood-burning fireplace, while the open kitchen includes granite countertops, built-in double ovens, a cooktop, stainless steel appliances, and a pantry.
Outside, you'll find a large detached shop/garage with space for up to four vehicles plus a dedicated work area, an above-ground pool with surrounding deck, hot tub under a covered patio, storage shed, in-ground storm shelter, pond, and multiple fenced areas for livestock and a separate play area for children. Wildlife is abundant, making this an excellent property for hunting enthusiasts, recreation, or simply enjoying the outdoors.
Conveniently located just 6 minutes from downtown Cleveland, minutes from Keystone Lake and a public boat ramp, and approximately 35 minutes from downtown Tulsa, this property offers the ideal balance of privacy and accessibility.
The home offers exceptional potential but could benefit from some cosmetic updates and TLC, providing a great opportunity for buyers to add their own personal touches and build instant equity while enjoying everything this beautiful acreage has to offer.
Foreclosure
$294,500
178 County Road 1755, Osage, OK 74054
4beds
2,346sqft
Single Family Residence
Built in 1979
14.58 Acres Lot
$290,800 Zestimate®
$126/sqft
$-- HOA
What's special
In-ground storm shelterStorage shedFormal dining roomWood-burning fireplaceStainless steel appliancesGranite countertopsOpen kitchen
- 89 days
- 1,006
- 78
Zillow last checked:
Listing updated:
Listed by:
Tomas Barrientos 918-296-4042,
HomeSmart Stellar Realty
Source: MLS Technology, Inc.,MLS#: 2624645 Originating MLS: MLS Technology
Originating MLS: MLS TechnologyFacts & features
Interior
Bedrooms & bathrooms
- Bedrooms: 4
- Bathrooms: 3
- Full bathrooms: 2
- 1/2 bathrooms: 1
Primary bedroom
- Description: Master Bedroom,Private Bath,Walk-in Closet
- Level: First
Bedroom
- Description: Bedroom,Walk-in Closet
- Level: First
Bedroom
- Description: Bedroom,Walk-in Closet
- Level: First
Primary bathroom
- Description: Master Bath,Full Bath,Shower Only
- Level: First
Bathroom
- Description: Hall Bath,Bathtub,Full Bath
- Level: First
Den
- Description: Den/Family Room,Separate
- Level: First
Dining room
- Description: Dining Room,Formal
- Level: First
Kitchen
- Description: Kitchen,Island,Pantry
- Level: First
Living room
- Description: Living Room,Fireplace,Formal
- Level: First
Utility room
- Description: Utility Room,Inside,Separate
- Level: First
Heating
- Central, Propane
Cooling
- Central Air
Appliances
- Included: Electric Water Heater, Plumbed For Ice Maker
- Laundry: Washer Hookup, Electric Dryer Hookup
Features
- Granite Counters, High Speed Internet, Other, Cable TV, Wired for Data, Ceiling Fan(s), Electric Oven Connection, Electric Range Connection, Programmable Thermostat
- Flooring: Carpet, Vinyl, Wood
- Doors: Insulated Doors
- Windows: Vinyl, Insulated Windows
- Basement: None
- Number of fireplaces: 1
- Fireplace features: Blower Fan, Glass Doors, Gas Starter, Wood Burning, Outside
Interior area
- Total structure area: 2,346
- Total interior livable area: 2,346 sqft
Property
Parking
- Total spaces: 2
- Parking features: Boat, Detached, Garage, RV Access/Parking, Storage, Workshop in Garage
- Garage spaces: 2
Accessibility
- Accessibility features: Accessible Approach with Ramp
Features
- Levels: One
- Stories: 1
- Patio & porch: Covered, Deck, Patio, Porch
- Exterior features: Concrete Driveway, Dog Run, Fire Pit, Landscaping, Lighting, Other
- Pool features: None
- Fencing: Chain Link,Partial
- Has view: Yes
- View description: Mountain(s)
- Waterfront features: Boat Ramp/Lift Access, Water Access
- Body of water: Keystone Lake
Lot
- Size: 14.58 Acres
- Features: Corner Lot, Farm, Mature Trees, Pond on Lot, Ranch, Wooded
Details
- Additional structures: Shed(s)
- Parcel number: 570032211
- Special conditions: Real Estate Owned
- Horses can be raised: Yes
- Horse amenities: Horses Allowed
Construction
Type & style
- Home type: SingleFamily
- Architectural style: Ranch
- Property subtype: Single Family Residence
Materials
- Stone, Wood Frame
- Foundation: Slab
- Roof: Asphalt,Fiberglass
Condition
- Year built: 1979
Utilities & green energy
- Sewer: Septic Tank
- Water: Well
- Utilities for property: Cable Available, Electricity Available, Natural Gas Available, Phone Available, Water Available
Green energy
- Energy efficient items: Doors, Other, Windows
Community & HOA
Community
- Security: Safe Room Exterior, Smoke Detector(s)
- Subdivision: Osage Co Unplatted
HOA
- Has HOA: No
Location
- Region: Osage
Financial & listing details
- Price per square foot: $126/sqft
- Tax assessed value: $368,000
- Annual tax amount: $3,987
- Date on market: 7/6/2026
- Cumulative days on market: 91 days
- Listing terms: Conventional,Other,USDA Loan
Foreclosure details
Estimated market value
$290,800
$276,000 - $305,000
$2,368/mo
Price history
| Date | Event | Price |
|---|---|---|
| 10/25/2023 | Sold | $367,542+2.1%$157/sqft |
Source:  MLS Technology, Inc. #2315389 Report a problem MLS Technology, Inc. #2315389 Report a problem | ||
| 9/18/2023 | Pending sale | $359,900$153/sqft |
Source: MLS Technology, Inc. #2315389 Report a problem | ||
| 8/12/2023 | Listed for sale | $359,900$153/sqft |
Source: MLS Technology, Inc. #2315389 Report a problem | ||
| 7/28/2023 | Pending sale | $359,900$153/sqft |
Source: MLS Technology, Inc. #2315389 Report a problem | ||
| 7/20/2023 | Price change | $359,900-2.7%$153/sqft |
Source: MLS Technology, Inc. #2315389 Report a problem | ||
| 7/13/2023 | Price change | $369,900-1.4%$158/sqft |
Source: MLS Technology, Inc. #2315389 Report a problem | ||
| 6/22/2023 | Price change | $375,000-2.6%$160/sqft |
Source: MLS Technology, Inc. #2315389 Report a problem | ||
| 6/16/2023 | Price change | $384,990-1.3%$164/sqft |
Source: MLS Technology, Inc. #2315389 Report a problem | ||
| 6/12/2023 | Price change | $389,990-1.3%$166/sqft |
Source: MLS Technology, Inc. #2315389 Report a problem | ||
| 6/8/2023 | Price change | $395,000-1.3%$168/sqft |
Source: MLS Technology, Inc. #2315389 Report a problem | ||
| 6/2/2023 | Price change | $400,000-3.6%$171/sqft |
Source: MLS Technology, Inc. #2315389 Report a problem | ||
| 5/26/2023 | Price change | $415,000-1.2%$177/sqft |
Source: MLS Technology, Inc. #2315389 Report a problem | ||
| 5/10/2023 | Price change | $419,990-2.3%$179/sqft |
Source: MLS Technology, Inc. #2315389 Report a problem | ||
| 4/30/2023 | Listed for sale | $429,990+168.7%$183/sqft |
Source: MLS Technology, Inc. #2315389 Report a problem | ||
| 2/7/2023 | Sold | $160,000$68/sqft |
Source: Public Record Report a problem | ||
Public tax history
| Year | Property taxes | Tax assessment |
|---|---|---|
| 2024 | $3,987 +181% | $44,160 +163.8% |
| 2023 | $1,419 +2.7% | $16,739 +3% |
| 2022 | $1,382 +2.4% | $16,252 +3% |
| 2021 | $1,349 +5.1% | $15,778 +6.1% |
| 2020 | $1,283 -4.4% | $14,872 -2.9% |
| 2019 | $1,342 +4.6% | $15,319 +3% |
| 2018 | $1,283 -2.4% | $14,872 +3% |
| 2017 | $1,315 +6.2% | $14,439 +3% |
| 2016 | $1,238 | $14,019 +3% |
| 2015 | $1,238 +12.2% | $13,611 +6.1% |
| 2014 | $1,104 -5% | $12,825 +3% |
| 2013 | $1,162 +1.5% | $12,451 +3% |
| 2012 | $1,145 +13.9% | $12,088 +10.2% |
| 2010 | $1,006 -1.1% | $10,965 |
| 2009 | $1,017 +2.7% | $10,965 |
| 2008 | $990 | $10,965 |
| 2007 | -- | -- |
| 2006 | -- | -- |
| 2005 | $867 -11.8% | -- |
| 2003 | $983 | $9,969 -0.1% |
| 2002 | -- | $9,979 |
| 2000 | -- | $9,979 |
Find assessor info on the county website
Monthly payment
Climate risks
Neighborhood: 74054
Nearby schools
Schools provided by the listing agent
- Elementary: Cleveland
- High: Cleveland
- District: Cleveland - Sch Dist (72)
Source: MLS Technology, Inc.. This data may not be complete. We recommend contacting the local school district to confirm school assignments for this home.
Similar homes
- $--4 bd3 ba2.3k sqft388 Edge Of The Water, Osage, OK 74054Auction
 Auction.com 1
 - $--3 bd2 ba1.7k sqft51509 S 36700th Rd, Cleveland, OK 74020Auction
 ServiceLink Auction
 - $284,9004 bd2 ba2k sqft819 N Lone Pine Dr, Cleveland, OK 74020For Sale By Owner

- $325,0004 bd2 ba2.2k sqft1259 N Peninsula Dr W, Cleveland, OK 74020For Sale
 MLS ID #2620763, Julia Hughes, Chinowth & Cohen. MLS Technology, Inc.
