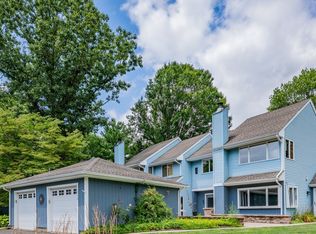
Lovely Townhouse in Water's Edge! This home offers 1,556 sq. ft. of living with an open concept main floor with tons of natural light and incredible water views! A sun-filled porch with skylights leads you into the main floor which features wide-plank flooring throughout, an inviting living room features a bow window and a brick corner fireplace. The updated kitchen features attractive cabinetry, stainless-steel appliances, a breakfast bar, and an open flow to the dining room, making everyday living and entertaining a breeze. Great open staircase leads to the second floor with two bedrooms, both with water views, including the large primary bedroom with dual closets. Updated full bath and a convenient second floor laundry! Additional highlights include central Air, warm air heat and a one-car detached garage. Great outdoor space includes a spacious deck that backs to the serene woods, perfect for entertaining, just a short walk to the River!! Great location too - close to restaurants, shopping, I-91, Bradley Airport and CT Rails to Trails!! A great place to call home!!
Under contract
$319,900
178 Dusky Lane #178, Suffield, CT 06078
2beds
1,556sqft
Condominium, Townhouse
Built in 1984
-- sqft lot
$-- Zestimate®
$206/sqft
$326/mo HOA
What's special
Brick corner fireplaceCentral airSun-filled porch with skylightsIncredible water viewsWarm air heatTons of natural lightOne-car detached garage
- 30 days
- 315
- 13
Likely to sell faster than
Zillow last checked:
Listing updated:
Listed by:
THE BANAK TEAM AT COLDWELL BANKER,
Matthew B. Banak (860)490-7637,
Coldwell Banker Realty 860-668-4589
Source: Smart MLS,MLS#: 24198546
Facts & features
Interior
Bedrooms & bathrooms
- Bedrooms: 2
- Bathrooms: 2
- Full bathrooms: 1
- 1/2 bathrooms: 1
Primary bedroom
- Features: Ceiling Fan(s), Laminate Floor
- Level: Upper
Bedroom
- Features: Laminate Floor
- Level: Upper
Dining room
- Features: Laminate Floor
- Level: Main
Kitchen
- Features: Breakfast Bar, Laminate Floor
- Level: Main
Living room
- Features: Fireplace, Laminate Floor
- Level: Main
Sun room
- Features: Skylight, French Doors, Tile Floor
- Level: Main
Heating
- Forced Air, Natural Gas
Cooling
- Central Air
Appliances
- Included: Gas Cooktop, Microwave, Dishwasher, Washer, Dryer, Gas Water Heater, Water Heater
- Laundry: Upper Level
Features
- Basement: None
- Attic: Pull Down Stairs
- Number of fireplaces: 1
- Common walls with other units/homes: End Unit
Interior area
- Total structure area: 1,556
- Total interior livable area: 1,556 sqft
- Finished area above ground: 1,556
Property
Parking
- Total spaces: 1
- Parking features: Detached, Paved, Off Street
- Garage spaces: 1
Features
- Stories: 2
- Patio & porch: Deck
- Has view: Yes
- View description: Water
- Has water view: Yes
- Water view: Water
- Waterfront features: Walk to Water
Lot
- Features: Level
Details
- Parcel number: 738313
- Zoning: PDA
Construction
Type & style
- Home type: Condo
- Architectural style: Townhouse
- Property subtype: Condominium, Townhouse
- Attached to another structure: Yes
Materials
- Vinyl Siding
Condition
- New construction: No
- Year built: 1984
Utilities & green energy
- Sewer: Public Sewer
- Water: Public
- Utilities for property: Cable Available
Community & HOA
Community
- Features: Golf, Library, Medical Facilities, Private School(s), Shopping/Mall
HOA
- Has HOA: Yes
- Services included: Maintenance Grounds, Snow Removal
- HOA fee: $326 monthly
Location
- Region: Suffield
Financial & listing details
- Price per square foot: $206/sqft
- Tax assessed value: $179,830
- Annual tax amount: $4,334
- Date on market: 9/11/2026
Estimated market value
Not available
Estimated sales range
Not available
Not available
Price history
| Date | Event | Price |
|---|---|---|
| 9/21/2026 | Pending sale | $319,900$206/sqft |
Source:  Smart MLS #24198546 Report a problem Smart MLS #24198546 Report a problem | ||
| 9/11/2026 | Listed for sale | $319,900+6%$206/sqft |
Source: Smart MLS #24198546 Report a problem | ||
| 12/4/2024 | Sold | $301,750+9.7%$194/sqft |
Source: Smart MLS #24056086 Report a problem | ||
| 10/28/2024 | Listed for sale | $275,000+49.5%$177/sqft |
Source: Smart MLS #24056086 Report a problem | ||
| 9/30/2020 | Sold | $184,000-3.1%$118/sqft |
Source: Smart MLS #170316712 Report a problem | ||
| 8/28/2020 | Pending sale | $189,900$122/sqft |
Source: Chestnut Oak Associates #170316712 Report a problem | ||
| 8/21/2020 | Price change | $189,900-2.6%$122/sqft |
Source: Chestnut Oak Associates #170316712 Report a problem | ||
| 7/16/2020 | Listed for sale | $195,000+25.8%$125/sqft |
Source: Chestnut Oak Associates #170316712 Report a problem | ||
| 5/4/2018 | Sold | $155,000$100/sqft |
Source: Smart MLS #170028712 Report a problem | ||
Public tax history
Tax history is unavailable.
Monthly payment
Est. payment
Payment breakdown
Explore the cost of this home by adjusting the details. Changes won't be saved.Climate risks
Neighborhood: 06078
Nearby schools
Schools provided by the listing agent
- Elementary: A. Ward Spaulding
- Middle: Suffield,McAlister
- High: Suffield
Source: Smart MLS. This data may not be complete. We recommend contacting the local school district to confirm school assignments for this home.
Similar homes
- $324,9003 bd1 ba1.2k sqft7 Marshall Drive, Enfield, CT 06082For Sale

 MLS ID #24211557, Maritza Lee Zavala, Naples Realty Group, LLC. Smart MLS
 - $317,9002 bd3 ba1.7k sqft55 Dartmoor #55, Enfield, CT 06082For Sale
 MLS ID #73587159, Dawn Ezold, Naples Realty Group. MLS PIN
 - $475,0003 bd2 ba1.7k sqft80 East Street South, Suffield, CT 06078For Sale
 MLS ID #24206141, Alban Martinaj, eXp Realty. Smart MLS
 - $335,0004 bd2 ba1.7k sqft93 Steele Road, Enfield, CT 06082For Sale
 MLS ID #24199733, Michael J. Kusy, Evermark Property Group. Smart MLS
 - $349,9002 bd2 ba1.3k sqftStrawbridge, South Windsor, CT 06074For SaleMLS ID #24203042, Alex Goodman, Eagle Eye Realty PLLC. Smart MLS
- $369,9003 bd2 ba1.2k sqft26 Glenwood Street, Enfield, CT 06082For SaleMLS ID #24205115, Ricky D. Ramsey, Barile Realty Group. Smart MLS
- $299,0002 bd2 ba1.6k sqft29 Chestnut Hill Road, Stafford, CT 06076For SaleMLS ID #24197409, Nicholas Ferrara, Landmark REALTORS. Smart MLS
- $380,0004 bd2 ba1.3k sqft155 Post Office Road, Enfield, CT 06082For SaleMLS ID #24207111, Romina D'Angelo, Coldwell Banker Realty. Smart MLS
- $329,9003 bd2 ba1.4k sqft44 Charter Road, Stafford, CT 06076For SaleMLS ID #24202824, Allison Cavanaugh, William Raveis Real Estate. Smart MLS
- $379,0003 bd2 ba1.5k sqft30 Elgin Drive, Tolland, CT 06084For SaleMLS ID #24209804, Erica Schneider, KW Legacy Partners. Smart MLS
- $339,9003 bd1 ba1.2k sqft18 Hilltop Drive, Ellington, CT 06029For SaleMLS ID #24201948, Chelen R. Smith, Serhant Connecticut, LLC. Smart MLS
- $299,9002 bd3 ba1.3k sqftRivermead, Avon, CT 06001For SaleMLS ID #24207833, Reza Abbassi, New Door Realty. Smart MLS
- $349,9003 bd2 ba1.5k sqft280 Deerfield Road, Windsor, CT 06095For SaleMLS ID #24212205, Yahira L. Rodriguez, eXp Realty. Smart MLS
