Welcome to your peaceful retreat on Kingswood Drive in the sought-after Richland Chambers Lake community! Nestled on over half an acre of beautiful, nature-filled land! The backyard and porches, and storage make this spot ideal for the lake & outdoor lovers. The 3-bedroom, 2-bath home offers the perfect blend of comfort, space, and serene surroundings. Owner is willing to sell mostly furnished! The home offers a spacious layout where the living area flows naturally into the dining and kitchen—ideal for both everyday living and entertaining. The primary suite features a private ensuite bathroom, creating a relaxing space to unwind. Two additional bedrooms are generously sized and share a well-appointed hall bathroom. Enjoy your morning coffee or evening sunsets from the large covered front porch, where you can take in the peaceful setting and abundant natural beauty. Located in a lake subdivision on Richland Chambers, this property also offers access to a convenient community boat ramp—perfect for enjoying days out on the water. Whether you're looking for a full-time residence or a weekend getaway, this property delivers space, comfort, and a connection to nature in a desirable lakeside community.
Under contract
Street View
Price cut: $10K (7/15)
$165,000
178 Kingswood Dr, Streetman, TX 75859
3beds
1,152sqft
Manufactured Home, Single Family Residence
Built in 2006
0.65 Acres Lot
$-- Zestimate®
$143/sqft
$5/mo HOA
What's special
- 126 days |
- 2 |
- 0 |
Zillow last checked:
Listing updated:
Listed by:
Laura Smith 0645005 972-533-5120,
Keller Williams Lonestar DFW 817-795-2500
Source: NTREIS,MLS#: 21234788
Facts & features
Interior
Bedrooms & bathrooms
- Bedrooms: 3
- Bathrooms: 2
- Full bathrooms: 2
Primary bedroom
- Features: En Suite Bathroom
- Level: First
- Dimensions: 1 x 1
Bedroom
- Features: Ceiling Fan(s)
- Level: First
- Dimensions: 1 x 1
Bedroom
- Features: Ceiling Fan(s)
- Level: First
- Dimensions: 1 x 1
Primary bathroom
- Features: Built-in Features, En Suite Bathroom
- Level: First
- Dimensions: 1 x 1
Other
- Features: Built-in Features
- Level: First
- Dimensions: 1 x 1
Kitchen
- Level: First
- Dimensions: 1 x 1
Laundry
- Level: First
- Dimensions: 1 x 1
Living room
- Features: Ceiling Fan(s)
- Level: First
- Dimensions: 1 x 1
Heating
- Central
Cooling
- Central Air, Ceiling Fan(s)
Appliances
- Included: Dishwasher, Electric Range
Features
- Eat-in Kitchen
- Flooring: Carpet, Laminate
- Has basement: No
- Has fireplace: No
Interior area
- Total interior livable area: 1,152 sqft
Video & virtual tour
Property
Parking
- Total spaces: 4
- Parking features: Additional Parking, Covered, Carport, Detached Carport, Driveway
- Carport spaces: 4
Features
- Levels: One
- Stories: 1
- Patio & porch: Rear Porch, Covered, Front Porch
- Pool features: None
- Fencing: Back Yard
- Body of water: Richland-Chambers
Lot
- Size: 0.65 Acres
Details
- Parcel number: 43007
Construction
Type & style
- Home type: MobileManufactured
- Architectural style: Traditional
- Property subtype: Manufactured Home, Single Family Residence
Materials
- Foundation: Block
- Roof: Composition
Condition
- Year built: 2006
Utilities & green energy
- Sewer: Septic Tank
- Water: Community/Coop
- Utilities for property: Electricity Available, Septic Available, Water Available
Community & HOA
Community
- Features: Boat Facilities, Fishing, Lake
- Subdivision: Kingswood Ii
HOA
- Has HOA: Yes
- Services included: All Facilities
- HOA fee: $60 annually
- HOA name: Acc Of Kingswood
- HOA phone: 903-338-2110
Location
- Region: Streetman
Financial & listing details
- Price per square foot: $143/sqft
- Tax assessed value: $177,482
- Annual tax amount: $2,324
- Date on market: 4/11/2026
- Cumulative days on market: 127 days
Estimated market value
Not available
Estimated sales range
Not available
Not available
Price history
| Date | Event | Price |
|---|---|---|
| 8/13/2026 | Contingent | $165,000$143/sqft |
Source: NTREIS #21234788 Report a problem | ||
| 7/15/2026 | Price change | $165,000-5.7%$143/sqft |
Source: NTREIS #21234788 Report a problem | ||
| 5/27/2026 | Price change | $175,000-8.9%$152/sqft |
Source: NTREIS #21234788 Report a problem | ||
| 4/11/2026 | Listed for sale | $192,000$167/sqft |
Source: NTREIS #21234788 Report a problem | ||
Public tax history
| Year | Property taxes | Tax assessment |
|---|---|---|
| 2025 | -- | -- |
| 2024 | -- | -- |
| 2023 | -- | -- |
| 2022 | $160 -7.6% | $10,000 |
| 2021 | $173 | $10,000 |
| 2020 | -- | $10,000 |
| 2019 | -- | $10,000 |
| 2018 | -- | $10,000 |
| 2017 | -- | $10,000 |
| 2016 | -- | $10,000 |
| 2015 | -- | $10,000 |
| 2014 | -- | $10,000 |
| 2012 | -- | $10,000 |
| 2011 | -- | $10,000 |
| 2010 | -- | $10,000 |
| 2009 | -- | $10,000 |
| 2008 | -- | $10,000 |
| 2007 | -- | -- |
Find assessor info on the county website
Monthly payment
Climate risks
Neighborhood: 75859
Nearby schools
GreatSchools rating
- 4/10Fairfield Intermediate SchoolGrades: 3-5Distance: 14.9 mi
- 6/10Fairfield Junior High SchoolGrades: 6-8Distance: 16 mi
- 5/10Fairfield High SchoolGrades: 9-12Distance: 15.8 mi
Schools provided by the listing agent
- Elementary: Fairfield
- Middle: Fairfield
- High: Fairfield
- District: Fairfield ISD
Source: NTREIS. This data may not be complete. We recommend contacting the local school district to confirm school assignments for this home.
- $65,159-- bd-- ba3k sqft178 Kingswood Dr, Streetman, TX 75859Off Market
- $113,184-- bd-- ba3.1k sqft178 Kingswood Dr, Streetman, TX 75859Off Market
- $184,7004 bd2 ba1.6k sqft176 Kingswood Dr, Streetman, TX 75859Off Market
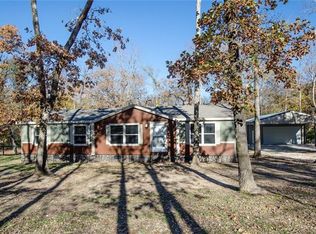
- $121,300-- bd-- ba1.6k sqft176 Kingswood Dr, Streetman, TX 75859Off Market
- $451,500-- bd-- ba-- sqft180 Kingswood Dr, Streetman, TX 75859Off Market
- $230,300-- bd-- ba-- sqft179 Kingswood Dr, Streetman, TX 75859Off Market
- $67,6354 bd2 ba2.1k sqft173 Kingswood Dr, STREETMAN, TX 75859Off Market
- $167,400-- bd-- ba-- sqft173 Kingswood Dr, Streetman, TX 75859Off Market
Similar homes
- $174,9002 bd2 ba896 sqft199 Fcr #1051, Streetman, TX 75859For Sale
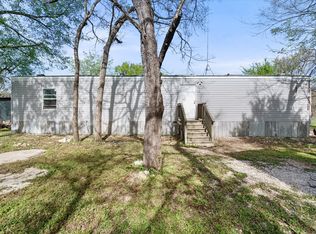 MLS ID #21213588, Jennifer Rivera. NTREIS
 - $--3 bd2 ba1.4k sqft432 Lazy Way, Fairfield, TX 75840Auction
 Auction.com 2
 - $240,0003 bd3 ba1.6k sqft377 Southern Oaks Dr, Streetman, TX 75859For Sale
 MLS ID #21262988, Julie Teel. NTREIS
 - $159,9003 bd2 ba1.2k sqft448 S Bateman Rd, Fairfield, TX 75840For Sale
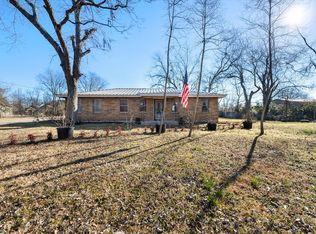 MLS ID #21165088, Kaila Williamson. NTREIS
 - $159,0003 bd2 ba1k sqft206 Se Cres #3048A, Corsicana, TX 75109For SaleMLS ID #21351443, Kelli Hobbs. NTREIS
- $149,0002 bd2 ba1.3k sqft309 SW 5th St, Kerens, TX 75144For SaleMLS ID #21360110, Shelby Donoho. NTREIS
- $95,0003 bd1 ba1.1k sqft101 S Runnels Ave, Streetman, TX 75859For SaleMLS ID #21324661, Nicole Wolf. NTREIS
- $182,5003 bd2 ba1.5k sqft313 E Main St, Fairfield, TX 75840For SaleMLS ID #21302836, Danielle Grecu. NTREIS
- $115,0002 bd1 ba1.2k sqft504 W Main St, Richland, TX 76681For SaleMLS ID #21356303, Marilu Cooksy. NTREIS
- $125,0002 bd2 ba1.3k sqft208 SW 4th St, Kerens, TX 75144For SaleMLS ID #21351501, Michelle Smith. NTREIS
- $115,0004 bd2 ba1.5k sqft107 Fcr #1255, Fairfield, TX 75840For SaleMLS ID #21318462, Taylor German. NTREIS
- $196,5403 bd2 ba1.3k sqft2347 NE County Road 2070, Powell, TX 75153For SaleMLS ID #21347474, Nina Perry Perry. NTREIS
- $149,0003 bd2 ba1.4k sqft103 Ivy St, Kerens, TX 75144For SaleMLS ID #21127041, James Spence. NTREIS
- $139,0003 bd1 ba1.1k sqft410 Oak St, Malakoff, TX 75148For SaleMLS ID #21345068, Edmond Perry. NTREIS
- $195,0003 bd2 ba1.2k sqft514 Malibu St, Malakoff, TX 75148For SaleMLS ID #21330314, Kenneth Middleton. NTREIS
- $130,0004 bd2 ba1.5k sqft1001 S Fairway St, Fairfield, TX 75840For SaleMLS ID #21016902, Nicole Wolf. NTREIS
- $189,0003 bd2 ba1.7k sqft621 French St, Trinidad, TX 75163For SaleMLS ID #21247881, Jon Derohwer. NTREIS
- $215,0003 bd2 ba1.7k sqft134 SE County Road 3048, Corsicana, TX 75109For SaleMLS ID #21262362, Jennifer Rivera. NTREIS
- $205,0004 bd2 ba1.5k sqft627 Fm 633, Kerens, TX 75144For SaleMLS ID #21190638, Aric Bonner. NTREIS
- $205,0003 bd2 ba1.4k sqft212 SE County Road 3048a, Corsicana, TX 75109For SaleMLS ID #21337086, Laura Smith. NTREIS
