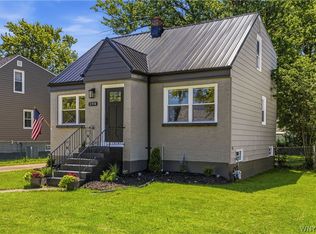
OPEN HOUSES Saturday 12-2pm, Sunday 2-4pm and Tuesday 5-7pm! Welcome to this beautifully updated and truly MOVE-IN READY 2-bedroom, 1.5-bath ranch situated on a fully fenced lot with fantastic curb appeal! From the moment you arrive, you'll appreciate the inviting enclosed front porch—an ideal spot to enjoy sunny mornings with a cup of coffee or unwind on warm summer evenings. Step inside to a bright and spacious living room featuring recessed lighting and a faux fireplace with a classic wooden mantel, creating a warm and welcoming focal point. The living room flows effortlessly into the formal dining room, highlighted by a custom light fixture making it perfect for everyday living and entertaining. The refreshed eat-in kitchen offers abundant cabinetry and countertop space, a beautiful tile backsplash, under-cabinet lighting, newer flooring and all stainless steel appliances are included. The bright, updated full bathroom showcases a tiled tub surround, newer vanity, updated flooring, and modern lighting. Both bedrooms are generously sized and feature lighted closets with ample storage space. Original hardwood floors run throughout the home, adding warmth and timeless appeal, while central air provides comfort all summer long. The full basement offers exceptional additional space with a laundry area, glass block windows, a high-efficiency furnace, dedicated workshop area, separate storage room, cedar closet, and a convenient half bath. Step outside to enjoy the fully fenced backyard—perfect for pets, play, and outdoor entertaining. A private stone patio area tucked behind the garage creates the perfect setting for relaxing or gathering with family and friends. The oversized garage with automatic opener offers endless possibilities for vehicle storage, hobbies, a workshop, or future finished space. Conveniently located close to shopping, restaurants, parks, schools, and everyday amenities, this beautifully maintained home offers the perfect combination of updates and value. Simply move in and start enjoying everything this exceptional home has to offer! *Showings begin at the Open House Saturday 7/11 at 12pm. Offers to be in by Wednesday 7/15 at 12pm!*
Pending
$214,900
178 Waverly Ave, Buffalo, NY 14217
2beds
1,232sqft
Single Family Residence
Built in 1956
6,764 Square Feet Lot
$-- Zestimate®
$174/sqft
$-- HOA
What's special
Modern lightingCustom light fixtureCentral airDedicated workshop areaFantastic curb appealRecessed lightingFully fenced lot
- 17 days |
- 2,972 |
- 285 |
Zillow last checked:
Listing updated:
Listed by:
Keller Williams Realty WNY 716-832-3300,
Jennifer E Manz 716-984-7891
Source: NYSAMLSs,MLS#: B1696827 Originating MLS: Buffalo
Originating MLS: BuffaloFacts & features
Interior
Bedrooms & bathrooms
- Bedrooms: 2
- Bathrooms: 2
- Full bathrooms: 1
- 1/2 bathrooms: 1
- Main level bathrooms: 1
- Main level bedrooms: 2
Heating
- Gas, Forced Air
Cooling
- Central Air
Appliances
- Included: Dishwasher, Gas Oven, Gas Range, Gas Water Heater, Refrigerator
- Laundry: In Basement
Features
- Cedar Closet(s), Ceiling Fan(s), Separate/Formal Dining Room, Entrance Foyer, Eat-in Kitchen, Separate/Formal Living Room, Sliding Glass Door(s), Storage, Natural Woodwork, Bedroom on Main Level, Main Level Primary
- Flooring: Hardwood, Varies, Vinyl
- Doors: Sliding Doors
- Basement: Full,Partially Finished,Sump Pump
- Number of fireplaces: 1
Interior area
- Total structure area: 1,232
- Total interior livable area: 1,232 sqft
Property
Parking
- Total spaces: 2.5
- Parking features: Detached, Electricity, Garage, Storage, Garage Door Opener
- Garage spaces: 2.5
Features
- Levels: One
- Stories: 1
- Exterior features: Concrete Driveway, Enclosed Porch, Fully Fenced, Porch
- Fencing: Full
Lot
- Size: 6,764 Square Feet
- Dimensions: 50 x 135
- Features: Rectangular, Rectangular Lot, Residential Lot
Details
- Parcel number: 1464890537700001009000
- Special conditions: Standard
Construction
Type & style
- Home type: SingleFamily
- Architectural style: Ranch
- Property subtype: Single Family Residence
Materials
- Fiber Cement, Copper Plumbing
- Foundation: Poured
- Roof: Shingle
Condition
- Resale
- Year built: 1956
Utilities & green energy
- Electric: Circuit Breakers
- Sewer: Connected
- Water: Connected, Public
- Utilities for property: Cable Available, Sewer Connected, Water Connected
Community & HOA
Location
- Region: Buffalo
Financial & listing details
- Price per square foot: $174/sqft
- Tax assessed value: $46,300
- Annual tax amount: $5,118
- Date on market: 7/8/2026
- Cumulative days on market: 18 days
- Listing terms: Cash,Conventional,FHA,VA Loan
Estimated market value
Not available
Estimated sales range
Not available
$2,263/mo
Price history
| Date | Event | Price |
|---|---|---|
| 7/16/2026 | Pending sale | $214,900$174/sqft |
Source:  NYSAMLSs #B1696827 Report a problem NYSAMLSs #B1696827 Report a problem | ||
| 7/8/2026 | Listed for sale | $214,900+91%$174/sqft |
Source: NYSAMLSs #B1696827 Report a problem | ||
| 4/1/2019 | Sold | $112,500+18.4%$91/sqft |
Source: NYSAMLSs #B1174215 Report a problem | ||
| 2/24/2019 | Pending sale | $95,000$77/sqft |
Source: Keller Williams Realty #B1174215 Report a problem | ||
| 2/21/2019 | Listed for sale | $95,000+18.8%$77/sqft |
Source: Keller Williams Realty Buffalo Northtowns #B1174215 Report a problem | ||
| 5/23/2014 | Sold | $80,000$65/sqft |
Source: NYSAMLSs #B446339 Report a problem | ||
| 3/16/2014 | Sold | $80,000-5.8%$65/sqft |
Source: Agent Provided Report a problem | ||
| 3/1/2014 | Listed for sale | $84,900+13.2%$69/sqft |
Source: Hunt Real Estate ERA #B446339 Report a problem | ||
| 8/12/2005 | Sold | $75,000$61/sqft |
Source: Public Record Report a problem | ||
Public tax history
| Year | Property taxes | Tax assessment |
|---|---|---|
| 2025 | -- | $46,300 |
| 2024 | -- | $46,300 |
| 2023 | -- | $46,300 |
| 2022 | -- | $46,300 |
| 2021 | -- | $46,300 |
| 2020 | -- | $46,300 |
| 2019 | -- | $46,300 |
| 2018 | -- | $46,300 |
| 2017 | $3,472 +90.5% | $46,300 |
| 2016 | $1,823 | $46,300 |
| 2015 | -- | $46,300 |
| 2014 | -- | $46,300 |
| 2013 | -- | $46,300 |
| 2012 | -- | $46,300 |
| 2011 | -- | $46,300 |
| 2010 | -- | $46,300 |
| 2009 | -- | $46,300 |
| 2008 | -- | $46,300 |
| 2007 | -- | $46,300 |
| 2006 | -- | $46,300 |
| 2005 | -- | $46,300 |
| 2004 | -- | $46,300 |
| 2003 | -- | $46,300 |
| 2002 | -- | $46,300 |
| 2001 | -- | $46,300 |
| 2000 | -- | $46,300 |
Find assessor info on the county website
Monthly payment
Climate risks
Neighborhood: 14217
Nearby schools
GreatSchools rating
- 4/10Herbert Hoover Elementary SchoolGrades: K-5Distance: 0.9 mi
- 8/10Herbert Hoover Middle SchoolGrades: 5-7Distance: 0.9 mi
- 4/10Kenmore West Senior High SchoolGrades: 8-12Distance: 1.3 mi
Schools provided by the listing agent
- Elementary: Herbert Hoover Elementary
- Middle: Herbert Hoover Middle
- High: Kenmore West Senior High
- District: Kenmore-Tonawanda Union Free District
Source: NYSAMLSs. This data may not be complete. We recommend contacting the local school district to confirm school assignments for this home.
- $249,4004 bd1 ba1.4k sqft172 Waverly Ave, Buffalo, NY 14217Off Market
- $261,1004 bd2 ba1.1k sqft184 Waverly Ave, Buffalo, NY 14217Off Market

- $210,3002 bd1 ba864 sqft168 Waverly Ave, Buffalo, NY 14217Off Market
- $293,8003 bd2 ba1.6k sqft188 Waverly Ave, Buffalo, NY 14217Off Market
- $253,6003 bd2 ba960 sqft164 Waverly Ave, Buffalo, NY 14217Off Market
- $294,6004 bd2 ba1.4k sqft179 Rosemont Ave, Buffalo, NY 14217Off Market
- $260,8003 bd1 ba1.2k sqft175 Rosemont Ave, Buffalo, NY 14217Off Market
- $243,2003 bd1 ba1.2k sqft185 Rosemont Ave, Buffalo, NY 14217Off Market
A local agent can set up tours, give advice and negotiate with sellers.
Similar homes
- $224,9003 bd1 ba1.2k sqft80 Mayville Ave, Buffalo, NY 14217For Sale

 MLS ID #B1692880, Warren Teall, Listing by: HUNT Real Estate Corporation. NYSAMLSs
 - $289,9003 bd2 ba1.2k sqft298 Lowell Rd, Buffalo, NY 14217For Sale
 MLS ID #B1699212, Nicole Aldinger, Listing by: HUNT Real Estate Corporation. NYSAMLSs
 - $219,9003 bd2 ba1.3k sqft200 Deumant Ter, Buffalo, NY 14223For Sale
 MLS ID #B1688690, James Mack, Listing by: Gurney Becker & Bourne. NYSAMLSs
 - $229,9003 bd2 ba1.1k sqft104 Proctor Ave, Buffalo, NY 14215For Sale
 MLS ID #B1697472, Tamara M Mears, Listing by: Atlas Realty Trading Co LLC. NYSAMLSs
 - $239,9003 bd1 ba1.3k sqft25 Louvaine Dr, Buffalo, NY 14223For SaleMLS ID #B1698793, Alyssa R Massey, Listing by: HUNT Real Estate Corporation. NYSAMLSs
- $229,9994 bd2 ba1.4k sqft251 Parkwood Ave, Buffalo, NY 14217For SaleMLS ID #B1690604, Benjamin Domagala, Listing by: Own NY Real Estate LLC. NYSAMLSs
- $239,9003 bd1 ba1k sqft3 Winkler Dr, Tonawanda, NY 14150For SaleMLS ID #B1696607, Faivia Champen-Scales, Listing by: HUNT Real Estate Corporation. NYSAMLSs
- $259,0003 bd2 ba1.4k sqft1425 Kenmore Ave, Buffalo, NY 14217For SaleMLS ID #B1693150, Mohammed Faisal, Listing by: Howard Hanna WNY Inc.. NYSAMLSs
- $212,0003 bd2 ba1.3k sqft461 Stockbridge Ave, Buffalo, NY 14215For SaleMLS ID #B1694048, Pushpa Gunatilake, Listing by: Pioneer Star Real Estate Inc.. NYSAMLSs
- $215,0003 bd2 ba1.2k sqft381 Herkimer St, Buffalo, NY 14213For SaleMLS ID #B1680964, Max Fenske, Listing by: Keller Williams Realty WNY. NYSAMLSs
- $214,0002 bd1 ba944 sqft149 Garner Ave, Buffalo, NY 14213For SaleMLS ID #B1689888, Christian L Reitler, Listing by: Gurney Becker & Bourne. NYSAMLSs
- $205,0003 bd2 ba1k sqft28 Mineral Springs Rd, Buffalo, NY 14210For SaleMLS ID #B1700036, Donivin Mclean Sr, Listing by: Keller Williams Realty WNY. NYSAMLSs
- $239,9003 bd1 ba1.1k sqft373 Niagara Falls Blvd, Amherst, NY 14226For SaleMLS ID #B1693298, Enas L Latif, Listing by: HUNT Real Estate Corporation. NYSAMLSs
- $199,9003 bd2 ba1.2k sqft274 Northland Ave, Buffalo, NY 14208For SaleMLS ID #B1673403, Samara Robinson, Listing by: HUNT Real Estate Corporation. NYSAMLSs
- $219,9002 bd1 ba968 sqft102 Hemenway Rd, Cheektowaga, NY 14225For SaleMLS ID #B1680955, Sarah Kieffer, Listing by: HUNT Real Estate Corporation. NYSAMLSs
- $199,0003 bd1 ba1.1k sqft98 Fox St, Buffalo, NY 14212For SaleMLS ID #B1696678, Thejan Kodituwakku, Listing by: Keller Williams Realty WNY. NYSAMLSs
- $199,9004 bd1 ba1.4k sqft124 7th Ave, North Tonawanda, NY 14120For SaleMLS ID #B1698970, Sean Skinner, Listing by: HUNT Real Estate Corporation. NYSAMLSs
- $229,9003 bd1 ba1k sqft650 And West Rd, Buffalo, NY 14224For SaleMLS ID #B1698244, Carol Klein, Listing by: Century 21 North East. NYSAMLSs
- $299,9003 bd2 ba1.3k sqft224 Paramount Pkwy, Buffalo, NY 14223For SaleMLS ID #B1696579, Dana Hofert, Listing by: 716 Realty Group WNY LLC. NYSAMLSs
- $219,9994 bd2 ba1.4k sqft957 W Delavan Ave #S, Buffalo, NY 14209For SaleMLS ID #B1681134, Joshua McDougall, Listing by: HUNT Real Estate Corporation. NYSAMLSs
