Move-in-ready bi-level home situated on a spacious .56-acre lot in a desirable location! Located in the well-established Sturbridge Village subdivision just off Route 2 and Old River Road, with convenient access to the 173 shopping and restaurants. With over 2,000 total square feet of living space and a functional, appealing floor plan, this home has plenty of space to enjoy. Enter through the double front doors into the spacious foyer featuring new flooring, a coat closet, garage access, and staircases leading to both the main and lower levels. The main floor features brand-new carpeting throughout. The cozy yet spacious living room flows seamlessly into the formal dining room, where both rooms overlook the private backyard. A sliding glass door from the dining room leads to the brand-new deck, making it easy to enjoy outdoor living. The kitchen features brand-new flooring, and ample cabinet and countertop space. The main level also includes a primary bedroom with a private ensuite bath, two additional bedrooms, and a second full bathroom. The partially exposed lower level offers an abundance of additional living space, including a large family room with a brick fireplace, a generously sized fourth bedroom, a half bath, and storage area. Outside, you'll appreciate the newly fenced backyard complete with a fire pit area, gazebo, deck, and garden shed. Additional recent updates include a new roof (2023) and new gutters on the garage portion of the home. Leased solar panels are $115.05 per month for the remainder of the agreement. The home is being sold "as is" and benefits from county taxes. You don't want to miss this one!
Pending
$250,000
1781 Bracknel Blvd, Rockford, IL 61103
4beds
2,021sqft
:
Get pre-qualified$1,825/mo
Single Family Residence
Built in 1979
0.56 Acres Lot
$254,400 Zestimate®
$124/sqft
$-- HOA
What's special
Generously sized fourth bedroomNewly fenced backyardFunctional appealing floor planFormal dining roomSpacious foyerCoat closet
- 18 days |
- 1,428 |
- 159 |
Zillow last checked:
Listing updated:
Listed by:
Lauren Medearis 815-520-7087,
Keller Williams Realty Signature
Source: NorthWest Illinois Alliance of REALTORS®,MLS#: 202604282
Facts & features
Interior
Bedrooms & bathrooms
- Bedrooms: 4
- Bathrooms: 3
- Full bathrooms: 2
- 1/2 bathrooms: 1
- Main level bathrooms: 2
- Main level bedrooms: 3
Primary bedroom
- Level: Main
- Area: 166.25
- Dimensions: 13.3 x 12.5
Bedroom 2
- Level: Main
- Area: 123.75
- Dimensions: 12.5 x 9.9
Bedroom 3
- Level: Main
- Area: 101.7
- Dimensions: 11.3 x 9
Bedroom 4
- Level: Lower
- Area: 199.36
- Dimensions: 17.8 x 11.2
Dining room
- Level: Main
- Area: 125
- Dimensions: 12.5 x 10
Family room
- Level: Main
- Area: 297.66
- Dimensions: 24.6 x 12.1
Kitchen
- Level: Main
- Area: 88.88
- Dimensions: 10.1 x 8.8
Living room
- Level: Main
- Area: 245
- Dimensions: 19.6 x 12.5
Heating
- Forced Air
Cooling
- Central Air
Appliances
- Included: Dishwasher, Dryer, Microwave, Refrigerator, Stove/Cooktop, Washer, Water Softener, Gas Water Heater
Features
- Windows: Window Treatments
- Basement: Full,Sump Pump
- Number of fireplaces: 1
- Fireplace features: Both Gas and Wood
Interior area
- Total structure area: 2,021
- Total interior livable area: 2,021 sqft
- Finished area above ground: 1,479
- Finished area below ground: 542
Property
Parking
- Total spaces: 2
- Parking features: Attached
- Garage spaces: 2
Features
- Levels: Bi-Level
- Patio & porch: Deck
- Fencing: Fenced
Lot
- Size: 0.56 Acres
- Features: Partial Exposure, Subdivided
Details
- Additional structures: Garden Shed
- Parcel number: 0725126002
Construction
Type & style
- Home type: SingleFamily
- Property subtype: Single Family Residence
Materials
- Brick/Stone, Wood
- Roof: Shingle
Condition
- Year built: 1979
Utilities & green energy
- Electric: Circuit Breakers
- Sewer: Septic Tank
- Water: Well
Community & HOA
Community
- Subdivision: IL
Location
- Region: Rockford
Financial & listing details
- Price per square foot: $124/sqft
- Tax assessed value: $207,855
- Annual tax amount: $4,764
- Price range: $250K - $250K
- Date on market: 7/14/2026
- Cumulative days on market: 18 days
- Ownership: Fee Simple
- Road surface type: Hard Surface Road
Estimated market value
$254,400
$242,000 - $267,000
$2,529/mo
Price history
| Date | Event | Price |
|---|---|---|
| 7/21/2026 | Pending sale | $250,000$124/sqft |
Source:  NorthWest Illinois Alliance of REALTORS® #202604282 Report a problem NorthWest Illinois Alliance of REALTORS® #202604282 Report a problem | ||
| 7/14/2026 | Listed for sale | $250,000+96.9%$124/sqft |
Source: NorthWest Illinois Alliance of REALTORS® #202604282 Report a problem | ||
| 3/23/2020 | Listing removed | $127,000$63/sqft |
Source: Dickerson & Nieman Realtors #10639194 Report a problem | ||
| 3/23/2020 | Listed for sale | $127,000$63/sqft |
Source: Dickerson & Nieman Realtors #10639194 Report a problem | ||
| 3/23/2020 | Pending sale | $127,000$63/sqft |
Source: Dickerson & Nieman Realtors #10639194 Report a problem | ||
| 3/23/2020 | Pending sale | $127,000$63/sqft |
Source: DICKERSON & NIEMAN #202000773 Report a problem | ||
| 3/23/2020 | Listed for sale | $127,000$63/sqft |
Source: DICKERSON & NIEMAN #202000773 Report a problem | ||
| 3/20/2020 | Sold | $127,000$63/sqft |
Source: NorthWest Illinois Alliance of REALTORS® #202000773 Report a problem | ||
| 2/18/2020 | Pending sale | $127,000$63/sqft |
Source: Dickerson & Nieman Realtors #10639194 Report a problem | ||
| 2/17/2020 | Listed for sale | $127,000$63/sqft |
Source: Dickerson & Nieman Realtors #10639194 Report a problem | ||
Public tax history
| Year | Property taxes | Tax assessment |
|---|---|---|
| 2024 | $4,507 +7.3% | $69,285 +14.7% |
| 2023 | $4,201 +1.5% | $60,390 +10% |
| 2022 | $4,139 | $54,920 +5.9% |
| 2021 | -- | $51,841 +4.3% |
| 2020 | $3,614 +1.5% | $49,680 +4.3% |
| 2019 | $3,562 +6.4% | $47,650 +4.7% |
| 2018 | $3,347 -0.6% | $45,502 +2% |
| 2017 | $3,367 | $44,610 +3.7% |
| 2016 | $3,367 +107% | $43,026 +2% |
| 2015 | $1,627 +1.3% | $42,194 +4.3% |
| 2014 | $1,605 -52.1% | $40,457 -23.2% |
| 2009 | $3,354 | $52,696 +2.8% |
| 2007 | -- | $51,262 +6.6% |
| 2006 | -- | $48,110 +7.9% |
| 2005 | -- | $44,579 +4% |
| 2004 | -- | $42,844 +1.6% |
| 2003 | -- | $42,182 +3.1% |
| 2001 | -- | $40,898 +3.6% |
| 2000 | -- | $39,488 +2.2% |
| 1999 | -- | $38,634 |
Find assessor info on the county website
Monthly payment
Est. payment
Payment breakdown
Explore the cost of this home by adjusting the details. Changes won't be saved.Climate risks
Neighborhood: 61103
Nearby schools
GreatSchools rating
- 6/10West View Elementary SchoolGrades: K-5Distance: 3.1 mi
- 2/10West Middle SchoolGrades: 6-8Distance: 4.3 mi
- 1/10Auburn High SchoolGrades: 9-12Distance: 5.7 mi
Schools provided by the listing agent
- Elementary: West View Elementary
- Middle: West Middle
- High: Auburn High
- District: Rockford 205
Source: NorthWest Illinois Alliance of REALTORS®. This data may not be complete. We recommend contacting the local school district to confirm school assignments for this home.
- $272,6003 bd2 ba2.5k sqft6491 Bostwick Blvd, Rockford, IL 61103Off Market

- $253,900-- bd-- ba-- sqft1755 Bracknel Blvd, Rockford, IL 61103Off Market
- $292,100-- bd-- ba-- sqft6450 Bostwick Blvd, Rockford, IL 61103Off Market
- $269,200-- bd-- ba-- sqft1796 Bracknel Blvd, Rockford, IL 61103Off Market
- $276,100-- bd-- ba-- sqft6486 Bostwick Blvd, Rockford, IL 61103Off Market
- $255,400-- bd-- ba-- sqft1762 Bracknel Blvd, Rockford, IL 61103Off Market
- $255,0003 bd2 ba2.1k sqft1820 Bracknel Blvd, Rockford, IL 61103Sold
- $278,3003 bd2 ba1.8k sqft1739 Bracknel Blvd, Rockford, IL 61103Off Market
A local agent can set up tours, give advice and negotiate with sellers.
A local lender can help you make sure your offer is ready when you are.
Similar homes
- $254,0004 bd3 ba2k sqft1518 Harlem Blvd, Rockford, IL 61103For Sale
 MLS ID #202604047, Anna Marie Marino. NorthWest Illinois Alliance of REALTORS®
 - $250,0003 bd2 ba2.1k sqft1218 Harlem Blvd, Rockford, IL 61103For Sale
 MLS ID #202604640, Laura Morgan. NorthWest Illinois Alliance of REALTORS®
 - $249,9004 bd3 ba1.9k sqft2126 Oaklawn Ave, Rockford, IL 61107For Sale
 MLS ID #202604719, Julie Humpal. NorthWest Illinois Alliance of REALTORS®
 - $239,9003 bd2 ba2.2k sqft4659 Brougham Dr, Rockford, IL 61114For Sale
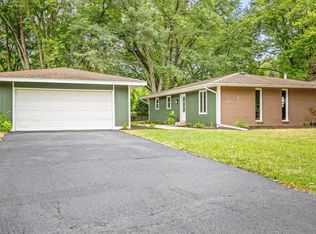 MLS ID #202604766, Amanda Clark. NorthWest Illinois Alliance of REALTORS®
 - $254,9003 bd3 ba2.4k sqft2212 Silverthorn Dr, Rockford, IL 61107For SaleMLS ID #202604653, Kristina Campbell. NorthWest Illinois Alliance of REALTORS®
- $229,9003 bd2 ba1.9k sqft1916 Melrose St, Rockford, IL 61103For SaleMLS ID #202604472, Donna Shipler. NorthWest Illinois Alliance of REALTORS®
- $199,0005 bd2 ba2.5k sqft732 John St, Rockford, IL 61103For SaleMLS ID #202604752, Toni Vander Heyden. NorthWest Illinois Alliance of REALTORS®
- $250,0003 bd3 ba2.7k sqft4721 Brookview Rd, Rockford, IL 61107For SaleMLS ID #202604706, Justin Burke. NorthWest Illinois Alliance of REALTORS®
- $185,0004 bd2 ba2.2k sqft2519 Highcrest Rd, Rockford, IL 61107For SaleMLS ID #202604760, Toni Vander Heyden. NorthWest Illinois Alliance of REALTORS®
- $185,0003 bd2 ba2k sqft1811 Randolph Dr, Rockford, IL 61103For SaleMLS ID #202604623, Maria Graciana. NorthWest Illinois Alliance of REALTORS®
- $220,0003 bd2 ba1.5k sqft2310 N Winnebago St, Rockford, IL 61103Price ChangeMLS ID #12712043, Monica Vaccarello, Executive Realty Group LLC. MRED as distributed by MLS GRID
- $239,0004 bd3 ba1.8k sqft6300 Weathervane Ln, Machesney Park, IL 61115ActiveMLS ID #12695662, Darlene Morris, Worth Clark Realty. MRED as distributed by MLS GRID
- $245,0004 bd3 ba2k sqft11128 Cedarbrook Rd, Roscoe, IL 61073For SaleMLS ID #202604473, Daniel Castro. NorthWest Illinois Alliance of REALTORS®
- $238,9004 bd2 ba2k sqft2707 Hampden Ct, Rockford, IL 61107For SaleMLS ID #202604517, Nara Dashravdan. NorthWest Illinois Alliance of REALTORS®
- $275,0004 bd3 ba1.8k sqft4284 Shorewood Dr, Rockford, IL 61101For Sale By Owner
- $--3 bd1 ba1.1k sqft3043 Latham St, Rockford, IL 61103AuctionAuction.com 2
- $249,9994 bd2 ba2.3k sqft816 Paris Ave, Rockford, IL 61107For SaleMLS ID #202603899, Deborah Laudicina. NorthWest Illinois Alliance of REALTORS®
- $229,9003 bd2 ba1.9k sqft4115 Stage Coach Trl, Rockford, IL 61101For SaleMLS ID #202603204, Toni Vander Heyden. NorthWest Illinois Alliance of REALTORS®
- $265,0003 bd2 ba1.5k sqft106 Superior Ave, Machesney Park, IL 61115For SaleMLS ID #202603312, Carrie DuMelle. NorthWest Illinois Alliance of REALTORS®
- $349,9003 bd2 ba2.4k sqft5337 N Main St, Rockford, IL 61103For SaleMLS ID #202603595, Donna Shipler. NorthWest Illinois Alliance of REALTORS®
