Adorable inside & out. This well maintained 2-story home on the circle has a newer roof, newer windows, newer furnace, all newer flooring on main level, and all hardwood in the bedrooms upstairs. New 2-car garage with storage space above. Arched doorways, open foyer, living room with fireplace and French doors out toa covered patio. Neutral & bright kitchen with a very spacious eating area. Stainless steel refrigerator & dishwasher. Remodeled main bathroom with walk-in tile shower plus a separate tub. Master bedroom with a walk-in closet plus one more bedroom with a walk-in closet. One bedroom upstairs with access to upper deck. 4th bedroom or rec room is in the lower level with a fireplace. Fenced rear yard.
Pending
$249,900
2126 Oaklawn Ave, Rockford, IL 61107
4beds
1,908sqft
:
Get pre-qualified$1,842/mo
Single Family Residence
Built in 1939
6,969 Square Feet Lot
$259,400 Zestimate®
$131/sqft
$-- HOA
What's special
Fenced rear yardNewer furnaceVery spacious eating areaCovered patioOpen foyerNeutral and bright kitchenArched doorways
- 10 days |
- 1,117 |
- 128 |
Zillow last checked:
Listing updated:
Listed by:
Julie Humpal 815-222-4823,
Re/Max Property Source
Source: NorthWest Illinois Alliance of REALTORS®,MLS#: 202604719
Facts & features
Interior
Bedrooms & bathrooms
- Bedrooms: 4
- Bathrooms: 3
- Full bathrooms: 2
- 1/2 bathrooms: 1
- Main level bathrooms: 1
Primary bedroom
- Level: Upper
- Area: 182
- Dimensions: 20 x 9.1
Bedroom 2
- Level: Upper
- Area: 145
- Dimensions: 14.5 x 10
Bedroom 3
- Level: Upper
- Area: 121.5
- Dimensions: 13.5 x 9
Bedroom 4
- Level: Lower
- Area: 248.05
- Dimensions: 20.5 x 12.1
Dining room
- Level: Main
- Area: 121.2
- Dimensions: 12 x 10.1
Kitchen
- Level: Main
- Area: 104
- Dimensions: 13 x 8
Living room
- Level: Main
- Area: 261.3
- Dimensions: 20.1 x 13
Heating
- Forced Air, Natural Gas
Cooling
- Central Air
Appliances
- Included: Dishwasher, Dryer, Microwave, Refrigerator, Stove/Cooktop, Washer, Water Softener Rented, Gas Water Heater
- Laundry: In Basement
Features
- L.L. Finished Space, Walk-In Closet(s)
- Windows: Window Treatments
- Basement: Full
- Number of fireplaces: 2
- Fireplace features: Wood Burning
Interior area
- Total structure area: 1,908
- Total interior livable area: 1,908 sqft
- Finished area above ground: 1,608
- Finished area below ground: 300
Property
Parking
- Total spaces: 2
- Parking features: Detached
- Garage spaces: 2
Features
- Levels: Two
- Stories: 2
- Patio & porch: Patio, Covered
- Fencing: Fenced
Lot
- Size: 6,969 Square Feet
- Features: City/Town
Details
- Parcel number: 1124278015
Construction
Type & style
- Home type: SingleFamily
- Property subtype: Single Family Residence
Materials
- Brick/Stone, Vinyl
- Roof: Shingle
Condition
- Year built: 1939
Utilities & green energy
- Electric: Circuit Breakers
- Sewer: City/Community
- Water: City/Community
Community & HOA
Community
- Subdivision: IL
Location
- Region: Rockford
Financial & listing details
- Price per square foot: $131/sqft
- Tax assessed value: $202,548
- Annual tax amount: $5,845
- Price range: $249.9K - $249.9K
- Date on market: 7/30/2026
- Cumulative days on market: 10 days
- Ownership: Fee Simple
Estimated market value
$259,400
$246,000 - $272,000
$2,495/mo
Price history
| Date | Event | Price |
|---|---|---|
| 8/3/2026 | Pending sale | $249,900$131/sqft |
Source:  NorthWest Illinois Alliance of REALTORS® #202604719 Report a problem NorthWest Illinois Alliance of REALTORS® #202604719 Report a problem | ||
| 7/30/2026 | Listed for sale | $249,900+78.5%$131/sqft |
Source: NorthWest Illinois Alliance of REALTORS® #202604719 Report a problem | ||
| 4/2/2010 | Sold | $140,000-6.7%$73/sqft |
Source: NorthWest Illinois Alliance of REALTORS® #201048922 Report a problem | ||
| 10/9/2009 | Listed for sale | $150,000+17.6%$79/sqft |
Source: BIRDVIEW Technologies. Inc. #48922 Report a problem | ||
| 11/11/2002 | Sold | $127,500+7.6%$67/sqft |
Source: Public Record Report a problem | ||
| 5/29/2002 | Sold | $118,500$62/sqft |
Source: Public Record Report a problem | ||
Public tax history
| Year | Property taxes | Tax assessment |
|---|---|---|
| 2024 | $5,572 +4.9% | $67,516 +18.2% |
| 2023 | $5,310 +3.1% | $57,139 +11.9% |
| 2022 | $5,150 | $51,072 +9.1% |
| 2021 | -- | $46,829 +5.8% |
| 2020 | $4,921 +1.5% | $44,270 +4.9% |
| 2019 | $4,849 -1.9% | $42,194 +3.8% |
| 2018 | $4,945 +1.3% | $40,651 +4.5% |
| 2017 | $4,882 | $38,904 +1.9% |
| 2016 | $4,882 +0.4% | $38,174 |
| 2015 | $4,860 -1.2% | $38,174 -1.5% |
| 2014 | $4,921 -0.9% | $38,746 -21.1% |
| 2009 | $4,968 | $49,115 +3.2% |
| 2007 | -- | $47,581 +0.2% |
| 2006 | -- | $47,493 +11% |
| 2005 | -- | $42,781 +5.5% |
| 2004 | -- | $40,543 +12.8% |
| 2003 | -- | $35,946 +3.3% |
| 2001 | -- | $34,784 +6.5% |
| 2000 | -- | $32,665 |
| 1999 | -- | $32,665 |
Find assessor info on the county website
Monthly payment
Est. payment
Payment breakdown
Explore the cost of this home by adjusting the details. Changes won't be saved.Climate risks
Neighborhood: 61107
Nearby schools
GreatSchools rating
- 4/10C Henry Bloom Elementary SchoolGrades: K-5Distance: 0.6 mi
- 3/10Abraham Lincoln Middle SchoolGrades: 6-8Distance: 1 mi
- 1/10Rockford East High SchoolGrades: 9-12Distance: 1.5 mi
Schools provided by the listing agent
- Elementary: C Henry Bloom Elementary
- Middle: Abraham Lincoln Middle
- High: Rockford East High
- District: Rockford 205
Source: NorthWest Illinois Alliance of REALTORS®. This data may not be complete. We recommend contacting the local school district to confirm school assignments for this home.
- $262,5003 bd1 ba2.3k sqft2130 Oaklawn Ave, Rockford, IL 61107Off Market
- $251,4003 bd2 ba2.6k sqft2122 Oaklawn Ave, Rockford, IL 61107Off Market
- $388,5005 bd4 ba3.6k sqft2118 Oaklawn Ave, Rockford, IL 61107Off Market
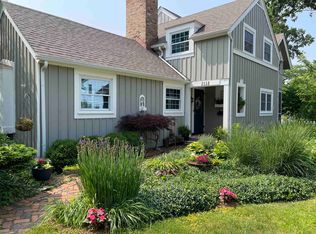
- $360,0004 bd3 ba2.5k sqft2202 Oaklawn Ave, Rockford, IL 61107Sold

- $274,9003 bd1 ba2k sqft2117 Princeton Ave, Rockford, IL 61107Off Market
- $206,5002 bd2 ba1.8k sqft2113 Princeton Ave, Rockford, IL 61107Off Market
- $270,9004 bd2 ba2.9k sqft2121 Princeton Ave, Rockford, IL 61107Off Market
- $292,4004 bd3 ba2.4k sqft817 Paris Ave, Rockford, IL 61107Off Market
A local agent can set up tours, give advice and negotiate with sellers.
A local lender can help you make sure your offer is ready when you are.
Similar homes
- $249,9994 bd2 ba2.3k sqft816 Paris Ave, Rockford, IL 61107For Sale
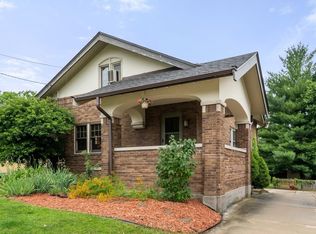 MLS ID #202603899, Deborah Laudicina. NorthWest Illinois Alliance of REALTORS®
 - $234,9004 bd2 ba2k sqft2707 Hampden Ct, Rockford, IL 61107For Sale
 MLS ID #202604517, Nara Dashravdan. NorthWest Illinois Alliance of REALTORS®
 - $--3 bd3 ba2.2k sqft1324 Jonathan Ave, Rockford, IL 61103Auction
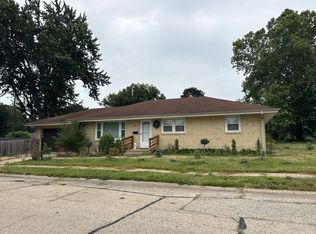 Auction.com 2
 - $269,6003 bd2 ba2.2k sqft823 Pine Valley Dr, Rockford, IL 61107For Sale
 MLS ID #202604862, Dianne Parvin. NorthWest Illinois Alliance of REALTORS®
 - $215,0003 bd2 ba1.4k sqft321 N London Ave, Rockford, IL 61107For SaleMLS ID #202604080, Olga Kampmeier. NorthWest Illinois Alliance of REALTORS®
- $199,9003 bd2 ba1.5k sqft103 Skylark Dr, Rockford, IL 61107For SaleMLS ID #202604823, Toni Vander Heyden. NorthWest Illinois Alliance of REALTORS®
- $190,0003 bd2 ba2k sqft1438 Jackson St, Rockford, IL 61107For SaleMLS ID #202604733, Katie Giese. NorthWest Illinois Alliance of REALTORS®
- $299,9004 bd3 ba2.5k sqft6151 Lippincott Ln, Rockford, IL 61107For SaleMLS ID #202604901, Ronda Baisden. NorthWest Illinois Alliance of REALTORS®
- $218,0004 bd2 ba1.9k sqft3223 Ruth St, Rockford, IL 61103NewMLS ID #12719553, Jaimie Banke, Keller Williams Thrive. MRED as distributed by MLS GRID
- $260,0003 bd2 ba1.8k sqft4193 Linden Rd, Rockford, IL 61109For SaleMLS ID #202604931, Katelyn Garcell. NorthWest Illinois Alliance of REALTORS®
- $325,0005 bd2 ba2.2k sqft2916 Rural St, Rockford, IL 61107For SaleMLS ID #202604621, Dana Gulik. NorthWest Illinois Alliance of REALTORS®
- $259,0003 bd3 ba2k sqft5537 Guilford Rd, Rockford, IL 61107For SaleMLS ID #202604097, Bobby Walsh. NorthWest Illinois Alliance of REALTORS®
- $259,0004 bd2 ba1.6k sqft7465 Gemini Dr, Rockford, IL 61103For SaleMLS ID #202604876, Toni Vander Heyden. NorthWest Illinois Alliance of REALTORS®
- $284,9004 bd2 ba2.2k sqft4674 Pepper Dr, Rockford, IL 61114NewMLS ID #12724824, Jesus Perez, Realty of America, LLC. MRED as distributed by MLS GRID
- $259,9004 bd3 ba1.6k sqft4002 Mila Ave, Rockford, IL 61101For SaleMLS ID #202604754, Michelle Fitzgerald. NorthWest Illinois Alliance of REALTORS®
- $239,9004 bd2 ba1.3k sqft1826 Leonard Rd, Rockford, IL 61109NewMLS ID #12697133, Brenda Reyes, RE/MAX Liberty. MRED as distributed by MLS GRID
- $280,0005 bd3 ba2.4k sqft5121 Brookview Rd, Rockford, IL 61107For SaleMLS ID #202604419, Milena Cojkic. NorthWest Illinois Alliance of REALTORS®
- $220,0003 bd2 ba1.5k sqft320 Dawn Ave, Rockford, IL 61107For SaleMLS ID #202603603, Mona Ibrahim. NorthWest Illinois Alliance of REALTORS®
- $260,0003 bd3 ba1.4k sqft4432 Chesterfield Ave, Rockford, IL 61109For SaleMLS ID #202604831, Sonia Campos. NorthWest Illinois Alliance of REALTORS®
- $240,0003 bd2 ba1.4k sqft3418 Citadel Dr, Rockford, IL 61109For SaleMLS ID #202604889, Mori Jo Conkrite. NorthWest Illinois Alliance of REALTORS®
