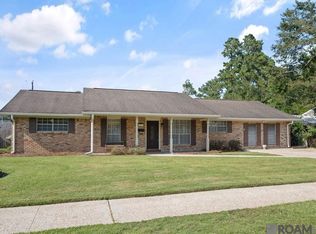
3 bed, 2 bath plus a dedicated office in Broadmoor Forest, on a level 0.23-acre lot with no HOA. A front courtyard with a small pond and stepping stones leads to an oval leaded-glass front door. Wood-look laminate flooring runs through the foyer, dining room and living room, with carpet in the bedrooms. The living room is built around a wood-burning fireplace in a painted brick wall with a floating mantel, and opens to the side patio and pergola. The office has a full wall of built-in bookshelves and a desk. The kitchen has navy lower cabinets, white uppers, a large granite island with a cooktop and stainless hood, a stainless refrigerator, dishwasher and microwave, a triple sink, and plenty of storage. The primary suite has two closets and an en suite bath with a jetted tub and double vanity. The hall bath has a tile accent wall and extra built-in cabinets. A large utility room sits off the carport. Outside you'll find a fenced yard, a 352 sq ft covered patio, storage attached to the carport, and a separate storage building with a workbench and electricity. No known flooding. Seller is offering $5,000 toward the buyer's closing costs.
For sale
$235,000
1783 Bellrose Dr, Baton Rouge, LA 70815
3beds
2,060sqft
Single Family Residence, Residential
Built in 1981
10,018 Square Feet Lot
$-- Zestimate®
$114/sqft
$-- HOA
What's special
Fenced yardCarpet in the bedrooms
- 9 days
- 301
- 58
Zillow last checked:
Listing updated:
Listed by:
Joshua Compton,
United Properties of Louisiana 225-615-8055,
Geneva Compton,
United Properties of Louisiana
Source: ROAM MLS,MLS#: 2026017482
Facts & features
Interior
Bedrooms & bathrooms
- Bedrooms: 3
- Bathrooms: 2
- Full bathrooms: 2
Rooms
- Room types: Bedroom, Primary Bedroom, Dining Room, Kitchen, Living Room, Office, Utility Room
Primary bedroom
- Features: En Suite Bath, 2 Closets or More, Ceiling Fan(s)
- Level: First
- Area: 178.02
- Width: 12.9
Bedroom 1
- Level: First
- Area: 132
- Dimensions: 12 x 11
Bedroom 2
- Level: First
- Area: 141.7
- Dimensions: 13 x 10.9
Primary bathroom
- Features: Double Vanity
Dining room
- Level: First
- Area: 165.2
- Length: 14
Kitchen
- Features: Granite Counters, Laminate Counters, Counters Solid Surface, Kitchen Island
- Level: First
- Area: 255.36
Living room
- Level: First
- Area: 330.24
Office
- Level: First
- Area: 148.68
Heating
- Central, Gas Heat
Cooling
- Central Air, Ceiling Fan(s)
Appliances
- Included: Electric Cooktop, Dishwasher, Disposal, Microwave, Range/Oven, Refrigerator, Self Cleaning Oven, Range Hood, Separate Cooktop, Stainless Steel Appliance(s)
- Laundry: Electric Dryer Hookup, Inside, Washer/Dryer Hookups
Features
- Built-in Features
- Flooring: Carpet, Ceramic Tile, Laminate
- Number of fireplaces: 1
- Fireplace features: Masonry, Wood Burning
Interior area
- Total structure area: 2,578
- Total interior livable area: 2,060 sqft
Property
Parking
- Total spaces: 2
- Parking features: 2 Cars Park, Carport
- Has carport: Yes
Features
- Stories: 1
- Patio & porch: Covered, Patio
- Exterior features: Courtyard, Rain Gutters
- Has spa: Yes
- Spa features: Bath
- Fencing: Brick,Chain Link,Full,Wood
Lot
- Size: 10,018 Square Feet
- Dimensions: 75 x 136
- Features: Rectangular Lot, Shade Tree(s), Landscaped
Details
- Additional structures: Storage, Workshop
- Parcel number: 00985171
- Special conditions: Standard
Construction
Type & style
- Home type: SingleFamily
- Architectural style: Traditional
- Property subtype: Single Family Residence, Residential
Materials
- Brick Siding
- Foundation: Slab
- Roof: Shingle
Condition
- New construction: No
- Year built: 1981
Utilities & green energy
- Gas: Entergy
- Sewer: Public Sewer
- Water: Public
- Utilities for property: Cable Connected
Community & HOA
Community
- Security: Smoke Detector(s)
- Subdivision: Broadmoor Forest
Location
- Region: Baton Rouge
Financial & listing details
- Price per square foot: $114/sqft
- Tax assessed value: $244,720
- Annual tax amount: $2,290
- Price range: $235K - $235K
- Date on market: 9/23/2026
- Listing terms: Cash,Conventional,FHA,VA Loan
Estimated market value
Not available
Estimated sales range
Not available
Not available
Price history
| Date | Event | Price |
|---|---|---|
| 9/23/2026 | Listed for sale | $235,000+23.7%$114/sqft |
Source:  ROAM MLS #2026017482 Report a problem ROAM MLS #2026017482 Report a problem | ||
| 8/6/2020 | Sold | -- |
Source: ROAM MLS #2020010398 Report a problem | ||
| 7/13/2020 | Pending sale | $189,900$92/sqft |
Source: Latter & Blum - Perkins #2020010398 Report a problem | ||
| 7/3/2020 | Listed for sale | $189,900$92/sqft |
Source: Latter & Blum - Perkins #2020010398 Report a problem | ||
| 4/16/2010 | Sold | -- |
Source: Public Record Report a problem | ||
| 8/23/2007 | Sold | -- |
Source: Public Record Report a problem | ||
Public tax history
| Year | Property taxes | Tax assessment |
|---|---|---|
| 2025 | $2,290 +6.4% | $24,472 |
| 2024 | $2,152 +14.2% | $24,472 +11.7% |
| 2023 | $1,885 -0.2% | $21,900 |
| 2022 | $1,889 +2.1% | $21,900 |
| 2021 | $1,850 +0.2% | $21,900 |
| 2020 | $1,846 -18.6% | $21,900 +21% |
| 2019 | $2,267 +1.2% | $18,100 |
| 2018 | $2,240 +55.6% | $18,100 |
| 2017 | $1,440 | $18,100 +44.4% |
| 2016 | $1,440 +89.6% | $12,535 -30.7% |
| 2015 | $759 -46% | $18,100 |
| 2014 | $1,406 | $18,100 |
| 2013 | $1,406 -33.2% | $18,100 |
| 2012 | $2,105 +8.8% | $18,100 |
| 2011 | $1,935 +0% | $18,100 |
| 2010 | $1,935 +60.3% | $18,100 +1.4% |
| 2009 | $1,207 -0.5% | $17,850 |
| 2008 | $1,214 +58.7% | $17,850 +31.3% |
| 2007 | $765 +0.8% | $13,600 |
| 2006 | $759 +0.9% | $13,600 |
| 2005 | $752 +43% | $13,600 |
| 2004 | $526 +4.6% | $13,600 +20.4% |
| 2003 | $503 0% | $11,300 |
| 2002 | $503 | $11,300 |
| 2001 | $503 +15.6% | $11,300 |
| 2000 | $435 | $11,300 |
Find assessor info on the county website
Monthly payment
Est. payment
Payment breakdown
Explore the cost of this home by adjusting the details. Changes won't be saved.Climate risks
Neighborhood: Sherwood Forest
Nearby schools
Schools provided by the listing agent
- District: East Baton Rouge
Source: ROAM MLS. This data may not be complete. We recommend contacting the local school district to confirm school assignments for this home.
Similar homes
- $225,0003 bd2 ba1.8k sqft10566 Goodwood Blvd, Baton Rouge, LA 70815For Sale

 MLS ID #2026017316, Trey Willard, The W Group Real Estate LLC. ROAM MLS
 - $265,0004 bd2 ba2.3k sqft1375 Silverton Dr, Baton Rouge, LA 70815For Sale By Owner
- $243,0003 bd2 ba2.4k sqft1400 Sharp Rd, Baton Rouge, LA 70815For Sale
 MLS ID #2026008893, LaRhonda Thomas, Keller Williams Realty-First Choice. ROAM MLS
 - $259,9003 bd2 ba2k sqft11065 Bellarbor Dr, Baton Rouge, LA 70815For Sale
 MLS ID #2026015860, Windy Dugas, Burns & Co., Inc.. ROAM MLS
 - $225,0003 bd2 ba1.8k sqft640 Woodhaven St, Baton Rouge, LA 70815For SaleMLS ID #2026017380, Stacy Landry, Supreme. ROAM MLS
- $239,0004 bd2 ba2.5k sqft1124 Sharp Rd, Baton Rouge, LA 70815For SaleMLS ID #2026011476, Michele Pourciau, LPT Realty, LLC. ROAM MLS
- $240,0003 bd2 ba2.2k sqft1160 Braeburn Dr, Baton Rouge, LA 70815For SaleMLS ID #2026008803, Leslie Green, Gaspard & Co Real Estate LLC. ROAM MLS
- $263,0003 bd2 ba2k sqft1169 S Burgess Dr, Baton Rouge, LA 70815For SaleMLS ID #2026017263, Britney Tramel, Select Living. ROAM MLS
- $230,0003 bd3 ba2k sqft1580 Heartwood Dr, Baton Rouge, LA 70816For SaleMLS ID #2026017660, Teralyn Boyd, LPT Realty, LLC. ROAM MLS
- $280,0003 bd2 ba1.6k sqft1364 Marilyn Dr, Baton Rouge, LA 70815For SaleMLS ID #2026018041, Aimee Terito, Craft Realty. ROAM MLS
- $222,0003 bd2 ba1.9k sqft1653 Sharp Rd, Baton Rouge, LA 70815For SaleMLS ID #2026017539, Dillon Thompson, Exit Realty Group. ROAM MLS
- $230,0003 bd3 ba2.2k sqft9955 Buena Vista Dr, Baton Rouge, LA 70815For SaleMLS ID #2026004257, Ms Gwen Dorsey, Keller Williams Realty-First Choice. ROAM MLS
- $214,9003 bd3 ba1.9k sqft1905 Stonegate Ct, Baton Rouge, LA 70815For SaleMLS ID #2026011227, Terry Wilks, Redfin Corporation. ROAM MLS
- $210,0003 bd3 ba1.6k sqft1881 Stonegate Ct, Baton Rouge, LA 70815For SaleMLS ID #2026010452, Aimee Norton, eXp Realty. ROAM MLS
- $249,9004 bd4 ba2.2k sqft9543 Greenbriar Dr, Baton Rouge, LA 70815For SaleMLS ID #2026008050, David Madaffari, Grassroots Real Estate Group. ROAM MLS
- $234,9003 bd2 ba1.9k sqft9925 Miraflores Dr, Baton Rouge, LA 70815For SaleMLS ID #2026011815, Frankie Canova, Pennant Real Estate. ROAM MLS
- $235,0003 bd2 ba2.6k sqft1275 E Riveroaks Dr, Baton Rouge, LA 70815For SaleMLS ID #2026013454, Aishena Perry, Goodwood Realty. ROAM MLS
- $260,0003 bd2 ba2k sqft514 Ranchwood Dr, Baton Rouge, LA 70815For SaleMLS ID #2026013140, Liacia Baaheth, Lacy Baaheth, LLC. ROAM MLS
- $239,0003 bd2 ba2.1k sqft1383 Queen Cathy Dr, Baton Rouge, LA 70816For SaleMLS ID #2026015366, Kim Fern, 1st Louisiana Realty, LLC. ROAM MLS
