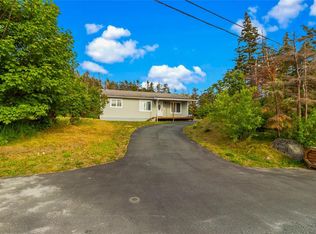
Welcome to 1784 Portugal Cove Road, a spacious and versatile five-bedroom home set on a large, private lot in scenic Portugal Cove–St. Philip’s. Surrounded by mature trees and featuring a picturesque river along the front boundary, this property offers peaceful country-style living just minutes from the city, within walking distance of Long Shore Path, East Coast Trail and to the oceanside. The main floor includes four bedrooms, a kitchen, full bathroom, laundry room, formal dining room, cozy living room, and three separate entrances. Upstairs, the spacious one-bedroom in-law suite features its own kitchen, living area, and four-piece bathroom—ideal for extended family or potential rental income, subject to required approvals. Outside, the expansive grounds offer excellent space for gardening, recreation, or a homestead-inspired lifestyle, while the 16' x 20' detached building provides valuable storage, workshop space, or entertainment shed. Located near Beachy Cove Elementary and the community’s newer Grade 5–9 school, this property is approximately 10 minutes from St. John’s International Airport and 15 minutes from Stavanger Drive. An excellent opportunity for first-time buyers, growing families, or investors seeking space, privacy, and income potential. Book your private viewing today!
For sale
C$479,000
1784 Portugal Cove Road, Portugal Cove, NL A1M2N5
5beds
2,731sqft
Retail, Single Family Residence
Built in 1967
-- sqft lot
$-- Zestimate®
C$175/sqft
C$-- HOA
What's special
Large private lotSurrounded by mature treesLaundry roomFormal dining roomThree separate entrancesFour-piece bathroom
- 33 days |
- 102 |
- 5 |
Zillow last checked:
Listing updated:
Listed by:
Art Snow,
Royal LePage Property Consultants Limited
Source: Newfoundland and Labrador AR,MLS®#: 1300905
Facts & features
Interior
Bedrooms & bathrooms
- Bedrooms: 5
- Bathrooms: 2
- Full bathrooms: 2
Bedroom
- Level: Main
- Area: 104 Square Feet
- Dimensions: 13x8
Bedroom
- Level: Main
- Area: 118.8 Square Feet
- Dimensions: 12x9.9
Bedroom
- Level: Main
- Area: 105.3 Square Feet
- Dimensions: 11.7x9
Bedroom
- Level: Second
- Area: 217.5 Square Feet
- Dimensions: 15x14.5
Bathroom
- Level: Second
Bathroom
- Level: Main
Other
- Level: Main
- Area: 168 Square Feet
- Dimensions: 12x14
Dining room
- Level: Main
- Area: 152.25 Square Feet
- Dimensions: 10.5x14.5
Kitchen
- Level: Main
- Area: 156.25 Square Feet
- Dimensions: 12.5x12.5
Kitchen
- Level: Second
- Area: 194.67 Square Feet
- Dimensions: 18.9x10.3
Laundry
- Level: Main
- Area: 64 Square Feet
- Dimensions: 8x8
Living room
- Level: Main
- Area: 203 Square Feet
- Dimensions: 14x14.5
Living room
- Level: Second
- Area: 239.2 Square Feet
- Dimensions: 20.8x11.5
Porch
- Level: Main
- Area: 53.9 Square Feet
- Dimensions: 7.7x7
Heating
- Oil
Appliances
- Included: Countertop Range, Dishwasher, Refrigerator, Oven Built-In, Stove, Washer, Dryer
Features
- Flooring: Hardwood, Mixed
Interior area
- Total structure area: 2,731
- Total interior livable area: 2,731 sqft
Property
Parking
- Parking features: Detached
- Has uncovered spaces: Yes
Features
- Levels: Two
Lot
- Dimensions: 79 x 51 x 99 x 153
Details
- Zoning description: Res.
Construction
Type & style
- Home type: SingleFamily
- Property subtype: Retail, Single Family Residence
Materials
- Vinyl Siding
- Foundation: Concrete
- Roof: Shingle - Asphalt
Condition
- Year built: 1967
Utilities & green energy
- Sewer: Public Sewer
- Water: Public
Community & HOA
Location
- Region: Portugal Cove Saint Philips
Financial & listing details
- Price per square foot: C$175/sqft
- Annual tax amount: C$2,300
- Date on market: 7/24/2026
Price history
Price history is unavailable.
Public tax history
Tax history is unavailable.
Climate risks
Neighborhood: A1M
Nearby schools
GreatSchools rating
No schools nearby
We couldn't find any schools near this home.
Schools provided by the listing agent
- District: East Extern
Source: Newfoundland and Labrador AR. This data may not be complete. We recommend contacting the local school district to confirm school assignments for this home.
- C$299,0003 bd1 ba1.2k sqft8 Anglican Cemetery Rd, Portugal Cove Saint Philip'S, NL A1M2H5Pending
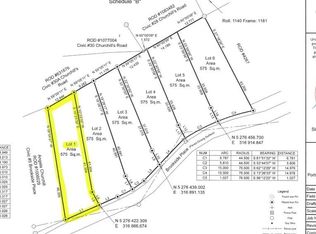
- C$85,000575 sqft7 Brookside Pl LOT 1, Portugal Cove Saint Philip'S, NL A1M2P3Lot/Land
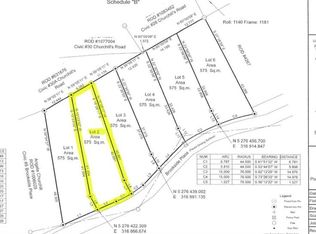
- C$113,300575 sqft9 Brookside Pl LOT 2, Portugal Cove Saint Philip'S, NL A1M2P3Lot/Land
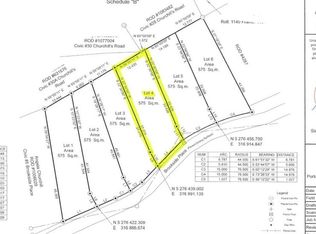
- C$108,150575 sqft13 Brookside Pl LOT 4, Portugal Cove Saint Philip'S, NL A1M2P3Lot/Land
- C$113,300575 sqft11 Brookside Pl LOT 3, Portugal Cove Saint Philip'S, NL A1M2P3Lot/Land
- C$103,000575 sqft15 Brookside Pl LOT 5, Portugal Cove Saint Philip'S, NL A1M2P3Lot/Land
- C$87,550575 sqft17 Brookside Pl LOT 6, Portugal Cove Saint Philip'S, NL A1M2P3Lot/Land
- C$389,9004 bd4 ba2k sqft1836 Portugal Cove Rd, Portugal Cove Saint Philip'S, NL A1M2N2Pending
Similar homes
- C$479,9004 bd4 ba2.5k sqft271 Dogberry Hill Road, Portugal Cove St. Philip's, NL A1M1C5For Sale
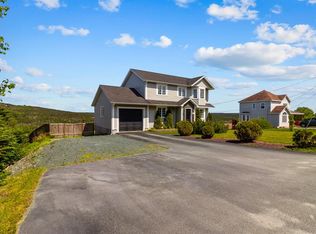 MLS ID #1301571, Courtney Moulton, RE/MAX Infinity Realty Inc.. Newfoundland and Labrador AR
 - C$389,9004 bd2 ba2k sqft1035 Indian Meal Line, Portugal Cove-St. Philips, NL A1M3C4For Sale
 MLS ID #1301852, Krista Trask, Century 21 Seller`s Choice Inc.. Newfoundland and Labrador AR
 - C$459,9004 bd2 ba2k sqft86 Highland Drive, St. John's, NL A1A3C5For Sale
 MLS ID #1302260, Brittany Penney,OTHER, 3% Realty East Coast. Newfoundland and Labrador AR
 - C$479,0005 bd3 ba3.3k sqft137 Elizabeth Avenue, St. John's, NL A1B1S2For Sale
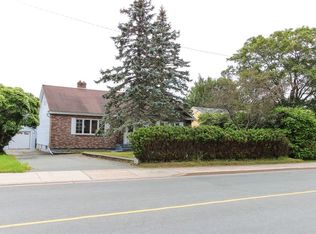 MLS ID #1301647, Ryan Hopkins, Royal LePage Property Consultants Limited. Newfoundland and Labrador AR
 - C$469,0004 bd2 ba2.3k sqft13 Stonewall Drive, Paradise, NL A1L2R8For SaleMLS ID #1302242, Braedan Mcgrath, eXp Realty. Newfoundland and Labrador AR
- C$439,9004 bd2 ba2k sqft16 Hatcher Street, St. John's, NL A1B1Z2For SaleMLS ID #1301979, Bern Tobin, Royal LePage Atlantic Homestead. Newfoundland and Labrador AR
- C$429,0004 bd3 ba3.4k sqft6 Parsons Place, St. John's, NL A1A1Y3For SaleMLS ID #1301743, Gissel Garcia, eXp Realty. Newfoundland and Labrador AR
- C$399,9004 bd2 ba2.4k sqft2141 Topsail Road, Cbs, NL A1W5R5For SaleMLS ID #1302034, Shawn Rowe,CRA, Royal LePage Atlantic Homestead. Newfoundland and Labrador AR
- C$455,0003 bd2 ba2.6k sqft36 Newman Street, St. John's, NL A1E4V9For SaleMLS ID #1302272, Sarah Lush, Royal LePage Atlantic Homestead. Newfoundland and Labrador AR
- C$574,9003 bd3 ba3k sqft32 Abbotts Road, Portugal Cove - St. Philips, NL A1M1T2For SaleMLS ID #1301302, Christopher Samuelson, eXp Realty. Newfoundland and Labrador AR
- C$479,9993 bd3 ba3k sqft11 Jones Road, Bishops Cove, NL A0A1X1For SaleMLS ID #1301921, Phillip Burton, Cet, RE/MAX Infinity Realty Inc.. Newfoundland and Labrador AR
- C$499,9002 bd2 ba1.3k sqft14 Duggan Place, Torbay, NL A1K1B6For SaleMLS ID #1302336, John Callahan,OTHER, Hanlon Realty. Newfoundland and Labrador AR
- C$419,0004 bd2 ba2.2k sqft10-12 Glebe Road, Conception Bay South, NL A1X2J1For SaleMLS ID #1301276, Nicole Young, 3% Realty East Coast. Newfoundland and Labrador AR
- C$499,0004 bd4 ba2.7k sqft1833 Topsail Road, Paradise, NL A1L1Y8For SaleMLS ID #1302362, Valma Budgell, RE/MAX Realty Specialists. Newfoundland and Labrador AR
- C$629,9004 bd3 ba3.1k sqft8 Plateau Park, Paradise, NL A1L2R6For SaleMLS ID #1301418, Brooklyn Goodyear, 3% Realty East Coast. Newfoundland and Labrador AR
- C$579,9006 bd5 ba4k sqft88 Beachy Cove Road, Portugal Cove - St Phillips, NL A1M2G7For SaleMLS ID #1301057, Jay Haynes, BlueKey Realty Inc.. Newfoundland and Labrador AR
- C$554,9004 bd4 ba2.8k sqft1 Julieann Place, St. John's, NL A1A5Z5For SaleMLS ID #1302324, Justin Hollett, eXp Realty. Newfoundland and Labrador AR
- C$479,0006 bd4 ba1.7k sqft1368-1370 Torbay Road, Torbay, NL A1K1B3For SaleMLS ID #1301291, Lyndon Johnston, Century 21 Seller`s Choice Inc.. Newfoundland and Labrador AR
- C$439,9005 bd3 ba2k sqft134 St. Thomas Line, Paradise, NL A1L2R1For SaleMLS ID #1301319, Amanda Roberts, 3% Realty East Coast. Newfoundland and Labrador AR
- C$499,9004 bd3 ba2.5k sqft9 Mayfair Avenue, Paradise, NL A1L0Y7For SaleMLS ID #1301937, James Noftal, Hanlon Realty. Newfoundland and Labrador AR
