This home offers over 3,000 sq. ft. of finished space, including 4 bedrooms and 3 full bathrooms. The main level has 9' ceilings, custom mudroom with built-ins to a spacious laundry room complete with sink. The kitchen features include floor-to-ceiling soft-close cabinetry, a large island, custom range hood, hidden walk-in pantry, and stylish tile backsplash. It opens to the inviting family room with tray ceiling, electric fireplace. Primary suite offers dual walk-in closets, a soaking tub, tiled shower and double vanity. Two additional bedrooms and a full bath complete the main floor. Downstairs, the finished lower level has 9' ceilings, spacious rec room with a walk-up wet bar, and the fourth bedroom, with full bath for guests or extended living. Enjoy outdoor living on the covered deck.
Pending
$519,900
17865 Valleyview Dr, Clive, IA 50325
4beds
1,875sqft
Single Family Residence
Built in 2023
0.29 Acres Lot
$508,800 Zestimate®
$277/sqft
$-- HOA
What's special
Stylish tile backsplashSpacious rec roomWalk-up wet barHidden walk-in pantryCustom mudroom with built-insCustom range hoodElectric fireplace
- 35 days
- 99
- 2
Zillow last checked:
Listing updated:
Listed by:
Kent Glenn (515)993-2237,
Anderson Glenn Realty
Source: DMMLS,MLS#: 736349 Originating MLS: Des Moines Area Association of REALTORS
Originating MLS: Des Moines Area Association of REALTORSFacts & features
Interior
Bedrooms & bathrooms
- Bedrooms: 4
- Bathrooms: 3
- Full bathrooms: 3
- Main level bedrooms: 3
Heating
- Forced Air, Gas, Natural Gas
Cooling
- Central Air
Appliances
- Included: Dishwasher, Microwave, Stove
- Laundry: Main Level
Features
- Wet Bar, Dining Area
- Flooring: Carpet, Laminate, Tile
- Basement: Finished
- Has fireplace: No
Interior area
- Total structure area: 1,875
- Total interior livable area: 1,875 sqft
- Finished area below ground: 1,200
Property
Parking
- Total spaces: 3
- Parking features: Attached, Garage, Three Car Garage
- Attached garage spaces: 3
Features
- Stories: 1
- Patio & porch: Covered, Deck
- Exterior features: Deck, Sprinkler/Irrigation
Lot
- Size: 0.29 Acres
Details
- Parcel number: 1222177002
- Zoning: R1
- Special conditions: Real Estate Owned
Construction
Type & style
- Home type: SingleFamily
- Architectural style: Ranch
- Property subtype: Single Family Residence
Materials
- Foundation: Poured
- Roof: Asphalt,Shingle
Condition
- Year built: 2023
Details
- Builder name: Orton Homes
Utilities & green energy
- Sewer: Public Sewer
- Water: Public
Community & HOA
Community
- Security: Smoke Detector(s)
HOA
- Has HOA: No
Location
- Region: Clive
Financial & listing details
- Price per square foot: $277/sqft
- Annual tax amount: $9,071
- Date on market: 3/13/2026
- Cumulative days on market: 1365 days
- Listing terms: Cash,Conventional,FHA,USDA Loan,VA Loan
- Road surface type: Concrete
Foreclosure details
Estimated market value
$508,800
$483,000 - $534,000
$2,832/mo
Price history
| Date | Event | Price |
|---|---|---|
| 3/5/2026 | Listing removed | $578,000$308/sqft |
Source:  DMMLS #719368 Report a problem DMMLS #719368 Report a problem | ||
| 10/15/2025 | Listed for sale | $578,000$308/sqft |
Source: DMMLS #719368 Report a problem | ||
| 10/1/2025 | Listing removed | $578,000$308/sqft |
Source: DMMLS #719368 Report a problem | ||
| 6/2/2025 | Listed for sale | $578,000-0.1%$308/sqft |
Source: DMMLS #719368 Report a problem | ||
| 5/27/2025 | Listing removed | $578,700$309/sqft |
Source: DMMLS #708410 Report a problem | ||
| 12/24/2024 | Price change | $578,700-0.2%$309/sqft |
Source: DMMLS #708410 Report a problem | ||
| 11/26/2024 | Listed for sale | $579,900$309/sqft |
Source: DMMLS #708410 Report a problem | ||
| 11/6/2024 | Listing removed | $579,900$309/sqft |
Source: DMMLS #691829 Report a problem | ||
| 3/25/2024 | Listed for sale | $579,900+0.9%$309/sqft |
Source: DMMLS #691829 Report a problem | ||
| 3/21/2024 | Listing removed | -- |
Source: DMMLS #664932 Report a problem | ||
| 12/13/2022 | Listed for sale | $574,900$307/sqft |
Source: DMMLS #664932 Report a problem | ||
Public tax history
Tax history is unavailable.
Monthly payment
Climate risks
Neighborhood: 50325
Nearby schools
Schools provided by the listing agent
- District: Waukee
Source: DMMLS. This data may not be complete. We recommend contacting the local school district to confirm school assignments for this home.


Similar homes
- $544,0004 bd3 ba1.7k sqft17829 Valley View Dr, Clive, IA 50325For Sale
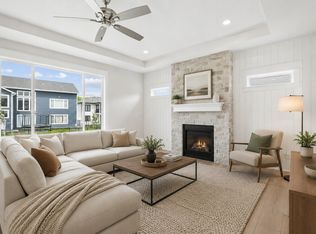 MLS ID #742256, Casee Woodley, RE/MAX Precision. DMMLS
 - $649,9005 bd5 ba2.7k sqft3667 NW 165th St, Clive, IA 50325For Sale
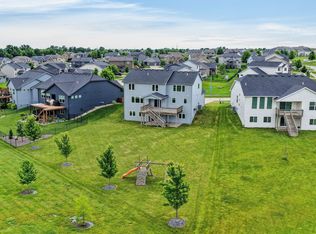 MLS ID #750364, Alen Agic, RE/MAX Concepts. DMMLS
 - $519,9005 bd3 ba1.6k sqft875 NW Frescott Cir, Waukee, IA 50263For Sale
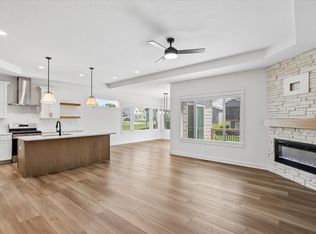 MLS ID #747320, Julie Moore, RE/MAX Concepts. DMMLS
 - $446,2502 bd2 ba1.8k sqft18100 Iltis Ln, Clive, IA 50325New Construction
 MLS ID #747123, Ashlee Knickerbocker, Keller Williams Realty GDM. DMMLS
