IMMACULATE 3-Bedroom Home IN the COUNTY with Bonus Room, Screened Porch and Attached GARAGE! Quality built by Alan Evans, offering an open floor plan, beautiful craftsman style upgrades, and plenty of space for entertaining! The spacious kitchen features granite countertops, stainless steel appliances, custom cabinetry, and a large breakfast bar The expansive great room is highlighted by a stone fireplace and custom built-in shelving, and luxury vinyl plank flooring throughout the main living areas. Formal Dining Room for family gatherings. All three bedrooms are conveniently located on the main floor, including a lovely primary retreat with a large walk-in closet. Upstairs, you'll find a spacious bonus room and a walk-in attic offering excellent storage and potential for future expansion. Step outside to the large screened-in porch overlooking beautiful views or enjoy covered front porch as well, the perfect place to enjoy your morning coffee or unwind at the end of the day. Oversized drop zone for the kids as you enter from two car garage. This pristine home offers the best of country living with a convenient location just minutes from Highway 64 and an easy commute to Raleigh. You will not want to miss this one!
Under contract
Price cut: $10K (10/6)
$349,900
1787 Bedfordshire Road, Nashville, NC 27856
3beds
2,048sqft
Single Family Residence
Built in 2021
0.46 Acres Lot
$345,700 Zestimate®
$171/sqft
$17/mo HOA
What's special
Stone fireplaceBonus roomCovered front porchBeautiful craftsman style upgradesSpacious bonus roomTwo car garageLarge breakfast bar
- 42 days
- 529
- 38
Zillow last checked:
Listing updated:
Listed by:
Jennifer Dwyer 252-266-7083,
WPI Realty LLC
Source: Hive MLS,MLS#: 100606213 Originating MLS: Rocky Mount Area Association of Realtors
Facts & features
Interior
Bedrooms & bathrooms
- Bedrooms: 3
- Bathrooms: 2
- Full bathrooms: 2
Rooms
- Room types: Great Room, Dining Room, Master Bedroom, Bedroom 2, Bedroom 3, Bonus Room
Primary bedroom
- Description: Spacious with walk-in closet
- Level: Main
Bedroom 2
- Description: Double reach in closet
- Level: Main
Bedroom 3
- Description: Double reach in closet
- Level: Main
Bonus room
- Description: Ideal for Recreation media or Possible fourth bedroom
Dining room
- Description: Formal, with luxury vinyl plank flooring
- Level: Main
Great room
- Description: Custom Bookshelves and Stone Fireplace
- Level: Main
Kitchen
- Description: Upgraded granite and stainless steel appliances, large breakfast bar, pantry, and more!
- Level: Main
Heating
- Electric, Heat Pump
Cooling
- Central Air
Appliances
- Included: Built-In Microwave, Dishwasher, Electric Range
- Laundry: Laundry Room
Features
- Master Downstairs, Walk-in Closet(s), High Ceilings, Mud Room, Solid Surface, Bookcases, Kitchen Island, Ceiling Fan(s), Pantry, Walk-in Shower, Blinds/Shades, Built-in Features, Gas Log, Walk-In Closet(s)
- Flooring: LVT/LVP, Carpet
- Attic: Partially Floored,Walk-In
- Has fireplace: Yes
- Fireplace features: Gas Log
Interior area
- Total structure area: 2,048
- Total interior livable area: 2,048 sqft
Property
Parking
- Total spaces: 2
- Parking features: Garage Faces Front, Concrete
- Attached garage spaces: 2
Features
- Levels: One and One Half
- Patio & porch: Covered, Porch, Screened, Front Porch
- Fencing: None
- View description: None
- Frontage type: See Remarks
Lot
- Size: 0.46 Acres
- Dimensions: 105 x 204 x 108 x 179
Details
- Parcel number: 382017210076
- Zoning: RES
- Special conditions: Standard
Construction
Type & style
- Home type: SingleFamily
- Property subtype: Single Family Residence
Materials
- Vinyl Siding, Wood Frame, Stone Veneer
- Foundation: Raised, Slab
- Roof: Architectural Shingle
Condition
- New construction: No
- Year built: 2021
Utilities & green energy
- Sewer: Septic Tank
- Water: County Water
- Utilities for property: Water Connected
Community & HOA
Community
- Security: Security Lights, Smoke Detector(s)
- Subdivision: Castle Berry
HOA
- Has HOA: Yes
- Amenities included: Maintenance Common Areas, Street Lights
- HOA fee: $200 annually
- HOA name: Castle Berry HOA
- HOA phone: 252-243-7285
Location
- Region: Nashville
Financial & listing details
- Price per square foot: $171/sqft
- Tax assessed value: $347,360
- Annual tax amount: $2,876
- Date on market: 9/25/2026
- Cumulative days on market: 42 days
- Listing agreement: Exclusive Right To Sell
- Listing terms: Cash,Conventional,FHA,USDA Loan,VA Loan
Estimated market value
$345,700
$328,000 - $363,000
$2,217/mo
Price history
| Date | Event | Price |
|---|---|---|
| 10/24/2026 | Contingent | $349,900$171/sqft |
Source:  Hive MLS #100606213 Report a problem | ||
| 10/24/2026 | Pending sale | $349,900$171/sqft |
Source:  Doorify MLS #10194964 Report a problem | ||
| 10/6/2026 | Price change | $349,900-2.8%$171/sqft |
Source: Doorify MLS #10194964 Report a problem | ||
| 9/25/2026 | Listed for sale | $359,900+23.7%$176/sqft |
Source: Hive MLS #100606213 Report a problem | ||
| 4/18/2022 | Sold | $291,000$142/sqft |
Source: Public Record Report a problem | ||
Public tax history
| Year | Property taxes | Tax assessment |
|---|---|---|
| 2024 | $2,836 +42.4% | $347,360 +52.7% |
| 2023 | $1,993 +0.1% | $227,500 |
| 2022 | $1,991 +11152.1% | $227,500 +1032.4% |
| 2021 | $18 | $20,090 |
Find assessor info on the county website
Monthly payment
Est. payment
Payment breakdown
Explore the cost of this home by adjusting the details. Changes won't be saved.Climate risks
Neighborhood: 27856
Nearby schools
Schools provided by the listing agent
- Elementary: Nashville
- Middle: Nash Central
- High: Nash Central
Source: Hive MLS. This data may not be complete. We recommend contacting the local school district to confirm school assignments for this home.

Similar homes
- $309,9003 bd2 ba1.6k sqft3304 Elmwood Road, Rocky Mount, NC 27804For Sale
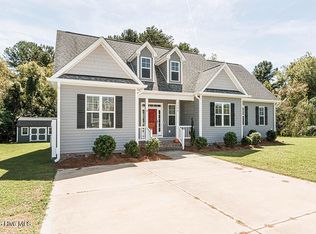
 MLS ID #100602679, Joyner Silk Team, Market Leader Realty, LLC.. Hive MLS
- $369,9004 bd3 ba2.1k sqft870 Live Oak Lane, Nashville, NC 27856For Sale
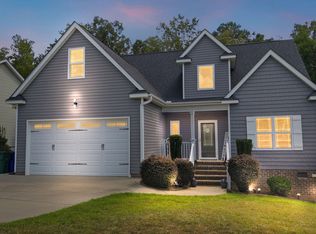 MLS ID #100600505, Dylan Stroud, United Real Estate Tri-County. Hive MLS
- $399,9003 bd3 ba2.3k sqft2470 Meadowlark Rd, Nashville, NC 27856For Sale
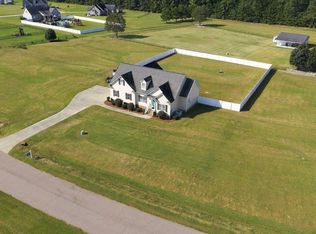
 MLS ID #10196180, Amber Lynn. Doorify MLS
- $365,9004 bd3 ba2.4k sqft1477 New Castle Court, Rocky Mount, NC 27803For Sale
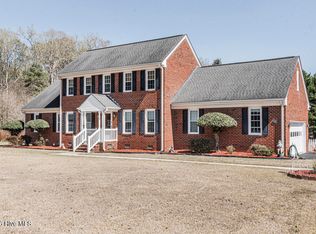 MLS ID #100561774, Mary B Fryar, Century 21 Sterling Combs. Hive MLS
- $395,0003 bd3 ba3k sqft1045 Oak Grove Rd, Rocky Mount, NC 27804For SaleMLS ID #10192362, Jennifer Lange. Doorify MLS
- $349,9003 bd2 ba1.6k sqft5860 Boulden Rd, Nashville, NC 27856New ConstructionMLS ID #10201314, Lexxi Perez. Doorify MLS
- $289,9005 bd3 ba2k sqft4097 Cordiality Church Road, Nashville, NC 27856For SaleMLS ID #100581058, Tim Edwards, Coldwell Banker Howard Perry and Walston N Raleigh. Hive MLS
- $409,9003 bd3 ba2.2k sqft3578 Spring Mill Trail Road, Rocky Mount, NC 27804For SaleMLS ID #100601211, Trevor Foote, Foote Real Estate Group. Hive MLS
- $285,0003 bd3 ba1.5k sqft912 E Birchwood Drive, Nashville, NC 27856For SaleMLS ID #100580734, Amanda Fulford, eXp Realty. Hive MLS
- $359,9003 bd2 ba1.5k sqft7072 Riverbirch Road, Rocky Mount, NC 27803For SaleMLS ID #100605063, Kyle Rank, Mark Spain Real Estate. Hive MLS
- $324,5004 bd3 ba2.4k sqft3313 Amherst Road, Rocky Mount, NC 27804For SaleMLS ID #100603008, Trevor Foote, Foote Real Estate Group. Hive MLS
- $322,9003 bd3 ba1.7k sqft9681 Juniper Road, Bailey, NC 27807For SaleMLS ID #100614602, Jason Walters Real Estate Team, EXP Realty LLC - C. Hive MLS
- $279,9004 bd2 ba1.8k sqft1136 Mulberry Road, Nashville, NC 27856For SaleMLS ID #100591608, CINDY SMITH, Moorefield Real Estate LLC. Hive MLS
- $359,9003 bd3 ba2.3k sqft621 Sand Trap Drive, Rocky Mount, NC 27804For SaleMLS ID #100588214, Jennifer Dwyer, WPI Realty LLC. Hive MLS
- $355,9005 bd3 ba2.5k sqft1018 Saddlebrook Drive, Rocky Mount, NC 27804For SaleMLS ID #100602632, Danny Ellis, Moorefield Real Estate LLC. Hive MLS
- $315,9003 bd2 ba1.7k sqft2037 Cottage Way, Rocky Mount, NC 27803For SaleMLS ID #100602621, Jay Hooks, Champion Real Estate. Hive MLS
- $469,0004 bd4 ba2.7k sqft1665 Blue Heron Drive, Nashville, NC 27856For SaleMLS ID #100576886, Michelle Bowers, ENC Pirate Realty Greenville-Howard Hanna Allen Tate. Hive MLS
- $344,9003 bd3 ba2.5k sqft188 Lothian, Rocky Mount, NC 27804For SaleMLS ID #100610035, Kristi Tanner, Moorefield Real Estate LLC. Hive MLS
- $350,0004 bd2 ba2.2k sqft1108 Peachtree Pl NW, Wilson, NC 27896For SaleMLS ID #10199618, Khiana Gray Wyatt Locus. Doorify MLS
- $364,5003 bd3 ba2.4k sqft726 Thomas Road, Rocky Mount, NC 27801For SaleMLS ID #100575792, Sterling Grimes, Foote Real Estate Group. Hive MLS
