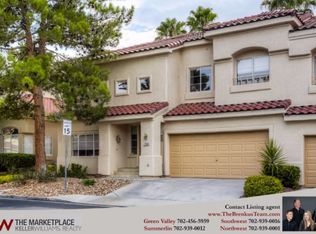
WELCOME TO THIS BEAUTIFULLY MAINTAINED TOWNHOUSE IN GREEN VALLEY RANCH***CONVENIENTLY LOCATED NEAR THE 215 FREEWAY, PARKS, DINING, AND SHOPPING***IT FEATURES 3 BEDROOMS AND 2 BATHROOMS***PRIMARY BEDROOM IS DOWNSTAIRS***THE HOA MAINTAINS THE FRONT LANDSCAPING AND PAYS THE SEWER AND WATER***GRANITE COUNTERS AND STAINLESS STEEL APPLIANCES
Active under contract
Price cut: $35K (9/23)
$399,000
1788 Tanner Cir, Henderson, NV 89012
3beds
1,962sqft
Townhouse
Built in 1998
3,049 Square Feet Lot
$392,100 Zestimate®
$203/sqft
$380/mo HOA
What's special
Primary bedroom is downstairsStainless steel appliancesGranite counters
- 151 days
- 365
- 16
Zillow last checked:
Listing updated:
Listed by:
Mary Katy DiFranco S.0171061 (702)521-2125,
BHHS Nevada Properties
Source: LVR,MLS#: 2783642 Originating MLS: Greater Las Vegas Association of Realtors Inc
Originating MLS: Greater Las Vegas Association of Realtors IncFacts & features
Interior
Bedrooms & bathrooms
- Bedrooms: 3
- Bathrooms: 3
- Full bathrooms: 2
- 1/2 bathrooms: 1
Primary bedroom
- Description: Bedroom With Bath Downstairs,Ceiling Fan,Ceiling Light,Closet,Pbr Separate From Other
- Dimensions: 15X12
Bedroom 2
- Description: Ceiling Fan,Ceiling Light,Closet,Mirrored Door
- Dimensions: 11X12
Bedroom 3
- Description: Ceiling Fan,Ceiling Light,Closet,Mirrored Door
- Dimensions: 11X12
Primary bathroom
- Description: Double Sink,Separate Shower,Separate Tub
Dining room
- Description: Dining Area
- Dimensions: 12X13
Kitchen
- Description: Breakfast Nook/Eating Area,Granite Countertops
Living room
- Description: Vaulted Ceiling
- Dimensions: 16X14
Loft
- Description: Ceiling Fan,Family Room
- Dimensions: 15X14
Heating
- Central, Gas
Cooling
- Central Air, Electric
Appliances
- Included: Dryer, Dishwasher, Disposal, Gas Range, Microwave, Refrigerator, Washer
- Laundry: Gas Dryer Hookup, Main Level, Laundry Room
Features
- Bathroom on Main Level, Bedroom on Main Level, Ceiling Fan(s), Primary Downstairs, Pot Rack, Window Treatments
- Flooring: Carpet, Ceramic Tile
- Windows: Double Pane Windows, Drapes, Plantation Shutters, Window Treatments
- Number of fireplaces: 2
- Fireplace features: Family Room, Gas, Living Room
Interior area
- Total structure area: 1,962
- Total interior livable area: 1,962 sqft
Video & virtual tour
Property
Parking
- Total spaces: 2
- Parking features: Attached, Garage, Garage Door Opener, Inside Entrance, Private
- Attached garage spaces: 2
Features
- Stories: 2
- Patio & porch: Balcony, Covered, Patio
- Exterior features: Balcony, Barbecue, Patio, Private Yard
- Pool features: Association
- Fencing: Full,Wrought Iron
Lot
- Size: 3,049 Square Feet
- Features: Landscaped, Synthetic Grass, < 1/4 Acre
Details
- Parcel number: 17821112015
- Zoning description: Single Family
- Horse amenities: None
Construction
Type & style
- Home type: Townhouse
- Architectural style: Two Story
- Property subtype: Townhouse
- Attached to another structure: Yes
Materials
- Roof: Tile
Condition
- Resale
- Year built: 1998
Utilities & green energy
- Electric: Photovoltaics None
- Sewer: Public Sewer
- Water: Public
- Utilities for property: Underground Utilities
Green energy
- Energy efficient items: Windows
Community & HOA
Community
- Security: Gated Community
- Subdivision: Green Valley Ranch Parcel 3
HOA
- Has HOA: Yes
- Amenities included: Clubhouse, Gated, Pool
- Services included: Maintenance Grounds, Sewer, Water
- HOA fee: $75 monthly
- HOA name: Green Valley Ranch
- HOA phone: 702-362-6262
- Second HOA fee: $75 monthly
- Third HOA fee: $230 monthly
Location
- Region: Henderson
Financial & listing details
- Price per square foot: $203/sqft
- Tax assessed value: $294,046
- Annual tax amount: $1,927
- Date on market: 5/18/2026
- Listing agreement: Exclusive Right To Sell
- Listing terms: Cash,Conventional,FHA,VA Loan
- Ownership: Townhouse
Estimated market value
$392,100
$372,000 - $412,000
$2,404/mo
Price history
| Date | Event | Price |
|---|---|---|
| 10/1/2026 | Contingent | $399,000$203/sqft |
Source:  LVR #2783642 Report a problem LVR #2783642 Report a problem | ||
| 9/23/2026 | Price change | $399,000-8.1%$203/sqft |
Source: LVR #2783642 Report a problem | ||
| 8/18/2026 | Price change | $434,000-0.2%$221/sqft |
Source: LVR #2783642 Report a problem | ||
| 7/2/2026 | Price change | $435,000-3.1%$222/sqft |
Source: LVR #2783642 Report a problem | ||
| 6/2/2026 | Price change | $449,000-0.9%$229/sqft |
Source: LVR #2783642 Report a problem | ||
| 5/18/2026 | Listed for sale | $453,000+95.3%$231/sqft |
Source: LVR #2783642 Report a problem | ||
| 11/19/2015 | Sold | $232,000-3.3%$118/sqft |
Source: LVR #1578276 Report a problem | ||
| 10/17/2015 | Pending sale | $240,000$122/sqft |
Source: Realty ONE Group, Inc #1578276 Report a problem | ||
| 10/5/2015 | Listed for sale | $240,000+26.3%$122/sqft |
Source: Realty ONE Group, Inc #1578276 Report a problem | ||
| 7/17/2009 | Sold | $190,000-2.6%$97/sqft |
Source: Public Record Report a problem | ||
| 1/5/2009 | Listing removed | -- |
Source: foreclosure.com Report a problem | ||
| 1/1/2009 | Listed for sale | -- |
Source: foreclosure.com Report a problem | ||
| 12/26/2008 | Sold | $195,000-41.8%$99/sqft |
Source: Public Record Report a problem | ||
| 1/27/2006 | Sold | $335,000+122.6%$171/sqft |
Source: Public Record Report a problem | ||
| 4/27/1999 | Sold | $150,500$77/sqft |
Source: Public Record Report a problem | ||
Public tax history
| Year | Property taxes | Tax assessment |
|---|---|---|
| 2026 | $1,930 +3% | $102,916 -3.2% |
| 2025 | $1,873 +3% | $106,308 +15.2% |
| 2024 | $1,819 +3% | $92,311 +11.2% |
| 2023 | $1,766 +3% | $83,022 +14.9% |
| 2022 | $1,715 +3% | $72,286 -0.8% |
| 2021 | $1,665 +3% | $72,854 +6.5% |
| 2020 | $1,615 +3% | $68,395 +7.5% |
| 2019 | $1,568 +5.7% | $63,606 |
| 2018 | $1,484 | $63,606 +1.4% |
| 2017 | $1,484 | $62,697 +14.7% |
| 2016 | $1,484 +0.3% | $54,640 +1.6% |
| 2015 | $1,481 +3% | $53,761 +8.1% |
| 2014 | $1,437 | $49,719 |
| 2013 | -- | $49,719 +7% |
| 2012 | -- | $46,462 -16.3% |
| 2011 | -- | $55,539 -14.4% |
| 2010 | -- | $64,866 -20.9% |
| 2009 | -- | $82,055 |
| 2008 | -- | $82,055 -24% |
| 2007 | -- | $108,007 +3.9% |
| 2006 | -- | $103,917 +9.2% |
| 2005 | -- | $95,183 +62.4% |
| 2004 | -- | $58,622 +3.7% |
| 2003 | -- | $56,522 +6.5% |
| 2002 | -- | $53,050 +2.2% |
| 2001 | -- | $51,920 |
Find assessor info on the county website
Monthly payment
Est. payment
Payment breakdown
Explore the cost of this home by adjusting the details. Changes won't be saved.Climate risks
Neighborhood: Green Valley Ranch
Nearby schools
Schools provided by the listing agent
- Elementary: Vanderburg, John C.,Vanderburg, John C.
- Middle: Miller Bob
- High: Coronado High
Source: LVR. This data may not be complete. We recommend contacting the local school district to confirm school assignments for this home.


Similar homes
- $375,8883 bd3 ba1.5k sqft5 Alyson Pond Cir, Henderson, NV 89012For Sale
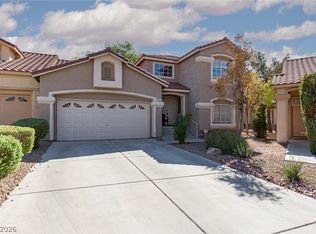 MLS ID #2811418, Alla Skatov, ERA Brokers Consolidated. LVR
 - $399,9003 bd3 ba1.4k sqft35 Avenida Arenas, Henderson, NV 89074For Sale
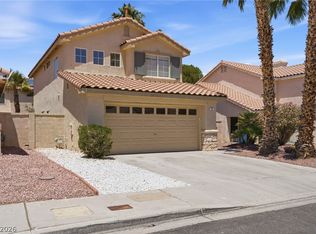 MLS ID #2826242, Paula M. Burlison, Coldwell Banker Premier. LVR
 - $383,0003 bd3 ba1.3k sqft207 Priority Point St, Henderson, NV 89012For Sale
 MLS ID #2818334, Claudio F. Dreiman, Home Realty Center. LVR
 - $364,9003 bd2 ba1.1k sqft1430 Summer Glow Ave, Henderson, NV 89012For Sale
 MLS ID #2814351, Stephen Ord, KNJ Real Estate. LVR
