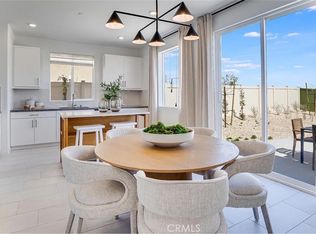
NEW CONSTRUCTION! Ready for Quick Move-in! This new two-story home is designed with modern lifestyles in mind. The first level features a convenient bedroom near a spacious and flexible open-concept floorplan. A versatile loft on the second floor is easily accessible from three nearby bedrooms, including the serene owner’s suite with a full bathroom and walk-in closet.
Journey brings new single-family homes to the Silverwood masterplan, coming soon to Hesperia, CA. Residents will have access to all available amenities within the masterplan, including a relaxing swimming pool, sport courts and much more. There are ample opportunities for local entertainment and recreation, including boating on Silverwood Lake or playing the courses at the Hesperia Golf and Country Club.
Pending
Listed by: Century 21 Masters • Todd Myatt • Contact: 888-862-1194
$477,039
17883 McKenzie Ct, Hesperia, CA 92345
4beds
2,099sqft
Single Family Residence
Built in 2026
6,037 Square Feet Lot
$477,600 Zestimate®
$227/sqft
$157/mo HOA
What's special
- 18 days |
- 16 |
- 1 |
Likely to sell faster than
Zillow last checked:
Listing updated:
Listed by:
Todd Myatt DRE #01395249 951-326-5001,
Century 21 Masters,
Karen Myatt DRE #01048979,
Century 21 Masters
Source: CRMLS,MLS#: SW26129225 Originating MLS: California Regional MLS
Originating MLS: California Regional MLSFacts & features
Interior
Bedrooms & bathrooms
- Bedrooms: 4
- Bathrooms: 3
- Full bathrooms: 3
- Main level bathrooms: 1
- Main level bedrooms: 1
Rooms
- Room types: Bedroom, Entry/Foyer, Great Room, Kitchen, Laundry, Loft, Primary Bathroom, Primary Bedroom, Office, Other, Pantry, Dining Room
Bedroom
- Features: Bedroom on Main Level
Bathroom
- Features: Dual Sinks, Tub Shower
Kitchen
- Features: Granite Counters, Kitchen/Family Room Combo, Walk-In Pantry
Other
- Features: Walk-In Closet(s)
Pantry
- Features: Walk-In Pantry
Heating
- Central
Cooling
- Central Air
Appliances
- Included: Dishwasher, Free-Standing Range, Disposal, Microwave
- Laundry: Inside, Laundry Room, Upper Level
Features
- Breakfast Bar, Separate/Formal Dining Room, Granite Counters, Open Floorplan, Pantry, Recessed Lighting, Bedroom on Main Level, Loft, Walk-In Pantry, Walk-In Closet(s)
- Has fireplace: No
- Fireplace features: None
- Common walls with other units/homes: No Common Walls
Interior area
- Total interior livable area: 2,099 sqft
Property
Parking
- Total spaces: 2
- Parking features: Direct Access, Driveway, Garage
- Attached garage spaces: 2
Features
- Levels: Two
- Stories: 2
- Entry location: 1
- Patio & porch: Porch
- Pool features: In Ground, Association
- Fencing: See Remarks
- Has view: Yes
- View description: Mountain(s)
Lot
- Size: 6,037 Square Feet
- Features: Front Yard, Level, Sprinkler System
Details
- Special conditions: Standard
Construction
Type & style
- Home type: SingleFamily
- Property subtype: Single Family Residence
Materials
- Frame, Stucco
- Foundation: Slab
- Roof: Tile
Condition
- Turnkey
- New construction: Yes
- Year built: 2026
Details
- Builder model: 4
- Builder name: Lennar
Utilities & green energy
- Sewer: Public Sewer
- Water: Public
- Utilities for property: Cable Connected, Electricity Connected, Natural Gas Connected, Phone Connected, Sewer Connected, Underground Utilities, Water Connected
Green energy
- Energy generation: Solar
Community & HOA
Community
- Features: Street Lights, Suburban, Sidewalks
- Security: Carbon Monoxide Detector(s), Smoke Detector(s)
HOA
- Has HOA: Yes
- Amenities included: Clubhouse, Sport Court, Pickleball, Pool, Trail(s)
- HOA fee: $157 monthly
- HOA name: Silverwood
- HOA phone: 000-000-0000
Location
- Region: Hesperia
Financial & listing details
- Price per square foot: $227/sqft
- Date on market: 6/13/2026
- Cumulative days on market: 19 days
- Listing terms: Cash,Conventional,FHA,VA Loan
Estimated market value
$477,600
$454,000 - $501,000
$3,048/mo
Price history
| Date | Event | Price |
|---|---|---|
| 6/25/2026 | Pending sale | $477,039$227/sqft |
Source:  CRMLS #SW26129225 Report a problem CRMLS #SW26129225 Report a problem | ||
| 6/5/2026 | Listed for sale | $477,039+0.6%$227/sqft |
Source:  Lennar Homes Report a problem Lennar Homes Report a problem | ||
| 3/28/2026 | Listing removed | $474,290$226/sqft |
Source: Lennar Homes Report a problem | ||
| 2/26/2026 | Price change | $474,290-2.2%$226/sqft |
Source: Lennar Homes Report a problem | ||
| 2/13/2026 | Price change | $485,039+2.7%$231/sqft |
Source: Lennar Homes Report a problem | ||
| 1/7/2026 | Listed for sale | $472,290$225/sqft |
Source: Lennar Homes Report a problem | ||
Public tax history
Tax history is unavailable.
Monthly payment
Est. payment
Payment breakdown
Explore the cost of this home by adjusting the details. Changes won't be saved.Climate risks
Neighborhood: 92345
Nearby schools
GreatSchools rating
- 8/10Krystal School Of Science, Math & TechnologyGrades: K-6Distance: 1.2 mi
- 2/10Ranchero Middle SchoolGrades: 7-8Distance: 1.1 mi
- 7/10Sultana High SchoolGrades: 9-12Distance: 3.1 mi
- $429,4893 bd2 ba1.7k sqft17858 Kinley St, Hesperia, CA 92345Sold
- $443,4173 bd2 ba1.8k sqft17886 McKenzie Ct, Hesperia, CA 92345Pending
- $429,7003 bd2 ba1.5k sqft17894 McKenzie Ct, Hesperia, CA 92345Sold
- $435,1903 bd2 ba1.7k sqft17843 McKenzie Ct, Hesperia, CA 92345Sold
- $431,2903 bd2 ba1.8k sqft17848 Kinley St, Hesperia, CA 92345Sold
- $465,4904 bd3 ba2k sqft17913 Hawes Ct, Hesperia, CA 92345Sold
- $437,9903 bd2 ba1.8k sqft17951 Hawes Ct, Hesperia, CA 92345New Construction
- $441,1903 bd2 ba1.7k sqft17948 Hawes Ct, Hesperia, CA 92345New Construction
A local agent can set up tours, give advice and negotiate with sellers.
Similar homes
- from $525,9904 bd3 ba2.4k sqftFoster Plan, Laurel at Silverwood, Hesperia, CA 92345New Construction
 Richmond Homes
 - $450,0003 bd2 ba1.6k sqft6736 Summit Valley Rd, Hesperia, CA 92345For Sale
 MLS ID #HD26087128, Isabel Hernandez, IH Real Estate, Inc. CRMLS
 - $649,9004 bd3 ba2.1k sqft6694 Paw Paw Ave, Hesperia, CA 92345For Sale
 MLS ID #IG26137540, Susana Salcido, E Homes. CRMLS
 - $499,9003 bd2 ba1.7k sqft8755 Lassen Ave, Hesperia, CA 92345For Sale
 MLS ID #IV26120433, JOSE TELLEZ, First Team Real Estate. CRMLS
 - $485,0005 bd3 ba2.7k sqft13957 Katelyn St, Hesperia, CA 92345For SaleMLS ID #CV26145682, Deanna Vela, eXp Realty of Southern Califor. CRMLS
- $596,0004 bd3 ba2k sqft17542 Buckthorn Ave, Hesperia, CA 92345For SaleMLS ID #HD26131304, Robyn Morgan, Coldwell Banker Home Source. CRMLS
- $510,9004 bd2 ba2.2k sqft13817 Grant Way, Oak Hills, CA 92344For SaleMLS ID #IG26058807, Keith Goodman, Elevate Real Estate Agency. CRMLS
- $458,0003 bd3 ba2k sqft10760 Morgan Ct, Hesperia, CA 92345For SaleMLS ID #HD26079196, Josephine Martinez, Keller Williams High Desert. CRMLS
- $699,9994 bd4 ba2.7k sqft17840 Talisman St, Hesperia, CA 92345For SaleMLS ID #CV26110830, Deanna Vela, eXp Realty of Southern Califor. CRMLS
- $539,0004 bd3 ba2.1k sqft13097 Lancaster St, Hesperia, CA 92344For SaleMLS ID #HD26140841, Nicholas Magill, eXp Realty of Southern Califor. CRMLS
- $486,4904 bd2 ba1.6k sqft14391 Aurora Ct, Hesperia, CA 92344New ConstructionLennar Homes
- $499,0004 bd2 ba1.8k sqft22324 Rancho, Apple Valley, CA 92308New ConstructionMLS ID #IV26097931, ALEX ORTIZ, RE/MAX TIME REALTY. CRMLS
- $655,0004 bd3 ba2.3k sqft12825 Cedar St, Hesperia, CA 92344For SaleMLS ID #IG26092361, LINDA POPE, REALTY ONE GROUP EMPIRE. CRMLS
- $470,0004 bd3 ba2k sqft12438 Pinos Verde Ln, Victorville, CA 92392For SaleMLS ID #CV26142708, Abraham Ocampo, REALTY MASTERS & ASSOCIATES. CRMLS
- $507,8504 bd2 ba1.6k sqft7582 Vassar Ave, Hesperia, CA 92344New ConstructionLennar Homes
- $467,0004 bd3 ba2.6k sqft12550 Eaton Ln, Victorville, CA 92392For SaleMLS ID #DW26146847, Elvis Huerta, Century 21 A Better Service. CRMLS
- $502,2904 bd2 ba1.6k sqft14374 Aurora Ct, Hesperia, CA 92344New ConstructionLennar Homes
- $499,9003 bd2 ba1.7k sqft22620 Laurel St, Apple Valley, CA 92308For SaleMLS ID #IG26112970, Amy Cox, CALIFORNIA EMPIRE REAL ESTATE. CRMLS
- $515,0004 bd3 ba2.2k sqft13342 Ficus Ct, Victorville, CA 92392For SaleMLS ID #CV26125510, Yvette Cruz, CENTURY 21 MASTERS. CRMLS
- $515,0005 bd3 ba2.9k sqft14482 Sweetgrass Pl, Victorville, CA 92394For SaleMLS ID #HD26157104, Vito Lee, First Team Real Estate. CRMLS
Local buyer's agents are ready to help
