Pre-Sale on the Avalee Floorplan Expanded to include an oversized 4th bedroom with a 3rd full bath! Ranch home offering 1,992 square feet, 4 bedrooms, and 3 full baths all on one level in the Brooks/Hollonville Road area on a 1+/- acre lot! A welcoming covered front entry greets you into this home where you'll find a spacious open living concept! The family room offers a 10' ceiling for an airy feeling and opens to the dedicated dining space and the island kitchen! The kitchen features white cabinetry with soft close hinges, an island, "Sparking White" quartz countertops, sleek white subway tile backsplash, stainless steel appliances (range/oven, dishwasher, & microwave), and a walk in pantry! The kitchen offers access to the spacious rear covered patio with a rustic wood planked ceiling overlooking the backyard so that you can bring your gathering and entertaining outdoors! The rest of the home features 9' ceilings for an open feel. There's a rear foyer with built in hall tree, laundry room with storage closet, LVP hardwood look floors throughout the home (no carpet here), and quartz in the kitchen and both baths. Laid out in a split bedroom plan, the primary suite is tucked away down a hall for privacy and offers a tray ceiling and an ensuite bath with a dual sink vanity, tile walled shower, and a large walk in closet. The other three bedrooms are on the opposite side of the home for privacy. An upgraded 4th bedroom ensuite features 36" door entries and an oversized 4th bedroom with a 3rd ensuite bath with a full tile shower with built in bench. Constructed of sturdy Hardie siding, the home also features a 2 car garage and a full concrete driveway with extra parking pad. The yard is spacious and offers a great front and backyard space with approx 10,000SF of sod. Home is total electric with public water and high speed internet through Conexon available. Quiet one street community with no HOA! Just off of Hollonville Road near the Hwy 85 Connector and Hwy 85 and a Hop, Skip, and a Jump from Brooks, Senoia, Peachtree City, and Sharpsburg - Brooks address - Spalding County.
Pending
$388,175
179 Avalee Dr, Brooks, GA 30205
4beds
1,992sqft
Single Family Residence
Built in 2027
1 Acres Lot
$-- Zestimate®
$195/sqft
$-- HOA
What's special
Dedicated dining spaceWalk in pantryIsland kitchenSpacious open living conceptWelcoming covered front entry
- 20 days
- 2
- 0
Zillow last checked:
Listing updated:
Listed by:
Melissa Stephens 678-776-1895,
BHGRE Metro Brokers
Source: GAMLS,MLS#: 10890420
Facts & features
Interior
Bedrooms & bathrooms
- Bedrooms: 4
- Bathrooms: 3
- Full bathrooms: 3
- Main level bathrooms: 3
- Main level bedrooms: 4
Rooms
- Room types: Family Room, Laundry
Kitchen
- Features: Kitchen Island, Pantry, Breakfast Area, Solid Surface Counters, Walk-in Pantry
Heating
- Central, Electric, Heat Pump
Cooling
- Electric, Heat Pump, Ceiling Fan(s), Central Air
Appliances
- Included: Electric Water Heater, Dishwasher, Stainless Steel Appliance(s), Oven/Range (Combo), Microwave
- Laundry: In Hall
Features
- Double Vanity, Master On Main Level, In-Law Floorplan, High Ceilings, Separate Shower, Split Bedroom Plan, Tray Ceiling(s), Walk-In Closet(s)
- Flooring: Laminate
- Windows: Double Pane Windows
- Basement: None
- Attic: Pull Down Stairs
- Has fireplace: No
Interior area
- Total structure area: 1,992
- Total interior livable area: 1,992 sqft
- Finished area above ground: 1,992
- Finished area below ground: 0
Property
Parking
- Total spaces: 2
- Parking features: Attached, Garage, Garage Door Opener, Kitchen Level, Parking Pad
- Has attached garage: Yes
- Has uncovered spaces: Yes
Features
- Levels: One
- Stories: 1
- Patio & porch: Patio, Porch
Lot
- Size: 1 Acres
- Features: Level
- Residential vegetation: Partially Wooded, Grassed
Details
- Parcel number: 280A01026
Construction
Type & style
- Home type: SingleFamily
- Architectural style: Ranch
- Property subtype: Single Family Residence
Materials
- Concrete, Other
- Roof: Composition
Condition
- New Construction,Under Construction
- New construction: Yes
- Year built: 2027
Details
- Warranty included: Yes
Utilities & green energy
- Sewer: Septic Tank
- Water: Public
- Utilities for property: High Speed Internet, Electricity Available, Water Available
Community & HOA
Community
- Features: None
- Security: Smoke Detector(s)
- Subdivision: None
HOA
- Has HOA: No
- Services included: None
Location
- Region: Brooks
Financial & listing details
- Price per square foot: $195/sqft
- Tax assessed value: $21,300
- Date on market: 11/2/2026
- Cumulative days on market: 19 days
- Listing agreement: Exclusive Right To Sell
- Electric utility on property: Yes
Estimated market value
Not available
Estimated sales range
Not available
$2,371/mo
Price history
| Date | Event | Price |
|---|---|---|
| 11/13/2026 | Pending sale | $388,175$195/sqft |
Source:  GAMLS #10890420 Report a problem | ||
| 11/13/2026 | Listed for sale | $388,175$195/sqft |
Source: GAMLS #10890420 Report a problem | ||
Public tax history
| Year | Property taxes | Tax assessment |
|---|---|---|
| 2025 | $301 -1.1% | $8,520 |
| 2024 | $305 -0.1% | $8,520 |
| 2023 | $305 +13.4% | $8,520 +15.1% |
| 2022 | $269 +362.5% | $7,400 +362.5% |
| 2021 | $58 -2.3% | $1,600 |
| 2020 | $60 -2.6% | $1,600 |
| 2019 | $61 +2.8% | $1,600 |
| 2018 | $59 -2.7% | $1,600 |
| 2017 | $61 +1% | $1,600 |
| 2016 | $61 | $1,600 |
| 2015 | $61 -2.9% | $1,600 |
| 2014 | $62 | $1,600 |
| 2013 | -- | -- |
| 2012 | -- | -- |
| 2011 | -- | -- |
| 2010 | -- | -- |
| 2009 | -- | -- |
| 2008 | -- | -- |
| 2007 | -- | -- |
| 2006 | -- | -- |
| 2004 | -- | -- |
| 2003 | -- | $1,360 |
| 2002 | -- | $1,360 +43.2% |
| 2001 | -- | $950 |
Find assessor info on the county website
Monthly payment
Est. payment
Payment breakdown
Explore the cost of this home by adjusting the details. Changes won't be saved.Climate risks
Neighborhood: 30205
Nearby schools
Schools provided by the listing agent
- Elementary: Moreland Road
- Middle: Carver Road
- High: Griffin
Source: GAMLS. This data may not be complete. We recommend contacting the local school district to confirm school assignments for this home.
Similar homes
- $392,9004 bd2 ba1.8k sqft173 Avalee Rd, Brooks, GA 30205Active
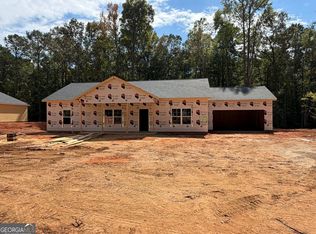
 MLS ID #10858229, Melissa Stephens, BHGRE Metro Brokers. GAMLS
- $384,9004 bd2 ba1.7k sqft171 Avalee Dr, Brooks, GA 30205Active
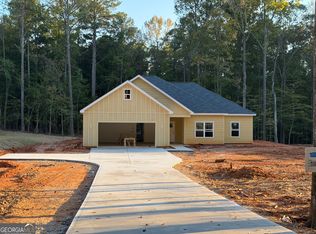 MLS ID #10858207, Melissa Stephens, BHGRE Metro Brokers. GAMLS
- $379,9004 bd2 ba1.7k sqft169 Avalee Dr, Brooks, GA 30205Active
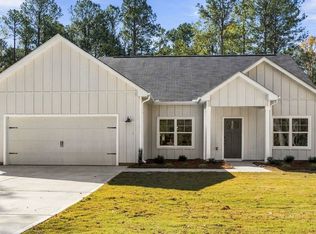 MLS ID #10835362, Melissa Stephens, BHGRE Metro Brokers. GAMLS
- $309,0004 bd3 ba2.1k sqft50 Frasier Dr, Brooks, GA 30205Active
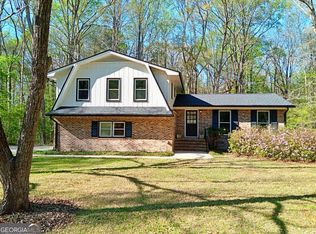 MLS ID #10889112, Merry S Holley, BHHS Georgia Properties. GAMLS
- $379,9003 bd2 ba1.9k sqft1130 Irish Hill Dr, Concord, GA 30206For Sale
 MLS ID #7864136, DEBRA FARR, Farr & Associates Realty. FMLS GA
- $359,9003 bd2 ba1.3k sqft25 Cumberland Trl, Senoia, GA 30276ActiveMLS ID #10892666, Michelle Nolin, Southern Classic Realtors. GAMLS
- $405,0003 bd2 ba1.7k sqft124 Creekwood Dr, Griffin, GA 30223ActiveMLS ID #10894324, Mia Nicholas, Southern Realty Group of GA, Inc.. GAMLS
- $379,0003 bd2 ba1.8k sqft185 Starrs Mill Dr, Senoia, GA 30276ActiveMLS ID #10883642, Cristy Hornsby, Joe Stockdale Real Estate. GAMLS
- $399,9004 bd3 ba2.1k sqft376 Rocky Way, Williamson, GA 30292ActiveMLS ID #10854824, Josh Robinson, Compass. GAMLS
- $349,0003 bd2 ba1.9k sqft379 Line Creek Rd, Senoia, GA 30276ActiveMLS ID #10880611, Angela A Anderson, Dwelli. GAMLS
- $355,5003 bd2 ba1.7k sqft475 Lone Oak Dr, Senoia, GA 30276ActiveMLS ID #10882688, Daelee Tracy, Keller Williams Realty Atl. Partners. GAMLS
- $199,9002 bd2 ba1.1k sqft171 Kelley Rd, Brooks, GA 30205ActiveMLS ID #10893707, April Carter, eXp Realty. GAMLS
- $449,9004 bd4 ba2.8k sqft1838 Highway 362 W, Williamson, GA 30292ActiveMLS ID #10893602, Tommy Allen Jr., Jason Mitchell Real Estate Georgia. GAMLS
- $479,9004 bd2 ba1.9k sqft161 Old Highway 85, Fayetteville, GA 30215ActiveMLS ID #10894261, Skylar Hammond, Southern Real Estate Properties. GAMLS
- $399,9004 bd3 ba2.4k sqft204 Magnolia St, Senoia, GA 30276ActiveMLS ID #10823211, Machelle Payton, Virtual Properties Realty.com. GAMLS
- $344,9003 bd2 ba1.5k sqft333 Hayward Bishop Way, Senoia, GA 30276ActiveMLS ID #10893947, Joey W Chase, BHHS Georgia Properties. GAMLS
- $434,9003 bd3 ba1.8k sqft42 Bill Estes Rd, Senoia, GA 30276ActiveMLS ID #10869844, Joni Becerra, Haven Realty. GAMLS
- $355,5003 bd2 ba1.3k sqft435 Lone Oak Dr, Senoia, GA 30276ActiveMLS ID #10876986, Daelee Tracy, Keller Williams Realty Atl. Partners. GAMLS
- $335,0003 bd2 ba1.6k sqft904 Eastside School Rd, Senoia, GA 30276ActiveMLS ID #10892139, Julie Fennell, Georgia Real Estate Team. GAMLS
