Enjoy this charming 3 Bedroom, 1.5 Bath Cape Cod Style Home with open and flexible floor plan on a quiet street in the Whitney Ridge neighborhood. The updated Kitchen is truly the heart of the home with slate tile flooring, marble counters, center island with Bosch Induction Cooktop, built-in wall oven and microwave, pantry system, and under cabinet lighting. An eating area with sliding door leads to a private yard with gardens and a bluestone patio. The spacious and light filled Family Room features a more formal dining area, perfect for entertaining, with a bay window overlooking the gardens. Continue entertaining in the formal living room with woodburning fireplace and built-in bookcases. The Sunroom is the perfect home office or playroom. A half bath and mudroom complete the main level of the home. The three ample Bedrooms, all with hardwood floors, are found on the upper level of the home along with the full hall Bath. Additional living space can be found in the partially finished lower level along with an enclosed garage perfect for a workshop, gym or oversized mud room. New Roof, mini-splits AC/heat units. Lovely landscaping and gardens with large shed. A short walk or bus ride to Ridge Road School. Convenient to 191 and Merritt Parkway. From the moment you enter you will feel the warmth and comfort that makes this house a true home!
Under contract
$519,000
179 Bayard Avenue, North Haven, CT 06473
3beds
1,906sqft
:
Get pre-qualified$3,403/mo
Single Family Residence
Built in 1943
9,147 Square Feet Lot
$540,200 Zestimate®
$272/sqft
$-- HOA
What's special
Bluestone patioMarble countersLovely landscaping and gardensPrivate yard with gardensSlate tile flooringPartially finished lower levelBuilt-in bookcases
- 30 days |
- 551 |
- 25 |
Likely to sell faster than
Zillow last checked:
Listing updated:
Listed by:
TEAM LEGEND OF COLDWELL BANKER REALTY,
Philip A. Giampietro (203)415-7664,
Coldwell Banker Realty 203-272-1633
Source: Smart MLS,MLS#: 24189348
Facts & features
Interior
Bedrooms & bathrooms
- Bedrooms: 3
- Bathrooms: 2
- Full bathrooms: 1
- 1/2 bathrooms: 1
Primary bedroom
- Features: Ceiling Fan(s), Hardwood Floor
- Level: Upper
- Area: 216.2 Square Feet
- Dimensions: 11.5 x 18.8
Bedroom
- Features: Ceiling Fan(s), Hardwood Floor
- Level: Upper
- Area: 268.62 Square Feet
- Dimensions: 12.1 x 22.2
Bedroom
- Features: Ceiling Fan(s), Hardwood Floor
- Level: Upper
- Area: 177.1 Square Feet
- Dimensions: 11 x 16.1
Dining room
- Features: Bay/Bow Window, Hardwood Floor
- Level: Main
- Area: 137.41 Square Feet
- Dimensions: 9.1 x 15.1
Family room
- Features: Ceiling Fan(s), Hardwood Floor
- Level: Main
- Area: 202.34 Square Feet
- Dimensions: 13.4 x 15.1
Kitchen
- Features: Remodeled, Kitchen Island, Pantry, Slate Floor
- Level: Main
- Area: 204 Square Feet
- Dimensions: 13.6 x 15
Living room
- Features: Fireplace, Hardwood Floor
- Level: Main
- Area: 281.48 Square Feet
- Dimensions: 12.4 x 22.7
Other
- Features: Sliders, Hardwood Floor
- Level: Main
- Area: 125.35 Square Feet
- Dimensions: 10.9 x 11.5
Rec play room
- Features: Tile Floor
- Level: Lower
- Area: 240.87 Square Feet
- Dimensions: 11.1 x 21.7
Sun room
- Features: Wall/Wall Carpet
- Level: Main
- Area: 154.53 Square Feet
- Dimensions: 10.1 x 15.3
Heating
- Hot Water, Electric, Natural Gas
Cooling
- Ceiling Fan(s), Ductless
Appliances
- Included: Electric Cooktop, Oven, Microwave, Refrigerator, Dishwasher, Disposal, Washer, Dryer, Gas Water Heater, Water Heater
- Laundry: Lower Level
Features
- Basement: Crawl Space,Full,Heated,Storage Space,Partially Finished,Walk-Out Access
- Attic: Access Via Hatch
- Number of fireplaces: 1
Interior area
- Total structure area: 1,906
- Total interior livable area: 1,906 sqft
- Finished area above ground: 1,906
Property
Features
- Patio & porch: Patio
- Exterior features: Rain Gutters, Garden, Lighting
Lot
- Size: 9,147 Square Feet
- Features: Corner Lot, Sloped, Rolling Slope
Details
- Additional structures: Shed(s)
- Parcel number: 2011968
- Zoning: R20
Construction
Type & style
- Home type: SingleFamily
- Architectural style: Cape Cod
- Property subtype: Single Family Residence
Materials
- Vinyl Siding
- Foundation: Concrete Perimeter
- Roof: Asphalt
Condition
- New construction: No
- Year built: 1943
Utilities & green energy
- Sewer: Public Sewer
- Water: Public
- Utilities for property: Cable Available
Community & HOA
Community
- Features: Near Public Transport, Library
HOA
- Has HOA: No
Location
- Region: North Haven
Financial & listing details
- Price per square foot: $272/sqft
- Tax assessed value: $303,310
- Annual tax amount: $8,936
- Date on market: 7/11/2026
Estimated market value
$540,200
$513,000 - $567,000
$3,177/mo
Price history
| Date | Event | Price |
|---|---|---|
| 7/14/2026 | Pending sale | $519,000$272/sqft |
Source:  Smart MLS #24189348 Report a problem Smart MLS #24189348 Report a problem | ||
| 7/11/2026 | Listed for sale | $519,000+15.3%$272/sqft |
Source: Smart MLS #24189348 Report a problem | ||
| 4/17/2023 | Sold | $450,000+12.8%$236/sqft |
Source: Smart MLS #170554351 Report a problem | ||
| 3/12/2023 | Contingent | $399,000$209/sqft |
Source: Smart MLS #170554351 Report a problem | ||
| 3/10/2023 | Listed for sale | $399,000+28.7%$209/sqft |
Source: Smart MLS #170554351 Report a problem | ||
| 7/8/2019 | Sold | $310,000-3.7%$163/sqft |
Source: Smart MLS #170171103 Report a problem | ||
| 4/10/2019 | Pending sale | $322,000$169/sqft |
Source: Pearce Real Estate #170171103 Report a problem | ||
| 3/14/2019 | Listed for sale | $322,000+11%$169/sqft |
Source: Pearce Real Estate #170171103 Report a problem | ||
| 5/27/2016 | Sold | $290,000+114.8%$152/sqft |
Source: Smart MLS #N10110770 Report a problem | ||
| 3/30/1995 | Sold | $135,000$71/sqft |
Source: Public Record Report a problem | ||
Public tax history
| Year | Property taxes | Tax assessment |
|---|---|---|
| 2025 | $8,936 +28.7% | $303,310 +51.3% |
| 2024 | $6,945 +6.1% | $200,480 |
| 2023 | $6,546 +6.3% | $200,480 |
| 2022 | $6,157 | $200,480 |
| 2021 | $6,157 +0% | $200,480 |
| 2020 | $6,157 +1.6% | $200,480 +3.2% |
| 2019 | $6,057 | $194,250 |
| 2018 | $6,057 +2% | $194,250 |
| 2017 | $5,940 +0.2% | $194,250 |
| 2016 | $5,930 | $194,250 |
Find assessor info on the county website
Monthly payment
Est. payment
Payment breakdown
Explore the cost of this home by adjusting the details. Changes won't be saved.Climate risks
Neighborhood: 06473
Nearby schools
GreatSchools rating
- 8/10Ridge Road Elementary SchoolGrades: PK-5Distance: 0.6 mi
- 6/10North Haven Middle SchoolGrades: 6-8Distance: 2.1 mi
- 7/10North Haven High SchoolGrades: 9-12Distance: 2.1 mi
Schools provided by the listing agent
- Elementary: Ridge Road
- High: North Haven
Source: Smart MLS. This data may not be complete. We recommend contacting the local school district to confirm school assignments for this home.
- $541,8003 bd1 ba2k sqft185 Bayard Ave, North Haven, CT 06473Off Market
- $483,8003 bd1 ba1.6k sqft190 Bayard Ave, North Haven, CT 06473Off Market
- $409,1003 bd1 ba1.5k sqft175 Bayard Ave, North Haven, CT 06473Off Market
- $457,4003 bd2 ba1.8k sqft205 Bayard Ave, North Haven, CT 06473Off Market
- $388,6002 bd3 ba1.1k sqft14 Buell St, North Haven, CT 06473Off Market
- $591,0003 bd3 ba2.2k sqft200 Bayard Ave, North Haven, CT 06473Off Market
- $680,0004 bd3 ba2.6k sqft61 Millbrook Rd, North Haven, CT 06473Off Market
- $488,9004 bd2 ba1.7k sqft18 Buell St, North Haven, CT 06473Off Market
A local agent can set up tours, give advice and negotiate with sellers.
Similar homes
- $499,9003 bd2 ba1.6k sqft1 Sachem Drive, North Haven, CT 06473For Sale

 MLS ID #24197519, Karen MacKenzie, Coldwell Banker Realty. Smart MLS
 - $425,0003 bd2 ba1.4k sqft45 Hartley Street, North Haven, CT 06473For Sale
 MLS ID #24195443, Lauren Freedman, Coldwell Banker Realty. Smart MLS
 - $499,9003 bd2 ba1.6k sqft28 Fallon Drive, North Haven, CT 06473For Sale
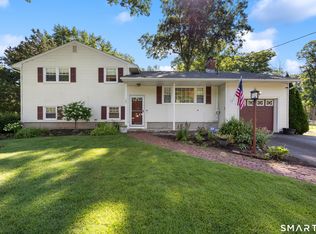 MLS ID #24196147, Lisa M. Thompson, Calcagni Real Estate. Smart MLS
 - $449,9003 bd2 ba1.8k sqft23 Leighton Court, North Haven, CT 06473For Sale
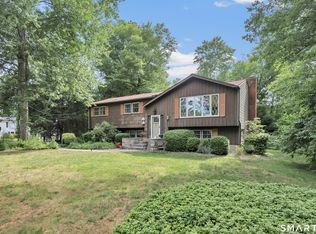 MLS ID #24190264, Sergio Bedoya, William Raveis Real Estate. Smart MLS
 - $439,9003 bd2 ba1.3k sqft211 Maple Avenue, North Haven, CT 06473PendingMLS ID #24184120, Larry Boada, Carbutti & Co., Realtors. Smart MLS
- $765,0004 bd3 ba2.2k sqft37 Ridgewood Avenue, North Haven, CT 06473For SaleMLS ID #24177092, Tiziana Tremblay, Real Broker CT, LLC. Smart MLS
- $465,0004 bd3 ba2k sqft26 Filbert Street, Hamden, CT 06518For SaleMLS ID #24185507, Joanne Tambascio, Coldwell Banker Realty. Smart MLS
- $449,9003 bd3 ba2.4k sqft40 Filbert Street, Hamden, CT 06517For SaleMLS ID #24193294, Anna Buono, Berkshire Hathaway NE Prop.. Smart MLS
- $474,9993 bd2 ba2.5k sqft975 Main Street, Hamden, CT 06514For SaleMLS ID #24164220, John Izzo, William Raveis Real Estate. Smart MLS
- $475,0003 bd2 ba2k sqft106 McDermott Circle, Hamden, CT 06514For SaleMLS ID #24187233, Jeffrey Granoff, GRL & Realtors, LLC. Smart MLS
- $425,0003 bd2 ba1.9k sqft25 Booth Terrace, Hamden, CT 06518For SaleMLS ID #24195759, Susan Warner-Lambert, Carbutti & Co., Realtors. Smart MLS
- $439,0004 bd3 ba2.2k sqft60 Briarcliff Road, Hamden, CT 06518For SaleMLS ID #24196959, John Hill, Seabury Hill REALTORS. Smart MLS
- $479,9003 bd3 ba2.1k sqft1044 Dunbar Hill Road, Hamden, CT 06514For SaleMLS ID #24175259, Gene Pica, RE/MAX Alliance. Smart MLS
- $499,0003 bd2 ba2.5k sqft251 Lake Shore Drive, Middlebury, CT 06762For SaleMLS ID #24193863, Christina Zainc, BHGRE Gaetano Marra Homes. Smart MLS
- $475,0005 bd3 ba2.8k sqft26 Corbin Road, Hamden, CT 06517For SaleMLS ID #24187369, Sam E. Ratner, Keller Williams Realty Prtnrs.. Smart MLS
- $489,0003 bd2 ba2.2k sqft10 Glenmoor Drive, East Haven, CT 06512For SaleMLS ID #24173500, Debbie S. Goldberg, Coldwell Banker Realty. Smart MLS
- $499,9004 bd4 ba1.8k sqft653 Winchester Avenue, New Haven, CT 06511For SaleMLS ID #24189784, Jacob D. Miller, Huntsman,Meade & Partners Comp. Smart MLS
- $439,9003 bd2 ba1.7k sqft14 Lombard Drive, Prospect, CT 06712For SaleMLS ID #24196760, Elizabeth Urbanski, Coldwell Banker Realty. Smart MLS
- $519,9003 bd2 ba1.8k sqft21 Upson Drive, Oxford, CT 06478For SaleMLS ID #24185357, Stephen Guarrera, Carey & Guarrera Real Estate. Smart MLS
- $515,0002 bd2 ba1.5k sqft1923 Huntington Turnpike, Trumbull, CT 06611For SaleMLS ID #24196987, Kate Habansky, Realty ONE Group Connect. Smart MLS
