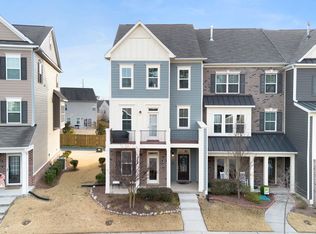
**PRICE IMPROVEMENT** NOW OFFERED AT $345,000 AND SELLER OFFERING A $5,000.00 CREDIT TO THE BUYER!! Fantastic townhome located in the highly sought after Traditions Community and close to everything Wake Forest and the Triangle area have to offer. Step inside the main level and be greeted with a spacious bedroom, large closet, and full bath. Head up to the second level and be greeted with a spacious and open concept floor plan. The open floor plan flows seamlessly from front to back. Situated in the front is a conveniently located family room excellent for entertaining, relaxing, or enjoying one of the many spaces this second floor offers. Moving from front to back and between the family room and great room, you will find a thoughtfully laid out kitchen fitted with an island large enough to host a feast, stainless steel appliances, and countertops are fitted with luxurious granite. Just off the great room, you will find an outdoor deck overlooking the garage and driveway area. Back inside this second floor living area offers an additional and conveniently located half bath. But wait, there is more!! Head up to the third floor where the spacious primary bedroom sits with an attached ensuite and huge walk in closet. The well planned and thoughtfully designed ensuite offers a large and separate walk in shower, double vanity, and separate water closet. Two guest bedrooms and one additional full bath await you on the third level. Come tour and make this home yours today and enjoy all of the wonderful amenities this home and community have to offer.
For sale
Price cut: $5K (7/20)
$345,000
179 Daisy Meadow Ln, Wake Forest, NC 27587
4beds
2,329sqft
:
Get pre-qualified$2,215/mo
Townhouse, Residential
Built in 2021
2,178 Square Feet Lot
$342,500 Zestimate®
$148/sqft
$139/mo HOA
What's special
Spacious bedroomThoughtfully laid out kitchenHuge walk in closetLarge closetSeparate water closetDouble vanityStainless steel appliances
- 123 days |
- 258 |
- 12 |
Zillow last checked:
Listing updated:
Listed by:
Steven Burnett 864-633-8522,
Keller Williams Realty Cary
Source: Doorify MLS,MLS#: 10156311
Facts & features
Interior
Bedrooms & bathrooms
- Bedrooms: 4
- Bathrooms: 4
- Full bathrooms: 3
- 1/2 bathrooms: 1
Heating
- Natural Gas, Zoned
Cooling
- Central Air, Zoned
Appliances
- Included: Dishwasher, Gas Cooktop, Microwave, Refrigerator, Water Heater
- Laundry: Upper Level
Features
- Bathtub/Shower Combination, Ceiling Fan(s), Double Vanity, Eat-in Kitchen, Entrance Foyer, Granite Counters, Kitchen Island, Pantry, Separate Shower, Smooth Ceilings, Tray Ceiling(s), Walk-In Closet(s), Walk-In Shower, Water Closet
- Flooring: Carpet, Tile, Vinyl
- Has fireplace: No
Interior area
- Total structure area: 2,329
- Total interior livable area: 2,329 sqft
- Finished area above ground: 2,329
- Finished area below ground: 0
Property
Parking
- Total spaces: 2
- Parking features: Attached, Garage, Garage Faces Rear
- Attached garage spaces: 2
Features
- Levels: Three Or More
- Stories: 2
- Patio & porch: Deck
- Fencing: None
- Has view: Yes
Lot
- Size: 2,178 Square Feet
- Features: Landscaped
Details
- Additional structures: None
- Parcel number: 185103230168000 0475857
- Zoning: RMX
- Special conditions: Standard
Construction
Type & style
- Home type: Townhouse
- Architectural style: Traditional
- Property subtype: Townhouse, Residential
Materials
- Fiber Cement, Stone
- Foundation: Slab
- Roof: Shingle
Condition
- New construction: No
- Year built: 2021
Utilities & green energy
- Sewer: Public Sewer
- Water: Public
- Utilities for property: Electricity Connected, Natural Gas Connected, Sewer Connected, Water Connected
Community & HOA
Community
- Subdivision: The Willows
HOA
- Has HOA: Yes
- Services included: Maintenance Grounds
- HOA fee: $139 monthly
- Additional fee info: Second HOA Fee $241.5 Quarterly
Location
- Region: Wake Forest
Financial & listing details
- Price per square foot: $148/sqft
- Tax assessed value: $350,550
- Annual tax amount: $3,305
- Date on market: 3/30/2026
Estimated market value
$342,500
$325,000 - $360,000
$2,520/mo
Price history
| Date | Event | Price |
|---|---|---|
| 7/20/2026 | Price change | $345,000-1.4%$148/sqft |
Source:  Doorify MLS #10156311 Report a problem Doorify MLS #10156311 Report a problem | ||
| 5/25/2026 | Price change | $350,000-2.8%$150/sqft |
Source: Doorify MLS #10156311 Report a problem | ||
| 3/30/2026 | Listed for sale | $360,000+28.1%$155/sqft |
Source: Doorify MLS #10156311 Report a problem | ||
| 8/31/2021 | Sold | $281,000$121/sqft |
Source: Public Record Report a problem | ||
Public tax history
| Year | Property taxes | Tax assessment |
|---|---|---|
| 2025 | $3,305 +0.4% | $350,550 |
| 2024 | $3,292 -0.2% | $350,550 +24.2% |
| 2023 | $3,301 +4.2% | $282,316 |
| 2022 | $3,166 +588.5% | $282,316 +572.2% |
| 2021 | $460 | $42,000 |
| 2020 | -- | $42,000 |
Find assessor info on the county website
Monthly payment
Est. payment
Payment breakdown
Explore the cost of this home by adjusting the details. Changes won't be saved.Climate risks
Neighborhood: 27587
Nearby schools
GreatSchools rating
- 8/10Richland Creek Elementary SchoolGrades: PK-5Distance: 2.3 mi
- 4/10Wake Forest Middle SchoolGrades: 6-8Distance: 3.2 mi
- 7/10Wake Forest High SchoolGrades: 9-12Distance: 1.6 mi
Schools provided by the listing agent
- Elementary: Wake - Richland Creek Elementary School
- Middle: Wake - Wake Forest Middle School
- High: Wake - Wake Forest High School
Source: Doorify MLS. This data may not be complete. We recommend contacting the local school district to confirm school assignments for this home.
- $335,100-- bd3 ba2.1k sqft177 Daisy Meadow Ln, Wake Forest, NC 27587Off Market
- $336,100-- bd3 ba2.2k sqft175 Daisy Meadow Ln, Wake Forest, NC 27587Off Market
- $375,0004 bd4 ba2.2k sqft169 Daisy Meadow Ln, Wake Forest, NC 27587Sold

- $327,5004 bd4 ba2.1k sqft167 Daisy Meadow Ln, Wake Forest, NC 27587Off Market
- $344,400-- bd3 ba2k sqft627 Traditions Grande Blvd, Wake Forest, NC 27587Off Market
- $333,000-- bd3 ba2k sqft629 Traditions Grande Blvd, Wake Forest, NC 27587Off Market
- $328,600-- bd3 ba2k sqft625 Traditions Grande Blvd, Wake Forest, NC 27587Off Market
- $319,3004 bd4 ba2k sqft631 Traditions Grande Blvd, Wake Forest, NC 27587Off Market
A local agent can set up tours, give advice and negotiate with sellers.
Similar homes
- $380,0003 bd4 ba2.4k sqft1848 Austin Ridge Pkwy, Wake Forest, NC 27587For Sale
 MLS ID #10178537, Shannon Lee Pacitti. Doorify MLS
 - $375,0003 bd3 ba1.6k sqft108 Etteinne Garden Ln, Wake Forest, NC 27587For Sale
 MLS ID #10179184, Betty Bargoil. Doorify MLS
 - $304,9503 bd4 ba1.8k sqft728 Cormiche Ln, Wake Forest, NC 27587For Sale
 MLS ID #10179556, Teo Westenhaver. Doorify MLS
 - $280,0003 bd3 ba1.5k sqft317 Conrad Ln, Wake Forest, NC 27587For Sale
 MLS ID #10150912, Jo Smith. Doorify MLS
 - $375,0003 bd3 ba1.7k sqft228 Hopewell Ln, Wake Forest, NC 27587For SaleMLS ID #10175403, Hannah Elizabeth Sharpless. Doorify MLS
- $298,0003 bd3 ba1.9k sqft4444 Iyar Way, Wake Forest, NC 27587For SaleMLS ID #10158080, Aiyana Lutkiewicz. Doorify MLS
- $455,0003 bd3 ba1.9k sqft1704 Glazebrook Dr, Wake Forest, NC 27587For SaleMLS ID #10178901, Angie Cole. Doorify MLS
- $367,0004 bd4 ba2k sqft5916 Giddings St, Raleigh, NC 27616For SaleMLS ID #10167777, David Wilson. Doorify MLS
- $475,0004 bd3 ba2.7k sqft1109 Spring Meadow Way, Wake Forest, NC 27587For SaleMLS ID #10168860, Ronnie Thomas. Doorify MLS
- $330,0003 bd3 ba1.8k sqft718 Jamescroft Way, Rolesville, NC 27571For SaleMLS ID #10151482, Derrick Martin. Doorify MLS
- $369,9003 bd2 ba1.8k sqft528 Sweet Pine Ln, Knightdale, NC 27545For SaleMLS ID #10183782, Jessie Jones. Doorify MLS
- $367,4004 bd4 ba2k sqft6003 Giddings St, Raleigh, NC 27616For SaleMLS ID #10166371, Kevin Storjohann. Doorify MLS
- $344,9003 bd3 ba1.7k sqft6503 Tremolo Trl, Raleigh, NC 27616For SaleMLS ID #10167080, Kristen Jacoby. Doorify MLS
- $379,9004 bd4 ba2k sqft6016 Kayton St, Raleigh, NC 27616For SaleMLS ID #10167874, D'Ambrah King. Doorify MLS
- $345,0003 bd4 ba1.7k sqftThe Manteo, Raleigh, NC 27616For SaleMLS ID #10171886, Andrew Teel. Doorify MLS
- $364,9003 bd3 ba2.5k sqft675 Hawksbill Dr, Franklinton, NC 27525For SaleMLS ID #10177833, Matt Perry. Doorify MLS
- $509,9004 bd3 ba3k sqft3541 Fairstone Rd, Wake Forest, NC 27587For SaleMLS ID #10170025, Sara Plummer. Doorify MLS
- $354,9003 bd3 ba2k sqft6927 Point Bar Pl, Raleigh, NC 27616For SaleMLS ID #10158995, Angie Cole. Doorify MLS
- $468,4004 bd3 ba2.1k sqft8932 Kitchin Farms Way, Wake Forest, NC 27587For SaleMLS ID #10171971, Betty Bargoil. Doorify MLS
- $375,0003 bd4 ba2.4k sqft330 George Pine Way, Knightdale, NC 27545For SaleMLS ID #10178921, Anna Powell. Doorify MLS
