Live where every day feels like a vacation.
Welcome to waterfront living at its finest. Perfectly positioned in the heart of the community, this beautifully updated 2-bedroom plus additional loft, 2.5-bath condo offers the lifestyle boaters dream about and vacation-home buyers search for. Fresh paint, updated flooring, and a renovated kitchen create a bright, move-in-ready interior, while soaring ceilings and expansive water views make every room feel open and inviting.
The true showstopper? Your private dock is just steps from your door. Imagine waking up, grabbing your coffee, walking down from one of 3 of your private decks, and stepping directly onto your boat. No marina fees. No long walks. No loading the car. Just effortless access to the water whenever the mood strikes.
The main living area features vaulted ceilings, abundant natural light, a cozy fireplace, and panoramic waterfront views. The updated kitchen offers beautiful cabinetry, granite countertops, stainless steel appliances, and plenty of space to entertain family and friends after a day on the lake. Multiple decks provide the perfect setting for morning sunrises, evening cocktails, and watching boats drift by.
Beyond your front door, resort-style amenities await. Enjoy two swimming pools, a tennis court, pickleball courts, a basketball court, outdoor grilling area, a playground, and a party room complete with a full kitchen for larger gatherings. Whether you're looking for an active weekend getaway or a year-round waterfront retreat, this community offers something for everyone.
Located just minutes from Cedar Point, marinas, restaurants, and everything that makes Lake Erie living special, this is more than a condo—it's a lifestyle. Whether you're searching for the perfect summer escape, a weekend retreat, or a waterfront home where your boat is always ready for the next adventure.
Bring your boat. Bring your friends. Leave your worries behind.
Pending
$450,000
179 Marina Point Dr, Sandusky, OH 44870
2beds
1,336sqft
:
Get pre-qualified$3,728/mo
Townhouse, Condominium
Built in 1987
-- sqft lot
$-- Zestimate®
$337/sqft
$692/mo HOA
What's special
Panoramic waterfront viewsExpansive water viewsSoaring ceilingsStainless steel appliancesGranite countertopsFresh paintAbundant natural light
- 51 days |
- 157 |
- 3 |
Zillow last checked:
Listing updated:
Listed by:
Thomas Garuccio 440-754-7449 Tom@GaruccioGroup.com,
Real of Ohio
Source: MLS Now,MLS#: 5215460 Originating MLS: Lake Geauga Area Association of REALTORS
Originating MLS: Lake Geauga Area Association of REALTORSFacts & features
Interior
Bedrooms & bathrooms
- Bedrooms: 2
- Bathrooms: 3
- Full bathrooms: 2
- 1/2 bathrooms: 1
- Main level bathrooms: 3
- Main level bedrooms: 2
Primary bedroom
- Level: Lower
- Dimensions: 11 x 16
Bedroom
- Level: Lower
- Dimensions: 10 x 16
Bathroom
- Level: Lower
- Dimensions: ND x ND
Bathroom
- Level: Second
- Dimensions: ND x ND
Dining room
- Level: Second
- Dimensions: 9 x 11
Kitchen
- Description: Flooring: Ceramic Tile
- Level: Second
- Dimensions: 8 x 14
Laundry
- Level: Lower
- Dimensions: ND x ND
Living room
- Features: Fireplace
- Level: Second
- Dimensions: 12 x 17
Loft
- Level: Third
- Dimensions: 11 x 14
Heating
- Forced Air, Fireplace(s), Gas
Cooling
- Central Air
Appliances
- Included: Dryer, Dishwasher, Microwave, Range, Refrigerator, Washer
- Laundry: In Unit
Features
- Cathedral Ceiling(s), Granite Counters, High Ceilings
- Has basement: No
- Number of fireplaces: 1
- Fireplace features: Gas
Interior area
- Total structure area: 1,336
- Total interior livable area: 1,336 sqft
- Finished area above ground: 1,336
Video & virtual tour
Property
Parking
- Total spaces: 1
- Parking features: Boat, Detached, Garage, Garage Door Opener, Paved
- Garage spaces: 1
Accessibility
- Accessibility features: None
Features
- Levels: Three Or More
- Stories: 3
- Patio & porch: Deck
- Exterior features: Basketball Court, Boat Slip, Outdoor Grill, Playground, Tennis Court(s), Dock
- Has private pool: Yes
- Pool features: Fenced, In Ground, Community
- Has view: Yes
- View description: Lake
- Has water view: Yes
- Water view: Lake
- Waterfront features: Lake Front, Waterfront
- Frontage type: Lakefront
Lot
- Features: Lake Erie Front, Lake Front, Waterfront
Details
- Additional structures: Outbuilding, Storage
- Parcel number: 5705728054
- Special conditions: Standard
Construction
Type & style
- Home type: Condo
- Property subtype: Townhouse, Condominium
- Attached to another structure: Yes
Materials
- Cedar
- Foundation: Slab
- Roof: Asphalt,Fiberglass
Condition
- Updated/Remodeled
- Year built: 1987
Utilities & green energy
- Sewer: Public Sewer
- Water: Public
Community & HOA
Community
- Features: Fitness Center, Fitness, Gated, Lake, Playground, Park, Tennis Court(s), Pool
- Subdivision: The Harbour
HOA
- Has HOA: Yes
- Services included: Association Management, Common Area Maintenance, Insurance, Maintenance Grounds, Maintenance Structure, Parking, Pool(s), Recreation Facilities, Reserve Fund, Sewer, Snow Removal, Trash, Water
- HOA fee: $692 monthly
- HOA name: The Harbour Condos
Location
- Region: Sandusky
Financial & listing details
- Price per square foot: $337/sqft
- Tax assessed value: $265,680
- Annual tax amount: $3,627
- Date on market: 6/3/2026
- Cumulative days on market: 51 days
- Listing terms: Cash,Conventional,FHA,VA Loan
Estimated market value
Not available
Estimated sales range
Not available
Not available
Price history
| Date | Event | Price |
|---|---|---|
| 6/26/2026 | Pending sale | $450,000$337/sqft |
Source:  MLS Now #5215460 Report a problem MLS Now #5215460 Report a problem | ||
| 6/3/2026 | Listed for sale | $450,000+101.8%$337/sqft |
Source: MLS Now #5215460 Report a problem | ||
| 8/19/2013 | Sold | $223,000+575.8%$167/sqft |
Source: Public Record Report a problem | ||
| 4/7/1999 | Sold | $33,000$25/sqft |
Source: Public Record Report a problem | ||
Public tax history
| Year | Property taxes | Tax assessment |
|---|---|---|
| 2024 | $3,662 -17.5% | $92,990 +6.8% |
| 2023 | $4,442 +0.7% | $87,040 0% |
| 2022 | $4,413 -0.9% | $87,050 |
| 2021 | $4,453 +14.9% | $87,050 +25% |
| 2020 | $3,875 -2.7% | $69,620 |
| 2019 | $3,984 -0.1% | $69,620 +43.9% |
| 2018 | $3,988 +20.4% | $48,370 -16.1% |
| 2017 | $3,314 +0% | $57,660 |
| 2016 | $3,312 +10.4% | $57,660 |
| 2015 | $3,000 +50.9% | $57,660 +50% |
| 2014 | $1,988 +1% | $38,430 |
| 2013 | $1,968 +0.2% | $38,430 |
| 2012 | $1,964 -8.5% | $38,430 -19.1% |
| 2011 | $2,146 -9.8% | $47,520 -10.2% |
| 2010 | $2,378 -9.2% | $52,910 -10.1% |
| 2009 | $2,621 +3.6% | $58,830 |
| 2008 | $2,530 +0.5% | $58,830 |
| 2007 | $2,517 +128.3% | $58,830 |
| 2006 | $1,103 +16% | $58,830 +23.6% |
| 2005 | $951 -0.1% | $47,610 |
| 2004 | $951 -53% | $47,610 |
| 2003 | $2,026 +10.9% | $47,610 +4% |
| 2002 | $1,827 | $45,780 |
| 2001 | $1,827 | $45,780 |
| 2000 | $1,827 | $45,780 |
Find assessor info on the county website
Monthly payment
Est. payment
Payment breakdown
Explore the cost of this home by adjusting the details. Changes won't be saved.Climate risks
Neighborhood: 44870
Nearby schools
GreatSchools rating
- NAThe Sandusky Primary SchoolGrades: K-2Distance: 1.1 mi
- 5/10Sandusky Middle SchoolGrades: 7-8Distance: 2.1 mi
- 3/10Sandusky High SchoolGrades: 9-12Distance: 2.1 mi
Schools provided by the listing agent
- District: Sandusky CSD - 2206
Source: MLS Now. This data may not be complete. We recommend contacting the local school district to confirm school assignments for this home.
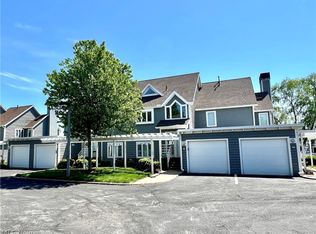
- $450,0002 bd3 ba1.3k sqft185 Marina Point Dr, Sandusky, OH 44870Sold
- $391,1002 bd2 ba1.2k sqft184 Marina Point Dr, Sandusky, OH 44870Off Market
- $356,9003 bd2 ba1.3k sqft173 Marina Point Dr, Sandusky, OH 44870Off Market

- $351,4002 bd2 ba1.2k sqft174 Marina Point Dr, Sandusky, OH 44870Off Market
- $369,5002 bd2 ba1.2k sqft175 Marina Point Dr, Sandusky, OH 44870Off Market
- $341,9002 bd3 ba1.2k sqft176 Marina Point Dr, Sandusky, OH 44870Off Market
- $418,5002 bd3 ba1.4k sqft178 Marina Point Dr, Sandusky, OH 44870Off Market
- $371,6002 bd2 ba1.2k sqft180 Marina Point Dr, Sandusky, OH 44870Off Market
A local agent can set up tours, give advice and negotiate with sellers.
A local lender can help you make sure your offer is ready when you are.
Similar homes
- $249,9001 bd1 ba867 sqft49 Marina Point Dr, Sandusky, OH 44870For Sale
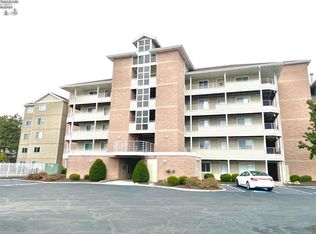 MLS ID #20262475, Kyle M. Recker, Howard Hanna - Port Clinton. Firelands MLS
 - $569,0003 bd2 ba1.6k sqft934 W Washington St, Sandusky, OH 44870For Sale
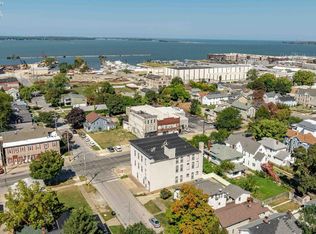 MLS ID #20262764, Kizzie L. Culbert, Keller Williams Citywide-PC. Firelands MLS
 - $485,9002 bd3 ba1.7k sqft415 W Water St, Sandusky, OH 44870For Sale
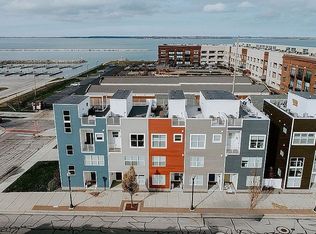 MLS ID #20260635, Victoria Borger, RE/MAX Crossroads - Vermilion. Firelands MLS
 - $499,9002 bd2 ba1k sqft401 W Shoreline Dr Unit 261, Sandusky, OH 44870For Sale
 MLS ID #20261291, Jennifer Craig, Russell Real Estate Services. Firelands MLS
 - $390,0002 bd2 ba950 sqft401 W Shoreline Dr Unit 223, Sandusky, OH 44870For SaleMLS ID #20260039, Mary Giles, North Bay Realty, LLC. Firelands MLS
- $269,9003 bd2 ba1.2k sqft1999 E Oldgate St, Sandusky, OH 44870For SaleMLS ID #20260169, Jennifer Craig, Russell Real Estate Services. Firelands MLS
- $439,9003 bd2 ba1.8k sqft4070 Coventry Cir, Huron, OH 44839For SaleMLS ID #20262473, Chassey Miller, Century 21 Bolte Real Estate. Firelands MLS
- $280,9003 bd2 ba1.3k sqft934 W Washington St Unit 2B, Sandusky, OH 44870For SaleMLS ID #20262225, Kizzie L. Culbert, Keller Williams Citywide-PC. Firelands MLS
- $459,9002 bd2 ba1.9k sqft6023 Coventry Cir, Huron, OH 44839For SaleMLS ID #5207475, Christopher Higgins, Keller Williams Citywide. MLS Now
- $469,0002 bd2 ba1.4k sqft10951 N Bay Point Dr APT 204, Lakeside Marblehead, OH 43440For SaleMLS ID #20262344, Kizzie L. Culbert, Keller Williams Citywide-PC. Firelands MLS
- $460,0002 bd3 ba1.7k sqft10961 N Bay Point Dr APT 108, Bayshore, OH 43440For SaleMLS ID #20261611, Jaime L. Polter, Polter Real Estate. Firelands MLS
- $295,9003 bd2 ba1.6k sqft934 W Washington St Unit 1A, Sandusky, OH 44870For SaleMLS ID #20262224, Kizzie L. Culbert, Keller Williams Citywide-PC. Firelands MLS
- $299,9002 bd2 ba874 sqft401 W Shoreline Dr Unit 112, Sandusky, OH 44870For SaleMLS ID #20261178, Lyndsay Sosa, BHHS Professional Realty. Firelands MLS
- $449,0003 bd2 ba1.3k sqft10850 E Bayshore Rd #68, Lakeside Marblehead, OH 43440For SaleMLS ID #20261818, Michelle Waldron, Street Sotheby's Intern - PC. Firelands MLS
- $289,9002 bd2 ba1.3k sqft4716 Lake Ct, Sandusky, OH 44870For SaleMLS ID #20261198, Jim Ashton, RE/MAX Quality Realty - Sandus. Firelands MLS
- $354,9003 bd3 ba1.3k sqft4075 Coventry Cir, Huron, OH 44839For SaleMLS ID #20261542, Kyle M. Recker, Howard Hanna - Port Clinton. Firelands MLS
- $449,9003 bd2 ba1.3k sqft6798 W River Rd, Vermilion, OH 44089For SaleMLS ID #5220566, Anna M Adams, Howard Hanna. MLS Now
- $359,9003 bd2 ba1.4k sqftS/l 3 Cold Creek Blvd, Sandusky, OH 44870New ConstructionMLS ID #5181872, Maria T Pettet, Keller Williams Elevate. MLS Now
- $399,9003 bd2 ba1.8k sqftS/l 85 S Meadow Dr, Sandusky, OH 44870New ConstructionMLS ID #5181879, Maria T Pettet, Keller Williams Elevate. MLS Now
- $239,0002 bd1 ba1.1k sqft7407 Hayes Ave, Sandusky, OH 44870For SaleMLS ID #20262075, Jennifer Hupp, Key Realty. Firelands MLS
