Rare opportunity to own 12.69 private acres in one of East Tennessee's most sought-after settings -- a property like this doesn't come around often. This traditional farmhouse has been thoughtfully updated to fit modern 2026 living while keeping its character fully intact.
Step inside to an open-concept kitchen, dining, and living area designed for everyday life and easy entertaining, plus a spacious bonus/family room on the main level for extra flex space. The primary suite features a large, beautifully updated bathroom with multiple closets, a standalone soaking tub, and a nice walk-in shower.
Outside, the property just keeps giving: a detached 2-car garage, a large barn, and an additional storage building with real potential to be converted into extra living or entertaining space. Two ponds round out the grounds, adding even more charm and versatility to this one-of-a-kind acreage.
Homes with this much land, character, and updated living space are genuinely hard to find -- schedule your showing today.
Buyer/Buyer's Agent to verify all information.
For sale
$615,000
179 Murrell Rd, Kingsport, TN 37660
3beds
2,208sqft
Single Family Residence, Residential
Built in 1930
12.69 Acres Lot
$-- Zestimate®
$279/sqft
$-- HOA
What's special
Two pondsAdditional storage buildingTraditional farmhouseLarge barnLarge beautifully updated bathroomPrimary suiteMultiple closets
- 1 day
- 1,469
- 78
Likely to sell faster than
Zillow last checked:
Listing updated:
Listed by:
Palmer Begley 423-782-9676,
Foundation Realty Group 423-218-9554
Source: TVRMLS,MLS#: 10001388
Facts & features
Interior
Bedrooms & bathrooms
- Bedrooms: 3
- Bathrooms: 3
- Full bathrooms: 3
Primary bedroom
- Level: First
Bedroom 2
- Level: Second
Bedroom 3
- Level: Second
Bathroom 1
- Level: First
Bathroom 2
- Level: Second
Bathroom 3
- Level: Second
Dining room
- Level: First
Laundry
- Level: First
Living room
- Level: First
Heating
- Heat Pump
Cooling
- Heat Pump
Appliances
- Included: Dishwasher, Electric Range, Microwave
Features
- Master Downstairs, Eat-in Kitchen, Entrance Foyer, Kitchen Island, Kitchen/Dining Combo, Open Floorplan, Remodeled, Walk-In Closet(s)
- Flooring: Hardwood, Tile
- Windows: Double Pane Windows
- Has fireplace: Yes
- Fireplace features: Living Room
Interior area
- Total structure area: 2,658
- Total interior livable area: 2,208 sqft
Property
Parking
- Total spaces: 3
- Parking features: Asphalt, Circular Driveway, Garage Door Opener, Parking Pad
- Garage spaces: 2
- Carport spaces: 1
- Covered spaces: 3
- Has uncovered spaces: Yes
Features
- Levels: Two
- Stories: 2
- Patio & porch: Rear Patio, Rear Porch
- Fencing: Back Yard,Pasture
- Has view: Yes
- View description: Mountain(s)
Lot
- Size: 12.69 Acres
- Dimensions: 460' x 1130' x 581' x 834'
- Topography: Level, Rolling Slope, Sloped
Details
- Additional structures: Barn(s), Garage(s), Packing Shed
- Parcel number: 117 03000 000
- Zoning: A 1
Construction
Type & style
- Home type: SingleFamily
- Architectural style: Farmhouse
- Property subtype: Single Family Residence, Residential
Materials
- Brick, Vinyl Siding, Plaster
- Roof: Asphalt,Shingle
Condition
- Updated/Remodeled,Average
- New construction: No
- Year built: 1930
Utilities & green energy
- Sewer: Septic Tank
- Water: Public
- Utilities for property: Electricity Connected, Water Connected, Cable Connected
Community & HOA
Community
- Subdivision: Not In Subdivision
HOA
- Has HOA: No
Location
- Region: Kingsport
Financial & listing details
- Price per square foot: $279/sqft
- Tax assessed value: $379,900
- Annual tax amount: $1,532
- Date on market: 9/25/2026
- Listing terms: Cash,Conventional,FHA,VA Loan
- Electric utility on property: Yes
Estimated market value
Not available
Estimated sales range
Not available
$929/mo
Price history
| Date | Event | Price |
|---|---|---|
| 9/25/2026 | Listed for sale | $615,000+339.3%$279/sqft |
Source: TVRMLS #10001388 Report a problem | ||
| 7/23/2013 | Sold | $140,000$63/sqft |
Source: Public Record Report a problem | ||
Public tax history
| Year | Property taxes | Tax assessment |
|---|---|---|
| 2025 | $1,532 +38.7% | $94,975 +114.6% |
| 2024 | $1,105 +3.7% | $44,250 |
| 2023 | $1,065 | $44,250 |
| 2022 | $1,065 | $44,250 |
| 2021 | -- | $44,250 +6% |
| 2020 | $1,073 | $41,750 |
| 2019 | $1,073 +0.8% | $41,750 |
| 2018 | $1,065 0% | $41,750 |
| 2017 | $1,065 | $41,750 +26.8% |
| 2016 | $1,065 +40.3% | $32,925 0% |
| 2014 | $759 | $32,931 |
| 2013 | $759 -1.1% | $32,931 |
| 2012 | $767 +7.7% | $32,931 -1.5% |
| 2009 | $713 | $33,440 |
| 2008 | -- | $33,440 +29.2% |
| 2007 | $655 | $25,877 |
| 2006 | $655 | $25,877 |
| 2005 | $655 -5.2% | $25,877 |
| 2004 | $691 +10.8% | $25,877 -2.5% |
| 2002 | $624 | $26,543 +3.9% |
| 2001 | -- | $25,551 -71.3% |
| 2000 | -- | $89,153 |
Find assessor info on the county website
Monthly payment
Est. payment
Payment breakdown
Explore the cost of this home by adjusting the details. Changes won't be saved.Climate risks
Neighborhood: 37660
Nearby schools
Schools provided by the listing agent
- Elementary: Sullivan Gardens
- Middle: Sullivan Heights Middle
- High: West Ridge
Source: TVRMLS. This data may not be complete. We recommend contacting the local school district to confirm school assignments for this home.
Similar homes
- $624,9004 bd4 ba3.1k sqft545 Forestdale Rd, Kingsport, TN 37660For Sale
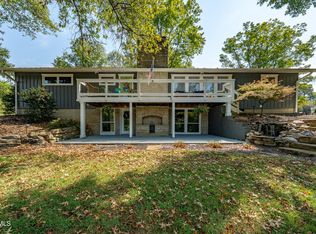 MLS ID #10001174, Ashley Nicole Blevins. TVRMLS
 - $555,0005 bd4 ba2.7k sqft429 Oakmont Dr, Kingsport, TN 37663For Sale
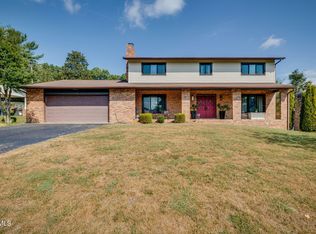 MLS ID #10001244, Melissa Townsend. TVRMLS
 - $499,9003 bd3 ba1.6k sqft2208 Reservoir Rd, Kingsport, TN 37660For Sale
 MLS ID #9999339, Jay Crockett. TVRMLS
 - $609,0003 bd3 ba2.2k sqft203 Douglas Shed Rd, Gray, TN 37615For Sale
 MLS ID #9998438, Corey McPherson. TVRMLS
 - $479,9003 bd3 ba2.1k sqft313 Sonnett Ct, Kingsport, TN 37664For Sale
 MLS ID #712912, Sarah Richards, Spring Mountain Realty, PLLC. Lakeway Area AOR
 - $364,9004 bd3 ba2.5k sqft212 Pickens Rd, Kingsport, TN 37663Active
 MLS ID #1356666, Vickie Loftis, American Way Real Estate Co.. East Tennessee Realtors
