Completely renovated and move in ready home offering modern finishes with a small town charm near downtown historic Waynesville. Inside you will find a stunning new kitchen, two fully remodeled bathrooms, refinished hardwood floors, and fresh paint throughout the entirety of the home and garage. Major improvements include a new roof on the home and garage, updated garage door and garage door opener, refinished deck, landscaping, privacy fence, sealed driveway, and HVAC system professionally serviced for added peace of mind. All updates completed in 2026. This show-stopping home is located within walking distance of Waynesville schools, parks and the convenient access to I-71. This exceptional home is a MUST SEE!!
For sale
Price cut: $10K (7/27)
$349,000
179 N 4th St, Waynesville, OH 45068
3beds
1,496sqft
:
Get pre-qualified$2,407/mo
Multi Family, Single Family Residence
Built in 1965
0.46 Acres Lot
$-- Zestimate®
$233/sqft
$-- HOA
What's special
Modern finishesPrivacy fenceSealed drivewayTwo fully remodeled bathroomsRefinished deckRefinished hardwood floorsStunning new kitchen
- 14 days |
- 1,028 |
- 71 |
Zillow last checked:
Listing updated:
Listed by:
Austin R Castro (937)974-9226,
Coldwell Banker Heritage
Source: DABR MLS,MLS#: 963901 Originating MLS: Dayton Area Board of REALTORS
Originating MLS: Dayton Area Board of REALTORSFacts & features
Interior
Bedrooms & bathrooms
- Bedrooms: 3
- Bathrooms: 2
- Full bathrooms: 2
Primary bedroom
- Level: Second
- Dimensions: 12 x 13
Bedroom
- Level: Second
- Dimensions: 12 x 10
Bedroom
- Level: Second
- Dimensions: 13 x 10
Dining room
- Level: Main
- Dimensions: 9 x 9
Family room
- Level: Lower
- Dimensions: 28 x 11
Kitchen
- Level: Main
- Dimensions: 11 x 11
Living room
- Level: Main
- Dimensions: 19 x 11
Other
- Level: Basement
- Dimensions: 15 x 11
Utility room
- Level: Basement
- Dimensions: 20 x 11
Heating
- Forced Air, Heat Pump, Natural Gas
Cooling
- Central Air
Appliances
- Included: Cooktop, Dishwasher, Microwave
Features
- Ceiling Fan(s)
- Basement: Partial,Partially Finished
- Number of fireplaces: 1
- Fireplace features: One, Gas
Interior area
- Total structure area: 1,496
- Total interior livable area: 1,496 sqft
Property
Parking
- Total spaces: 3
- Parking features: Attached, Detached, Garage
- Attached garage spaces: 3
Features
- Levels: Three Or More
- Patio & porch: Patio
- Exterior features: Fence, Patio
Lot
- Size: 0.46 Acres
Details
- Parcel number: 0501452015
- Zoning: Residential
- Zoning description: Residential
Construction
Type & style
- Home type: SingleFamily
- Architectural style: Multi-Level
- Property subtype: Multi Family, Single Family Residence
Materials
- Brick, Vinyl Siding
Condition
- Year built: 1965
Utilities & green energy
- Water: Public
- Utilities for property: Natural Gas Available, Sewer Available, Water Available
Community & HOA
HOA
- Has HOA: No
Location
- Region: Waynesville
Financial & listing details
- Price per square foot: $233/sqft
- Date on market: 7/13/2026
Estimated market value
Not available
Estimated sales range
Not available
Not available
Price history
| Date | Event | Price |
|---|---|---|
| 7/27/2026 | Price change | $349,000-2.8%$233/sqft |
Source:  DABR MLS #963901 Report a problem DABR MLS #963901 Report a problem | ||
| 7/13/2026 | Listed for sale | $359,000+79.5%$240/sqft |
Source: DABR MLS #963901 Report a problem | ||
| 12/2/2025 | Sold | $200,000+21.2%$134/sqft |
Source: DABR MLS #946634 Report a problem | ||
| 10/31/2025 | Pending sale | $165,000$110/sqft |
Source: DABR MLS #946634 Report a problem | ||
| 10/28/2025 | Listed for sale | $165,000+25%$110/sqft |
Source: DABR MLS #946634 Report a problem | ||
| 6/14/2013 | Sold | $132,000$88/sqft |
Source:  Cincy MLS #1335220 Report a problem Cincy MLS #1335220 Report a problem | ||
Public tax history
Tax history is unavailable.
Monthly payment
Est. payment
Payment breakdown
Explore the cost of this home by adjusting the details. Changes won't be saved.Climate risks
Neighborhood: 45068
Nearby schools
GreatSchools rating
- 8/10Waynesville Elementary SchoolGrades: PK-5Distance: 0.3 mi
- 7/10Waynesville Middle SchoolGrades: 6-8Distance: 0.3 mi
- 8/10Waynesville High SchoolGrades: 9-12Distance: 0.3 mi
Schools provided by the listing agent
- District: Wayne
Source: DABR MLS. This data may not be complete. We recommend contacting the local school district to confirm school assignments for this home.
- $--2 bd1 ba750 sqft187 N 4th St #189, Waynesville, OH 45068Off Market
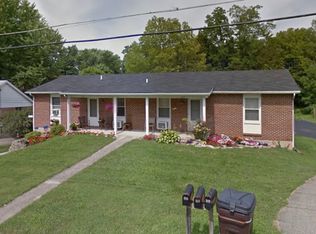
- $304,0003 bd2 ba1.6k sqft157 N 4th St, Waynesville, OH 45068Off Market

- $--3 bd1 ba1.7k sqft185 N 4th St, Waynesville, OH 45068Off Market
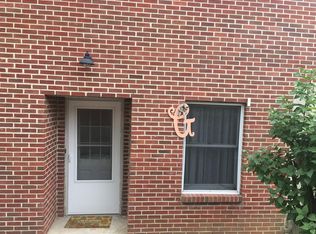
- $340,4004 bd2 ba2.3k sqft231 N 4th St, Waynesville, OH 45068Off Market
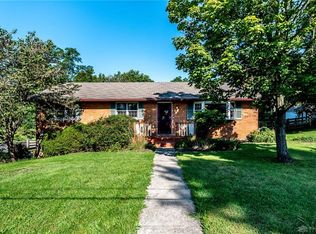
- $289,3004 bd3 ba1.8k sqft190 5th St, Waynesville, OH 45068Off Market
- $220,5003 bd2 ba1.8k sqft176 5th St, Waynesville, OH 45068Off Market
- $234,4003 bd2 ba1.1k sqft131 N 4th St, Waynesville, OH 45068Off Market
- $246,5003 bd2 ba1.4k sqft131 N 4th St, Waynesville, OH 45068Off Market
A local agent can set up tours, give advice and negotiate with sellers.
Similar homes
- $347,0004 bd3 ba1.9k sqft3559 Strathmoor Dr, Dayton, OH 45429For Sale

 MLS ID #964673, Stephen S Payne, Keller Williams Community Part. DABR MLS
 - $335,0003 bd3 ba2k sqft2415 Tennyson Dr, Bellbrook, OH 45305For Sale
 MLS ID #952725, Stanley D Haper, RE/MAX Victory + Affiliates. DABR MLS
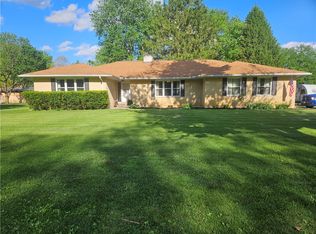
 - $354,9003 bd2 ba1.9k sqft3998 Willowcrest Rd, Dayton, OH 45430For Sale
 MLS ID #957994, Stephen Perry, Howard Hanna Real Estate Serv. DABR MLS
 - $268,9693 bd2 ba1.5k sqft71 Goldengate Dr, Dayton, OH 45459For Sale
 MLS ID #964912, Lisa A Goris-May, Glasshouse Realty Group. DABR MLS
 - $299,9003 bd3 ba1.7k sqft3594 Jonathon Dr, Dayton, OH 45434For SaleMLS ID #954247, Bonnie B Joly, Irongate Inc.. DABR MLS
- $229,9004 bd2 ba2k sqft9911 N Cincinnati Columbus Rd, Waynesville, OH 45068For SaleMLS ID #957996, Vicky L Piper, NavX Realty, LLC. DABR MLS
- $289,0003 bd3 ba1.5k sqft3815 Indian Ripple Rd, Dayton, OH 45440For SaleMLS ID #962867, Brian Sharp, BHHS Professional Realty. DABR MLS
- $275,0003 bd3 ba2k sqft1466 S Central Dr, Dayton, OH 45432For SaleMLS ID #964391, Christina Gentry, eXp Realty. DABR MLS
- $320,0003 bd2 ba1.4k sqft3432 Carol Ann Ln, Middletown, OH 45044For SaleMLS ID #962390, Amy King, Sibcy Cline Inc.. DABR MLS
- $265,0003 bd2 ba1.6k sqft1220 N 11th St, Miamisburg, OH 45342For Sale
 MLS ID #1887457, Rebecca Ann Hamilton, Comey & Shepherd. Cincy MLS
 - $289,9003 bd2 ba2k sqft1531 Woodman Dr, Dayton, OH 45432For SaleMLS ID #959864, Daryl Emmons, Howard Hanna Real Estate Serv. DABR MLS
- $329,0004 bd2 ba1.8k sqft2361 Colony Way, Dayton, OH 45440For SaleMLS ID #954863, Mark T Loges, Coldwell Banker Heritage. DABR MLS
- $300,0004 bd3 ba1.9k sqft262 Cambridge Dr, Fairborn, OH 45324For SaleMLS ID #964825, Jennifer Blackburn, Agora Realty Group. DABR MLS
- $260,0003 bd2 ba1.5k sqft3669 Wenbrook Dr, Dayton, OH 45429For SaleMLS ID #964768, Juliet Wenzler, eXp Realty. DABR MLS
- $275,9993 bd3 ba1.4k sqft2281 E Stroop Rd, Kettering, OH 45440For SaleMLS ID #958270, Dong Niu, Howard Hanna Real Estate Serv. DABR MLS
- $279,9003 bd2 ba1.4k sqft2601 Bellsburg Dr, Dayton, OH 45459For SaleMLS ID #963345, Cory Allen, Keynote Realty. DABR MLS
- $334,0004 bd2 ba1.4k sqft141 Napoleon Dr, Dayton, OH 45429For SaleMLS ID #960691, Carolyn Gudorf, Howard Hanna Real Estate Serv. DABR MLS
- $410,0003 bd2 ba2k sqft2676 Waynesville Jamestown Rd, Xenia, OH 45385For SaleMLS ID #962456, Bryan C Ogletree, RE/MAX Alliance Realty. DABR MLS
- $265,0005 bd2 ba2.2k sqft5908 Verdi Dr, Dayton, OH 45449For SaleMLS ID #961943, Emily Skardon, Glasshouse Realty Group. DABR MLS
- $309,0004 bd2 ba1.6k sqft3042 Morningview Dr, Beavercreek, OH 45432For SaleMLS ID #960322, Hannah Bates, Keller Williams Advisors Rlty. DABR MLS
