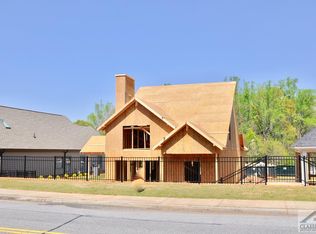
Under Construction -- Nestled in desirable Village Park at Timothy community is this two story Craftsman that offers a sprawling floor plan with just under 2,500 heated square feet. This new construction home features energy efficient windows and doors, a two car garage with added storage space, sizable covered porch, and fine details for modern conveniences. The exterior offers architectural elements dating back to the original craftsman style bungalows of the early 20th century. The exterior is constructed from cementitious materials for durability, longevity, and low maintenance. Just inside you will find an open foyer and stair landing for the upstairs. Just beyond the foyer, is a hallway leading to the primary bedroom on one side and an additional main level bedroom and full bathroom on the other. The spectacular primary bedroom has an ensuite bathroom with a dual sink vanity, stand-up shower, and spacious walk-in closet. The back of the home opens up and showcases a large dining area, well appointed kitchen, and spacious great room. The chefs kitchen features quartz counter tops, a large island, an elevated appliance package, and tile backsplash. As a member of The Village Park HOA, your trash service and lawn maintenance and common area maintenance are included. This home provides convenient in-town living central to everything and second to none in class, price, and location.
Active
$785,000
179 Timothy Park Ln, Athens, GA 30606
5beds
2,492sqft
Single Family Residence
Built in 2026
5,662 Square Feet Lot
$780,300 Zestimate®
$315/sqft
$300/mo HOA
What's special
Two story craftsmanLarge islandLarge dining areaSpacious walk-in closetTile backsplashStand-up showerElevated appliance package
- 57 days
- 70
- 2
Zillow last checked:
Listing updated:
Listed by:
Jennifer Westmoreland 706-389-9953,
Coldwell Banker Upchurch Realty
Source: GAMLS,MLS#: 10829820
Facts & features
Interior
Bedrooms & bathrooms
- Bedrooms: 5
- Bathrooms: 4
- Full bathrooms: 4
- Main level bathrooms: 2
- Main level bedrooms: 2
Rooms
- Room types: Foyer, Laundry
Dining room
- Features: Separate Room
Kitchen
- Features: Breakfast Bar, Kitchen Island, Pantry
Heating
- Central, Electric
Cooling
- Central Air, Electric
Appliances
- Included: Cooktop, Dishwasher, Double Oven, Microwave, Refrigerator
- Laundry: Other
Features
- Double Vanity, High Ceilings, Master On Main Level, Other, Separate Shower, Walk-In Closet(s)
- Flooring: Tile
- Windows: Double Pane Windows
- Basement: None
- Number of fireplaces: 1
- Fireplace features: Family Room
Interior area
- Total structure area: 2,492
- Total interior livable area: 2,492 sqft
- Finished area above ground: 2,492
- Finished area below ground: 0
Property
Parking
- Total spaces: 2
- Parking features: Attached, Garage
- Has attached garage: Yes
Features
- Levels: One and One Half
- Stories: 1
Lot
- Size: 5,662 Square Feet
- Features: Level
Details
- Parcel number: 123A8 B001
Construction
Type & style
- Home type: SingleFamily
- Architectural style: Traditional
- Property subtype: Single Family Residence
Materials
- Brick, Concrete, Wood Siding
- Foundation: Block
- Roof: Composition
Condition
- Resale
- New construction: Yes
- Year built: 2026
Details
- Warranty included: Yes
Utilities & green energy
- Sewer: Public Sewer
- Water: Public
- Utilities for property: Underground Utilities
Green energy
- Energy efficient items: Windows
Community & HOA
Community
- Features: None
- Subdivision: Village Park
HOA
- Has HOA: Yes
- Services included: Maintenance Grounds, Other, Trash
- HOA fee: $3,600 annually
Location
- Region: Athens
Financial & listing details
- Price per square foot: $315/sqft
- Tax assessed value: $29,400
- Annual tax amount: $365
- Date on market: 8/20/2026
- Cumulative days on market: 57 days
- Listing agreement: Exclusive Right To Sell
- Listing terms: Cash,Conventional,FHA,VA Loan
Estimated market value
$780,300
$741,000 - $819,000
$3,383/mo
Price history
| Date | Event | Price |
|---|---|---|
| 8/20/2026 | Listed for sale | $785,000+20.8%$315/sqft |
Source:  Hive MLS #CL360282 Report a problem Hive MLS #CL360282 Report a problem | ||
| 12/29/2023 | Sold | $650,000$261/sqft |
Source: Public Record Report a problem | ||
Public tax history
| Year | Property taxes | Tax assessment |
|---|---|---|
| 2025 | $365 -0.6% | $11,760 |
| 2024 | $368 | $11,760 |
| 2023 | $368 -2% | $11,760 |
| 2022 | $375 -5.3% | $11,760 |
| 2021 | $396 -0.7% | $11,760 |
| 2020 | $399 +23.5% | $11,760 +23.5% |
| 2019 | $323 | $9,520 |
| 2018 | $323 | $9,520 |
| 2017 | $323 | $9,520 |
| 2016 | $323 | $9,520 |
| 2015 | $323 +5.6% | $9,520 |
| 2014 | $306 | $9,520 |
| 2013 | -- | -- |
| 2012 | -- | -- |
| 2011 | -- | -- |
| 2010 | -- | -- |
| 2009 | -- | -- |
| 2008 | -- | -- |
Find assessor info on the county website
Monthly payment
Est. payment
Payment breakdown
Explore the cost of this home by adjusting the details. Changes won't be saved.Climate risks
Neighborhood: 30606
Nearby schools
Schools provided by the listing agent
- Elementary: Timothy
- Middle: Clarke
- High: Clarke Central
Source: GAMLS. This data may not be complete. We recommend contacting the local school district to confirm school assignments for this home.


Similar homes
- $739,0003 bd3 ba2.1k sqft179 Steepleview Dr, Athens, GA 30606Active
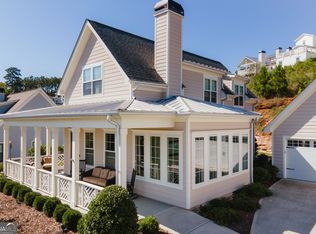
 MLS ID #10847736, Gena N Knox, Dwell Real Estate. GAMLS
 - $495,0004 bd3 ba2.7k sqft850 Saint Ives Ln, Athens, GA 30606Active
 MLS ID #10845066, Lori Wright, Greater Athens Properties. GAMLS
 - $422,0004 bd3 ba2.4k sqft663 Timothy Rd, Athens, GA 30606Active
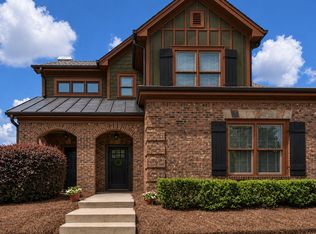 MLS ID #10872437, Fred Sewell, Keller Williams Greater Athens. GAMLS
 - $949,0004 bd3 ba2.5k sqft228 Parkway Dr, Athens, GA 30606Active
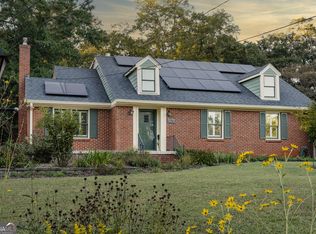 MLS ID #10728843, Joe Polaneczky, Nabo Realty Inc.. GAMLS
 - $799,0004 bd4 ba2.8k sqft170 Pine Creek Way, Winterville, GA 30683ActiveMLS ID #10872382, Sylvan Cown, Our Town Realty Inc.. GAMLS
- $659,9004 bd3 ba1.2k sqft892 Hill St, Athens, GA 30606ActiveMLS ID #10836424, Anna Rogers, Corcoran Classic Living. GAMLS
- $539,0004 bd4 ba2.3k sqft520 Rivermont Rd, Athens, GA 30606ActiveMLS ID #10788709, Michael F Littleton, Corcoran Classic Living. GAMLS
- $799,9005 bd4 ba2.8k sqft2342 Beebalm Dr, Statham, GA 30666ActiveMLS ID #10776827, Delores Jennings, Signature Real Estate of Athens. GAMLS
- $419,0005 bd3 ba2.8k sqft101 Kittle Ln, Bogart, GA 30622ActiveMLS ID #10871274, Fred Sewell, Keller Williams Greater Athens. GAMLS
- $675,0004 bd5 ba2.4k sqft450 Ansley Dr, Athens, GA 30605ActiveMLS ID #10835123, Nikki Nguyen, Coldwell Banker Upchurch Realty. GAMLS
- $730,0003 bd3 ba2.1k sqft21 Curry Falls Trl, Athens, GA 30607ActiveMLS ID #10592963, Sylvan Cown, Our Town Realty Inc.. GAMLS
- $835,0002 bd2 ba1.7k sqft175 Hendrix Ave, Athens, GA 30601ActiveMLS ID #10767400, Sarah Ellis, Corcoran Classic Living. GAMLS
- $829,9005 bd4 ba3.2k sqft2577 Blazing Star Ct, Statham, GA 30666ActiveMLS ID #10702096, Delores Jennings, Signature Real Estate of Athens. GAMLS
- $494,1133 bd3 ba2.1k sqft360 Summerville Ln, Athens, GA 30606ActiveMLS ID #10803963, Tanja Coon, Ansley RE|Christie's Int'l RE. GAMLS
- $750,2014 bd3 ba2.5k sqft357 Lake Vista Dr, Statham, GA 30666ActiveMLS ID #10838930, Rachel N Webb, Hill Wood Realty. GAMLS
- $700,0004 bd4 ba2.5k sqft1545 Booger Hill Rd, Danielsville, GA 30633ActiveMLS ID #10840599, Albert Laing, Cozart Realty. GAMLS
- $725,0004 bd5 ba3k sqft496 Davis Rd, Jefferson, GA 30549ActiveMLS ID #10813035, Morgan L Tetzlaff, Funari Realty LLC. GAMLS
- $738,4154 bd5 ba2.7k sqft2675 Electric Avenue, Watkinsville, GA 30677New Construction
 MLS ID #CL364581, Rebecca Shah, Ansley Real Estate Christie's. Hive MLS
