Welcome to 1790 Etchison Spur! If you've been looking for space, privacy, and over an acre of land without an HOA, this one is it! This home offers 5 bedrooms and 3 bathrooms with plenty of room for everyone. The upper level features hardwood floors, a separate dining room, and an eat-in kitchen. Upstairs you'll also find 3 bedrooms and 2 bathrooms, including the owner's suite with a tray ceiling, walk in closet and private bath. The finished basement adds even more flexibility with 2 additional bedrooms, a full bathroom, and an open area currently being used as a kitchenette. This space would be ideal for multigenerational living, guests, a teenager's retreat, or anyone needing a little extra room and privacy. New LVP flooring has been added throughout the basement. Outside, enjoy the large, open backyard and plenty of room to spread out on the 1.03-acre lot. The double-level deck provides a great space for entertaining, with solar lights along the posts for evening gatherings. There's no HOA, giving you even more freedom to enjoy the property. With 2,437 square feet, a finished basement, 5 bedrooms, 3 bathrooms, and over an acre of land, this home offers the space and flexibility that can be hard to find at this price point. Located in Walton County and served by Loganville schools. Come see all this property has to offer!
Active
Price cut: $10K (10/16)
$384,900
1790 Etchison Spur, Loganville, GA 30052
5beds
2,437sqft
Single Family Residence
Built in 1999
1.03 Acres Lot
$390,700 Zestimate®
$158/sqft
$-- HOA
What's special
Finished basementDouble-level deckLarge open backyardHardwood floorsSeparate dining roomPrivate bathEat-in kitchen
- 7 days
- 321
- 28
Zillow last checked:
Listing updated:
Listed by:
Mark Spain 770-886-9000,
Mark Spain Real Estate,
Krystle Gammon 678-333-7868,
Mark Spain Real Estate
Source: GAMLS,MLS#: 10870464
Facts & features
Interior
Bedrooms & bathrooms
- Bedrooms: 5
- Bathrooms: 3
- Full bathrooms: 3
Rooms
- Room types: Other
Heating
- Central
Cooling
- Ceiling Fan(s), Central Air
Appliances
- Included: Dishwasher, Oven/Range (Combo), Microwave, Refrigerator
- Laundry: In Basement
Features
- Double Vanity, Tray Ceiling(s)
- Flooring: Tile, Hardwood, Carpet, Vinyl
- Basement: Full
- Number of fireplaces: 1
Interior area
- Total structure area: 2,437
- Total interior livable area: 2,437 sqft
- Finished area above ground: 2,437
- Finished area below ground: 0
Property
Parking
- Total spaces: 2
- Parking features: Attached, Parking Pad
- Has attached garage: Yes
- Has uncovered spaces: Yes
Features
- Levels: Two
- Stories: 2
- Patio & porch: Deck
Lot
- Size: 1.03 Acres
- Features: Other, Open Lot, Private
Details
- Parcel number: C0600062E00
Construction
Type & style
- Home type: SingleFamily
- Architectural style: Traditional
- Property subtype: Single Family Residence
Materials
- Vinyl Siding
- Foundation: Slab
- Roof: Composition
Condition
- Resale
- New construction: No
- Year built: 1999
Utilities & green energy
- Sewer: Public Sewer
- Water: Public
- Utilities for property: Cable Available, Electricity Available, High Speed Internet, Phone Available, Water Available
Community & HOA
Community
- Features: None
- Subdivision: TYLER TRACE
HOA
- Has HOA: No
- Services included: None
Location
- Region: Loganville
Financial & listing details
- Price per square foot: $158/sqft
- Tax assessed value: $333,900
- Annual tax amount: $4,088
- Date on market: 10/9/2026
- Cumulative days on market: 7 days
- Listing agreement: Exclusive Right To Sell
- Electric utility on property: Yes
Estimated market value
$390,700
$371,000 - $410,000
$2,379/mo
Price history
| Date | Event | Price |
|---|---|---|
| 10/16/2026 | Price change | $384,900-2.5%$158/sqft |
Source:  GAMLS #10870464 Report a problem GAMLS #10870464 Report a problem | ||
| 10/9/2026 | Listed for sale | $394,900+5%$162/sqft |
Source: GAMLS #10870464 Report a problem | ||
| 7/23/2024 | Sold | $376,000-6%$154/sqft |
Source: GAMLS #10310081 Report a problem | ||
| 6/17/2024 | Pending sale | $399,900$164/sqft |
Source: GAMLS #10310081 Report a problem | ||
| 5/31/2024 | Listed for sale | $399,900+211.2%$164/sqft |
Source: GAMLS #10310081 Report a problem | ||
| 3/20/2000 | Sold | $128,500$53/sqft |
Source: Public Record Report a problem | ||
Public tax history
| Year | Property taxes | Tax assessment |
|---|---|---|
| 2025 | $4,088 +34.9% | $133,560 +26.5% |
| 2024 | $3,029 +7.6% | $105,560 +10.5% |
| 2023 | $2,816 +7% | $95,560 +11.3% |
| 2022 | $2,632 +21.3% | $85,840 +24% |
| 2021 | $2,170 +4.4% | $69,200 +5.9% |
| 2020 | $2,079 +4.5% | $65,320 +4.3% |
| 2019 | $1,988 +5.7% | $62,600 +6% |
| 2018 | $1,881 -0.4% | $59,080 +4.6% |
| 2017 | $1,889 +20.3% | $56,480 +15.8% |
| 2016 | $1,570 +6.7% | $48,760 +8% |
| 2015 | $1,472 | $45,160 +3.5% |
| 2014 | $1,472 | $43,640 |
| 2013 | -- | -- |
| 2012 | -- | -- |
| 2011 | -- | -- |
| 2010 | -- | -- |
| 2009 | -- | -- |
| 2008 | -- | -- |
| 2007 | -- | -- |
| 2006 | -- | $143,875 +9.5% |
| 2005 | -- | $131,370 |
| 2004 | -- | $131,370 +11.4% |
| 2003 | -- | $117,909 |
| 2002 | -- | $117,909 +156.9% |
| 2001 | -- | $45,893 |
Find assessor info on the county website
Monthly payment
Est. payment
Payment breakdown
Explore the cost of this home by adjusting the details. Changes won't be saved.Climate risks
Neighborhood: 30052
Nearby schools
Schools provided by the listing agent
- Elementary: Loganville
- Middle: Loganville
- High: Loganville
Source: GAMLS. This data may not be complete. We recommend contacting the local school district to confirm school assignments for this home.

Similar homes
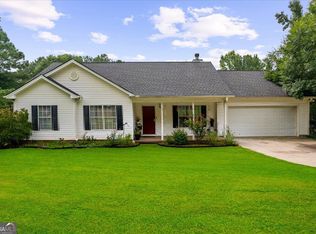
- $385,0004 bd3 ba2.4k sqft2475 Azalea Dr, Loganville, GA 30052Active

 MLS ID #10851800, Melissa Ann Spano, Carey-Dean Real Estate. GAMLS
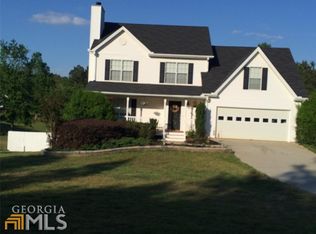
 - $391,0003 bd3 ba2.4k sqft1412 White Oak Trce, Loganville, GA 30052Active
 MLS ID #10844804, Tanya Pickens, Opendoor Brokerage. GAMLS
 - $369,0005 bd3 ba2.5k sqft1728 Riveredge Walk, Loganville, GA 30052Active
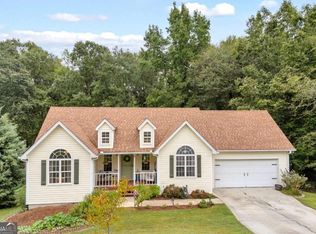 MLS ID #10853960, Tim Dabney, Keller Williams Premier. GAMLS
 - $375,0004 bd3 ba2.4k sqft4090 Lake Dr, Loganville, GA 30052Active
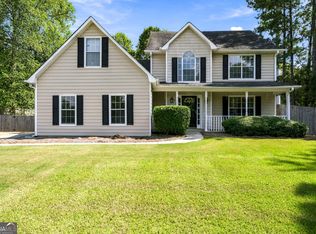 MLS ID #10847111, Becki Bennett, Prime Real Estate. GAMLS
 - $369,9004 bd3 ba3.4k sqft3197 Fieldcrest Rd, Loganville, GA 30052Active Under ContractMLS ID #10831405, Holly Kelley, First United Realty. GAMLS
- $379,9003 bd2 ba2k sqft4234 Timber Trace Rd, Loganville, GA 30052ActiveMLS ID #10816900, Angie Robinson, Front Gate Homes. GAMLS
- $425,0003 bd2 ba2.1k sqft2516 Deep Wood Ct, Loganville, GA 30052ActiveMLS ID #10867360, Bret Schroder, Coldwell Banker Realty. GAMLS
- $425,0003 bd3 ba2.4k sqft2301 Piney Grove Rd, Loganville, GA 30052ActiveMLS ID #10792720, Scott W Fader, Joseph Walter Realty, LLC. GAMLS
- $435,0005 bd3 ba3.2k sqft505 Sea Dunes Ct, Loganville, GA 30052ActiveMLS ID #10873892, Christopher Geiger, Excalibur Homes, LLC. GAMLS
- $399,9004 bd3 ba3k sqft2381 Watson Fain Trl, Loganville, GA 30052ActiveMLS ID #10866609, Scott L Alexander, Agents Realty LLC. GAMLS
- $468,0004 bd3 ba2.2k sqft1814 Oak Branch Way, Loganville, GA 30052ActiveMLS ID #10720432, Christopher Cornish, BHGRE Metro Brokers. GAMLS
- $469,9006 bd4 ba3.3k sqft1116 Maple Creek Rdg, Loganville, GA 30052ActiveMLS ID #10856367, Lisa Scola, Keller Williams Realty Atl. Partners. GAMLS
- $357,4994 bd3 ba1.9k sqft1519 New Hope Church Rd, Loganville, GA 30052ActiveMLS ID #10853316, Jonathan G Davis, Buford Realty. GAMLS
- $357,4994 bd3 ba1.9k sqft1519 New Hope Church Rd, Loganville, GA 30052For Sale
 MLS ID #7844507, Jonathan Davis, Buford Realty. FMLS GA
 - $439,0003 bd3 ba1.5k sqft3259 Etchison Rd, Loganville, GA 30052ActiveMLS ID #10766460, Blake Glover, Communities Real Estate. GAMLS
- $449,0004 bd3 ba2.4k sqft529 Plantation Creek Dr, Loganville, GA 30052ActiveMLS ID #10822698, Shannon M Johnson, Reliant Realty Inc.. GAMLS
- $379,0004 bd4 ba2.4k sqft2316 Acorn Way, Monroe, GA 30656ActiveMLS ID #10857670, Carolyn Carnes, Keller Williams Realty Atl. Partners. GAMLS
- $400,0004 bd3 ba2.1k sqft1321 Hillside Rd, Monroe, GA 30656Active Under ContractMLS ID #10870214, John Lewis, Vylla Home. GAMLS
- $449,0004 bd3 ba2.4k sqft222 Missionary Rdg, Loganville, GA 30052ActiveMLS ID #10824072, Michelle Gibbons, BHHS Georgia Properties. GAMLS
