Welcome to this spacious and versatile 4-bedroom, 3-bathroom home nestled on a large, beautifully landscaped 1.25-acre lot in Loganville! Offering approximately 2,425 square feet, this property provides plenty of room to spread out while enjoying the privacy and space that acreage has to offer. Inside, you'll find an inviting and well-designed layout with the upstairs remodeled approximately 2 years ago. The exterior was painted approximately 4 years ago, and new windows with a lifetime warranty provide added peace of mind. LeafFilter gutters with a lifetime warranty are another valuable update. Step outside and you'll appreciate the beautifully landscaped grounds and abundance of outdoor space. A massive 26' x 34' garage with 8' doors offers incredible room for vehicles, hobbies, storage, or projects. Two additional outbuildings provide even more versatility, while the swing and gazebo create a wonderful spot to relax and enjoy the peaceful surroundings. An additional poured concrete pad on the side of the property provides a convenient space for an RV, boat, or other recreational vehicle. With ample parking, storage, and workspace, this property is designed for both everyday living and enjoying your hobbies. All appliances remain with the home, excluding the refrigerator in the garage. If you've been searching for a home with a large lot, beautiful landscaping, extensive storage, and plenty of room for vehicles, RVs, hobbies, and outdoor enjoyment, this Loganville property is ready to impress. Schedule your showing today!
Active
Price cut: $5K (10/6)
$385,000
2475 Azalea Dr, Loganville, GA 30052
4beds
2,425sqft
Single Family Residence
Built in 1988
1.25 Acres Lot
$381,500 Zestimate®
$159/sqft
$-- HOA
What's special
Beautifully landscaped groundsTwo additional outbuildingsAbundance of outdoor space
- 50 days
- 476
- 47
Zillow last checked:
Listing updated:
Listed by:
Melissa Ann Spano 770-363-3284,
Carey-Dean Real Estate
Source: GAMLS,MLS#: 10851800
Facts & features
Interior
Bedrooms & bathrooms
- Bedrooms: 4
- Bathrooms: 3
- Full bathrooms: 3
Rooms
- Room types: Den, Exercise Room, Family Room, Foyer, Laundry, Sun Room
Heating
- Electric, Forced Air, Heat Pump, Hot Water
Cooling
- Ceiling Fan(s), Central Air, Electric, Gas
Appliances
- Included: Convection Oven, Cooktop, Dishwasher, Dryer, Electric Water Heater, Ice Maker, Microwave, Oven/Range (Combo), Refrigerator, Stainless Steel Appliance(s), Washer
- Laundry: In Basement
Features
- High Ceilings, In-Law Floorplan, Master On Main Level, Roommate Plan, Split Foyer, Walk-In Closet(s), Wet Bar
- Flooring: Carpet, Laminate, Tile
- Basement: Bath Finished
- Number of fireplaces: 1
Interior area
- Total structure area: 2,425
- Total interior livable area: 2,425 sqft
- Finished area above ground: 1,293
- Finished area below ground: 1,132
Property
Parking
- Parking features: Garage, Garage Door Opener
- Has garage: Yes
Features
- Levels: Two
- Stories: 2
- Patio & porch: Deck, Patio
Lot
- Size: 1.25 Acres
- Features: Level
Details
- Parcel number: N042B044
Construction
Type & style
- Home type: SingleFamily
- Architectural style: Other
- Property subtype: Single Family Residence
Materials
- Concrete
- Foundation: Block, Slab
- Roof: Other
Condition
- Updated/Remodeled
- New construction: No
- Year built: 1988
Utilities & green energy
- Sewer: Septic Tank
- Water: Public
- Utilities for property: Cable Available, Electricity Available, High Speed Internet, Phone Available, Propane, Water Available
Community & HOA
Community
- Features: None
- Subdivision: Garden Ridge
HOA
- Has HOA: No
- Services included: None
Location
- Region: Loganville
Financial & listing details
- Price per square foot: $159/sqft
- Tax assessed value: $240,930
- Annual tax amount: $674
- Date on market: 9/23/2026
- Cumulative days on market: 50 days
- Listing agreement: Exclusive Right To Sell
- Electric utility on property: Yes
Estimated market value
$381,500
$362,000 - $401,000
$2,333/mo
Price history
| Date | Event | Price |
|---|---|---|
| 10/6/2026 | Price change | $385,000-1.3%$159/sqft |
Source:  GAMLS #10851800 Report a problem | ||
| 9/23/2026 | Listed for sale | $390,000$161/sqft |
Source: GAMLS #10851800 Report a problem | ||
Public tax history
| Year | Property taxes | Tax assessment |
|---|---|---|
| 2024 | $585 +3.4% | $96,372 +4.9% |
| 2023 | $566 +5.5% | $91,892 +13.3% |
| 2022 | $536 +2.4% | $81,132 +21.9% |
| 2021 | $524 -3.9% | $66,532 +0.7% |
| 2020 | $545 -69% | $66,092 +8.8% |
| 2019 | $1,761 +1.9% | $60,732 +4% |
| 2018 | $1,727 -0.1% | $58,372 +7.9% |
| 2017 | $1,729 +12.6% | $54,092 +12.7% |
| 2016 | $1,535 +18.4% | $47,992 +19.8% |
| 2015 | $1,297 | $40,072 +26.5% |
| 2014 | $1,297 | $31,672 |
| 2013 | -- | -- |
| 2012 | -- | -- |
| 2011 | -- | -- |
| 2010 | -- | -- |
| 2009 | -- | -- |
| 2008 | -- | -- |
| 2007 | -- | -- |
| 2006 | -- | $141,292 +8.7% |
| 2005 | -- | $129,965 |
| 2004 | -- | $129,965 +11% |
| 2003 | -- | $117,119 |
| 2002 | -- | $117,119 +12% |
| 2001 | -- | $104,584 |
Find assessor info on the county website
Monthly payment
Est. payment
Payment breakdown
Explore the cost of this home by adjusting the details. Changes won't be saved.Climate risks
Neighborhood: 30052
Nearby schools
Schools provided by the listing agent
- Elementary: Loganville
- Middle: Loganville
- High: Loganville
Source: GAMLS. This data may not be complete. We recommend contacting the local school district to confirm school assignments for this home.

Similar homes
- $358,0004 bd2 ba2.2k sqft2840 Lois Ln, Loganville, GA 30052Active
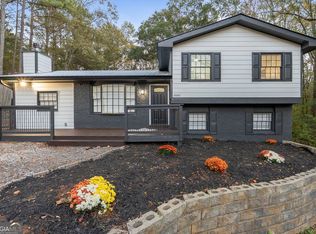
 MLS ID #10888578, Maria A Sanchez, Virtual Properties Realty.com. GAMLS
- $384,9005 bd3 ba2.4k sqft1790 Etchison Spur, Loganville, GA 30052Active
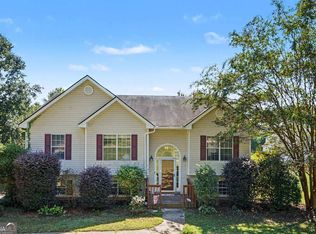 MLS ID #10870464, Mark Spain, Mark Spain Real Estate. GAMLS
- $--4 bd3 ba2.7k sqft2516 Lois Ct, Loganville, GA 30052Auction
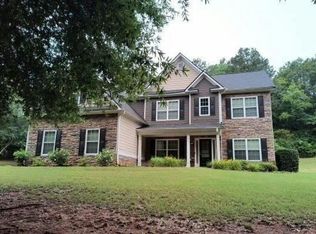 Auction.com 2
- $369,9004 bd3 ba3.4k sqft3197 Fieldcrest Rd, Loganville, GA 30052Active Under Contract
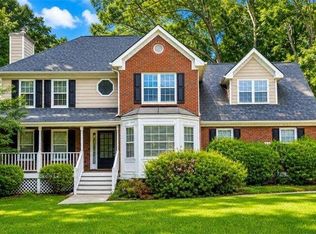 MLS ID #10831405, Holly Kelley, First United Realty. GAMLS
- $425,0003 bd3 ba2.4k sqft2301 Piney Grove Rd, Loganville, GA 30052ActiveMLS ID #10792720, Scott W Fader, Joseph Walter Realty, LLC. GAMLS
- $434,9004 bd3 ba2.4k sqft529 Plantation Creek Dr, Loganville, GA 30052ActiveMLS ID #10886315, Shannon M Johnson, Reliant Realty Inc.. GAMLS
- $375,0003 bd3 ba2.4k sqft1412 White Oak Trce, Loganville, GA 30052ActiveMLS ID #10844804, Tanya Pickens, Opendoor Brokerage. GAMLS
- $379,9003 bd2 ba2k sqft4234 Timber Trace Rd, Loganville, GA 30052ActiveMLS ID #10816900, Angie Robinson, Front Gate Homes. GAMLS
- $349,9993 bd2 ba1.9k sqft4764 Watson Mill Ct, Loganville, GA 30052ActiveMLS ID #10878689, Gwen R Ackerman, Reliant Realty Inc.. GAMLS
- $449,9004 bd2 ba2.2k sqft3580 Marce Camp Rd, Loganville, GA 30052ActiveMLS ID #10877800, Juliana Puello, Keller Williams Chattahoochee. GAMLS
- $459,0004 bd5 ba3.2k sqft905 Maple Creek Ct, Loganville, GA 30052ActiveMLS ID #10810084, Zachary Johnston, Providence Land and Home LLC. GAMLS
- $449,0004 bd3 ba2.4k sqft222 Missionary Rdg, Loganville, GA 30052ActiveMLS ID #10824072, Michelle Gibbons, BHHS Georgia Properties. GAMLS
- $349,9993 bd3 ba1.9k sqft1519 New Hope Church Rd, Loganville, GA 30052ActiveMLS ID #10885782, Jonathan G Davis, Buford Realty. GAMLS
- $349,9993 bd3 ba1.9k sqft1519 New Hope Church Rd, Loganville, GA 30052For Sale
 MLS ID #7864093, Jonathan Davis, Buford Realty. FMLS GA
- $470,0003 bd3 ba2.3k sqft1114 Maple Creek Rdg, Loganville, GA 30052ActiveMLS ID #10797194, Carolyn Carnes, Keller Williams Realty Atl. Partners. GAMLS
- $450,0004 bd4 ba2.4k sqft409 Arbor Ln, Loganville, GA 30052ActiveMLS ID #10884816, Deborah Morton, The Agency - Atlanta Metro. GAMLS
- $487,7774 bd3 ba2.7k sqft1238 Fairwinds Dr, Loganville, GA 30052For SaleMLS ID #7865514, Strom Thurman, Strom Thurman Realty Partners, LLC.. FMLS GA
- $420,0005 bd3 ba3.2k sqft401 Live Oak Pass, Loganville, GA 30052ActiveMLS ID #10886767, Tanya Pickens, Opendoor Brokerage. GAMLS
