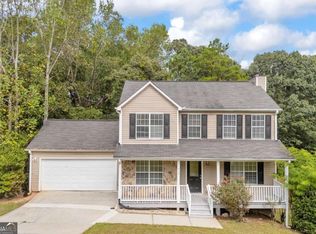
Sellers are offering $5,000 toward a rate buy-down or closing costs for this beautiful ranch home tucked away on a quiet cul-de-sac! Sitting on a generous 0.81-acre private lot, this turnkey 5-bedroom, 3-bathroom home offers an expansive 2,599 total square feet of comfortable living space. The heart of the home is the bright, open-concept kitchen featuring granite countertops, stainless steel appliances, and a large center island that looks directly into the welcoming, vaulted living room. Adjacent to the kitchen, a stunning dining room with oversized windows provides the perfect, sunlit gathering space for meals. Throughout the main living areas, you'll find modern, stylish touches, including new black faucets added house-wide in 2024. Retreat to the spacious main-level primary suite, complete with a large walk-in closet and a spa-like en-suite bathroom boasting a relaxing soaking tub and a separate shower. Downstairs, the massive basement has been fully finished to significantly expand your home, featuring two additional full bedrooms, a dedicated home office, ample storage space, and a full bathroom. Best of all, all downstairs updates are completely new as of 2023-2024! Step outside to enjoy peaceful mornings and quiet evenings on the back deck overlooking the expansive, private backyard. The outdoor space has been thoughtfully enhanced with a newly added trellis (2025) and already features a concrete pad with a dedicated hook-up waiting for your new hot tub. A true highlight for outdoor enthusiasts is the fantastic access to the beautiful Alcovy River, offering a perfect natural escape right from your community. Situated in a welcoming Loganville neighborhood and complete with an attached garage, this beautifully updated and meticulously maintained home won't stay on the market for long!
Active
Price cut: $6K (10/12)
$369,000
1728 Riveredge Walk, Loganville, GA 30052
5beds
2,599sqft
Single Family Residence
Built in 2002
0.81 Acres Lot
$368,000 Zestimate®
$142/sqft
$13/mo HOA
What's special
Modern stylish touchesAttached garageSpacious main-level primary suiteLarge center islandDedicated home officeStainless steel appliancesQuiet cul-de-sac
- 16 days
- 1,228
- 132
Zillow last checked:
Listing updated:
Listed by:
Tim Dabney 770-861-9672,
Keller Williams Premier
Source: GAMLS,MLS#: 10853960
Facts & features
Interior
Bedrooms & bathrooms
- Bedrooms: 5
- Bathrooms: 3
- Full bathrooms: 3
- Main level bathrooms: 2
- Main level bedrooms: 3
Rooms
- Room types: Other
Kitchen
- Features: Breakfast Bar, Kitchen Island
Heating
- Central, Electric, Heat Pump
Cooling
- Ceiling Fan(s), Central Air, Electric
Appliances
- Included: Dishwasher, Refrigerator
- Laundry: In Hall
Features
- Bookcases, Double Vanity, Master On Main Level, Tray Ceiling(s), Walk-In Closet(s)
- Flooring: Vinyl
- Basement: Bath Finished,Exterior Entry,Finished,Full,Interior Entry
- Number of fireplaces: 1
- Fireplace features: Living Room
- Common walls with other units/homes: No Common Walls
Interior area
- Total structure area: 2,599
- Total interior livable area: 2,599 sqft
- Finished area above ground: 1,562
- Finished area below ground: 1,037
Property
Parking
- Total spaces: 2
- Parking features: Attached, Garage
- Has attached garage: Yes
Features
- Levels: Two
- Stories: 2
- Patio & porch: Deck
- Exterior features: Other
- Has private pool: Yes
- Pool features: Above Ground
- Body of water: None
Lot
- Size: 0.81 Acres
- Features: Cul-De-Sac, Sloped
- Residential vegetation: Wooded
Details
- Parcel number: N058B013
Construction
Type & style
- Home type: SingleFamily
- Architectural style: Traditional
- Property subtype: Single Family Residence
Materials
- Other
- Roof: Other
Condition
- Resale
- New construction: No
- Year built: 2002
Details
- Warranty included: Yes
Utilities & green energy
- Electric: 220 Volts
- Sewer: Septic Tank
- Water: Public
- Utilities for property: Cable Available, Electricity Available, Phone Available, Water Available
Community & HOA
Community
- Features: None
- Subdivision: Riverglen
HOA
- Has HOA: Yes
- Services included: None
- HOA fee: $150 annually
Location
- Region: Loganville
Financial & listing details
- Price per square foot: $142/sqft
- Tax assessed value: $347,600
- Annual tax amount: $4,213
- Date on market: 10/1/2026
- Cumulative days on market: 16 days
- Listing agreement: Exclusive Right To Sell
- Electric utility on property: Yes
Estimated market value
$368,000
$350,000 - $386,000
$2,379/mo
Price history
| Date | Event | Price |
|---|---|---|
| 10/12/2026 | Price change | $369,000-1.6%$142/sqft |
Source:  GAMLS #10853960 Report a problem GAMLS #10853960 Report a problem | ||
| 10/1/2026 | Listed for sale | $375,000+7.1%$144/sqft |
Source: GAMLS #10853960 Report a problem | ||
| 6/28/2023 | Sold | $350,000+2.9%$135/sqft |
Source:  FMLS GA #7219647 Report a problem FMLS GA #7219647 Report a problem | ||
| 5/30/2023 | Pending sale | $340,000$131/sqft |
Source: FMLS GA #7219647 Report a problem | ||
| 5/22/2023 | Contingent | $340,000$131/sqft |
Source: GAMLS #10161956 Report a problem | ||
| 5/19/2023 | Listed for sale | $340,000+97.7%$131/sqft |
Source: FMLS GA #7219647 Report a problem | ||
| 12/15/2015 | Sold | $172,000-4.4%$66/sqft |
Source:  FMLS GA #5609713 Report a problem FMLS GA #5609713 Report a problem | ||
| 12/15/2015 | Listed for sale | $179,900$69/sqft |
Source: ALGIN REALTY, INC. #07539278 Report a problem | ||
| 12/8/2015 | Pending sale | $179,900$69/sqft |
Source: ALGIN REALTY, INC. #07539278 Report a problem | ||
| 10/17/2015 | Listed for sale | $179,900+56.4%$69/sqft |
Source: ALGIN REALTY, INC. #07539278 Report a problem | ||
| 8/25/2015 | Sold | $115,000+0.1%$44/sqft |
Source: FMLS GA #5571451 Report a problem | ||
| 7/27/2015 | Pending sale | $114,900$44/sqft |
Source: REFUND REALTY LLC #5571451 Report a problem | ||
| 7/20/2015 | Listed for sale | $114,900-28.9%$44/sqft |
Source: REFUND REALTY LLC #5571451 Report a problem | ||
| 1/5/2007 | Sold | $161,600+10.6%$62/sqft |
Source: Public Record Report a problem | ||
| 6/10/2002 | Sold | $146,100$56/sqft |
Source: Public Record Report a problem | ||
Public tax history
| Year | Property taxes | Tax assessment |
|---|---|---|
| 2024 | $4,025 -3.1% | $139,040 +3.1% |
| 2023 | $4,152 +4.5% | $134,920 +9.1% |
| 2022 | $3,972 +20.1% | $123,720 +24.2% |
| 2021 | $3,306 +4.1% | $99,640 +6% |
| 2020 | $3,176 +13.6% | $94,040 +13.5% |
| 2019 | $2,795 +9.6% | $82,840 +10.2% |
| 2018 | $2,552 -0.5% | $75,200 |
| 2017 | $2,565 +45.9% | $75,200 +49.6% |
| 2016 | $1,757 +27.5% | $50,280 +30.7% |
| 2015 | $1,378 | $38,480 -0.3% |
| 2014 | $1,378 | $38,600 |
| 2013 | -- | -- |
| 2012 | -- | -- |
| 2011 | -- | -- |
| 2010 | -- | -- |
| 2009 | -- | -- |
| 2008 | -- | -- |
| 2007 | -- | -- |
| 2006 | -- | $164,121 +17% |
| 2005 | -- | $140,305 |
| 2004 | -- | $140,305 +401.1% |
| 2003 | -- | $28,000 |
| 2002 | -- | -- |
Find assessor info on the county website
Monthly payment
Est. payment
Payment breakdown
Explore the cost of this home by adjusting the details. Changes won't be saved.Climate risks
Neighborhood: 30052
Nearby schools
Schools provided by the listing agent
- Elementary: Loganville
- Middle: Loganville
- High: Loganville
Source: GAMLS. This data may not be complete. We recommend contacting the local school district to confirm school assignments for this home.
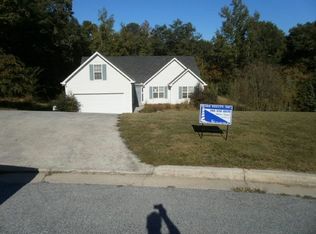
- $311,4003 bd2 ba1.5k sqft1729 Riveredge Walk, Loganville, GA 30052Off Market
- $334,800-- bd2 ba1.5k sqft1724 Riveredge Walk, Loganville, GA 30052Off Market
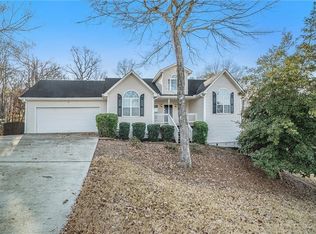
- $351,1004 bd3 ba1.5k sqft1725 Riveredge Walk, Loganville, GA 30052Off Market
- $305,2001 bd2 ba1.4k sqft1720 Riveredge Walk, Loganville, GA 30052Off Market
Similar homes
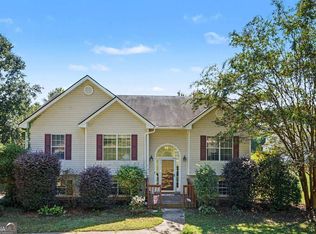
- $384,9005 bd3 ba2.4k sqft1790 Etchison Spur, Loganville, GA 30052Active
 MLS ID #10870464, Mark Spain, Mark Spain Real Estate. GAMLS
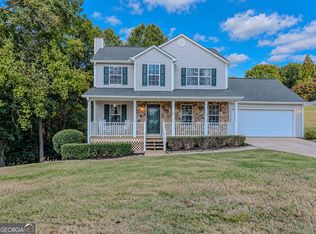
 - $359,9003 bd3 ba2k sqft3172 Rockview Dr, Loganville, GA 30052Active
 MLS ID #10873874, Lisa Scola, Keller Williams Realty Atl. Partners. GAMLS
 - $334,9004 bd3 ba1.7k sqft1520 Riverglen Dr, Loganville, GA 30052Active
 MLS ID #10786961, Donna Lewis, Keller Williams Realty Atl. Partners. GAMLS
 - $365,0004 bd3 ba2.2k sqft1450 Timber Walk Dr, Loganville, GA 30052Active
 MLS ID #10853611, Rodney Maison, Keller Williams Realty Atl. Partners. GAMLS
 - $385,0004 bd3 ba2.4k sqft2475 Azalea Dr, Loganville, GA 30052ActiveMLS ID #10851800, Melissa Ann Spano, Carey-Dean Real Estate. GAMLS
- $359,0005 bd3 ba2.3k sqft1026 Mason Lee Ave, Loganville, GA 30052For Sale
 MLS ID #7835635, NA LE, Good Investments Realty, Inc.. FMLS GA
 - $375,0004 bd3 ba2.4k sqft4090 Lake Dr, Loganville, GA 30052ActiveMLS ID #10847111, Becki Bennett, Prime Real Estate. GAMLS
- $399,9004 bd3 ba3k sqft2381 Watson Fain Trl, Loganville, GA 30052ActiveMLS ID #10866609, Scott L Alexander, Agents Realty LLC. GAMLS
- $364,9004 bd3 ba2.5k sqft1388 Sierra Ridge Pl, Loganville, GA 30052ActiveMLS ID #10812065, Christopher Geiger, Excalibur Homes, LLC. GAMLS
- $379,9003 bd2 ba2k sqft4234 Timber Trace Rd, Loganville, GA 30052ActiveMLS ID #10816900, Angie Robinson, Front Gate Homes. GAMLS
- $391,0003 bd3 ba2.4k sqft1412 White Oak Trce, Loganville, GA 30052ActiveMLS ID #10844804, Tanya Pickens, Opendoor Brokerage. GAMLS
- $370,0004 bd3 ba3.1k sqft1103 Deadwood Trl, Loganville, GA 30052ActiveMLS ID #10829013, Mark Spain, Mark Spain Real Estate. GAMLS
- $400,0004 bd4 ba2.1k sqft928 Shannon Rd SW, Loganville, GA 30052For SaleMLS ID #7843752, Abdul Majeed Tukhi, Keller Williams Realty Atl Partners. FMLS GA
- $410,0004 bd3 ba2.5k sqft1267 Swamp Rd, Loganville, GA 30052ActiveMLS ID #10873331, Nathanee Martin, Keller Williams West Atlanta. GAMLS
- $400,0004 bd4 ba3.1k sqft928 Shannon Rd, Loganville, GA 30052ActiveMLS ID #10852169, Abdul Majeed Tukhi, Keller Williams Realty Atl. Partners. GAMLS
- $336,0003 bd2 ba1.4k sqft4444 Bos Way, Loganville, GA 30052Active Under ContractMLS ID #10834830, Styles Realty Group, Century 21 Results. GAMLS
- $347,5004 bd4 ba1.6k sqft1380 Timber Walk Dr, Loganville, GA 30052ActiveMLS ID #10766268, Eric Baham, Sovereign Real Estate Group. GAMLS
- $379,9004 bd3 ba2.5k sqft3639 Lake End Dr, Loganville, GA 30052Active Under ContractMLS ID #10789202, Holly Kelley, First United Realty. GAMLS
- $399,9004 bd3 ba2.5k sqft3559 Lake End Dr, Loganville, GA 30052For SaleMLS ID #7814821, JONATHAN ROBBINS, Century 21 Connect Realty. FMLS GA
