Under contract-accepting backup offers. MOTIVATED SELLER!! Welcome home, to this very spacious, 4 BEDROOM, 2 bathroom home PLUS A DEN/DINING AREA AND AN ADDITIONAL OFFICE/STUDY SPACE. This home is in a great North Port neighborhood, and is move in ready for your family. As you enter the home you have the office to the left and formal dining room to the right. The den or office spaces can easily be converted to a 5th bedroom, or drywalled in for complete privacy if needed. The living room area being open to the dinette and kitchen areas, make this the ideal house for entertaining. The Primary bedroom is also bright and inviting and boast a large ensuite bath with dual sinks and separate shower and tub option, as well as 2 walk in closets. The cover and screened in lanai, is perfect place for your morning coffee, or family cookout alike. The large lanai leads out to the nicely manicured fenced in yard and storage shed! OTHER KEY MENTIONS: 3YR OLD ROOF, 4YR OLD 16 SEER 4 TON AC UNIT, Aluminum Shutters for the Windows, WATER SOFTNER SYSYTEM is 4 Years Old, ALL LED LIGHT FIXTURES, EXTRA INSULATION BLOWN in the ATTIC. Close to Shopping, Route 75, Hospitals, and brand new Charter school opening 2026 just mins away.
Under contract
$325,000
1790 Nobregas Ave, North Port, FL 34288
4beds
2,247sqft
:
Get pre-qualified$2,088/mo
Single Family Residence
Built in 2005
10,000 Square Feet Lot
$315,100 Zestimate®
$145/sqft
$-- HOA
What's special
Storage shedAll led light fixtures
- 63 days |
- 637 |
- 42 |
Likely to sell faster than
Zillow last checked:
Listing updated:
Listed by:
Kevin Andrade 941-268-1591,
PARADISE REALTY OF SARASOTA 941-268-1591
Source: Stellar MLS,MLS#: A4693896 Originating MLS: Sarasota - Manatee
Originating MLS: Sarasota - Manatee
Facts & features
Interior
Bedrooms & bathrooms
- Bedrooms: 4
- Bathrooms: 2
- Full bathrooms: 2
Primary bedroom
- Features: Dual Sinks, En Suite Bathroom, Exhaust Fan, Tub with Separate Shower Stall, Water Closet/Priv Toilet, Dual Closets
- Level: First
- Area: 198 Square Feet
- Dimensions: 11x18
Bedroom 2
- Features: Built-in Closet
- Level: First
- Area: 121 Square Feet
- Dimensions: 11x11
Bedroom 3
- Features: Built-in Closet
- Level: First
- Area: 121 Square Feet
- Dimensions: 11x11
Bedroom 4
- Features: Built-in Closet
- Level: First
- Area: 121 Square Feet
- Dimensions: 11x11
Bonus room
- Features: No Closet
- Level: First
- Area: 121 Square Feet
- Dimensions: 11x11
Dinette
- Level: First
- Area: 80 Square Feet
- Dimensions: 10x8
Dining room
- Level: First
- Area: 121 Square Feet
- Dimensions: 11x11
Kitchen
- Level: First
- Area: 132 Square Feet
- Dimensions: 12x11
Living room
- Level: First
- Area: 308 Square Feet
- Dimensions: 14x22
Heating
- Electric
Cooling
- Central Air
Appliances
- Included: Dishwasher, Microwave, Range, Refrigerator
- Laundry: Laundry Room
Features
- Ceiling Fan(s), High Ceilings
- Flooring: Carpet, Ceramic Tile, Luxury Vinyl
- Windows: Hurricane Shutters
- Has fireplace: No
Interior area
- Total structure area: 2,981
- Total interior livable area: 2,247 sqft
Video & virtual tour
Property
Parking
- Total spaces: 2
- Parking features: Garage - Attached
- Attached garage spaces: 2
Features
- Levels: One
- Stories: 1
- Exterior features: Storage
Lot
- Size: 10,000 Square Feet
Details
- Parcel number: 1139164422
- Zoning: RSF2
- Special conditions: None
Construction
Type & style
- Home type: SingleFamily
- Property subtype: Single Family Residence
Materials
- Block
- Foundation: Slab
- Roof: Shingle
Condition
- New construction: No
- Year built: 2005
Utilities & green energy
- Sewer: Septic Tank
- Water: Well
- Utilities for property: BB/HS Internet Available, Cable Available, Electricity Connected
Community & HOA
Community
- Pet fee: $0 monthly
- Subdivision: PORT CHARLOTTE SUB 33
HOA
- Has HOA: No
Location
- Region: North Port
Financial & listing details
- Price per square foot: $145/sqft
- Tax assessed value: $297,200
- Annual tax amount: $5,340
- Date on market: 5/24/2026
- Cumulative days on market: 62 days
- Ownership: Fee Simple
- Total actual rent: 0
- Electric utility on property: Yes
- Road surface type: Paved
Estimated market value
$315,100
$299,000 - $331,000
$2,427/mo
Price history
| Date | Event | Price |
|---|---|---|
| 7/26/2026 | Contingent | $325,000$145/sqft |
Source:  Stellar MLS #A4693896 Report a problem Stellar MLS #A4693896 Report a problem | ||
| 5/24/2026 | Listed for sale | $325,000-5.8%$145/sqft |
Source: Stellar MLS #A4693896 Report a problem | ||
| 3/5/2025 | Listing removed | $344,900$153/sqft |
Source: Stellar MLS #A4618442 Report a problem | ||
| 1/29/2025 | Price change | $344,900-1.4%$153/sqft |
Source: Stellar MLS #A4618442 Report a problem | ||
| 1/6/2025 | Price change | $349,900-1.4%$156/sqft |
Source: Stellar MLS #A4618442 Report a problem | ||
| 11/22/2024 | Price change | $354,900-2.7%$158/sqft |
Source: Stellar MLS #A4618442 Report a problem | ||
| 11/11/2024 | Price change | $364,900-1.4%$162/sqft |
Source: Stellar MLS #A4618442 Report a problem | ||
| 10/19/2024 | Price change | $369,900-1.3%$165/sqft |
Source: Stellar MLS #A4618442 Report a problem | ||
| 9/12/2024 | Price change | $374,900-2.6%$167/sqft |
Source: Stellar MLS #A4618442 Report a problem | ||
| 8/16/2024 | Price change | $384,900-2.6%$171/sqft |
Source: Stellar MLS #A4618442 Report a problem | ||
| 7/29/2024 | Listed for sale | $395,000+125.7%$176/sqft |
Source: Stellar MLS #A4618442 Report a problem | ||
| 10/18/2007 | Sold | $175,000-35.2%$78/sqft |
Source: Public Record Report a problem | ||
| 12/29/2005 | Sold | $270,000+58.7%$120/sqft |
Source: Public Record Report a problem | ||
| 6/24/2005 | Sold | $170,100+1392.1%$76/sqft |
Source: Public Record Report a problem | ||
| 3/22/2004 | Sold | $11,400$5/sqft |
Source: Public Record Report a problem | ||
Public tax history
| Year | Property taxes | Tax assessment |
|---|---|---|
| 2025 | $5,336 +151.5% | $297,200 +136.6% |
| 2024 | $2,122 +5.5% | $125,626 +3% |
| 2023 | $2,011 +0.5% | $121,967 +3% |
| 2022 | $2,002 +2% | $118,415 +3% |
| 2021 | $1,963 +0.8% | $114,966 +1.4% |
| 2020 | $1,947 +4.3% | $113,379 +2.3% |
| 2019 | $1,867 | $110,830 +4.7% |
| 2018 | $1,867 +11% | $105,855 +2.1% |
| 2017 | $1,682 +2.8% | $103,678 -35.1% |
| 2016 | $1,637 | $159,800 +15.4% |
| 2015 | $1,637 +1.8% | $138,500 +40.5% |
| 2014 | $1,607 +2.1% | $98,562 |
| 2013 | $1,575 +3.4% | $98,562 +1.7% |
| 2012 | $1,523 +5.6% | $96,914 +3% |
| 2011 | $1,442 +0.6% | $94,091 +1.5% |
| 2010 | $1,433 -42% | $92,700 -22.7% |
| 2009 | $2,470 | $119,900 -28.2% |
| 2008 | $2,470 -14.1% | $167,000 -7.7% |
| 2007 | $2,875 | $181,000 -11.4% |
| 2006 | -- | $204,200 +2007.3% |
| 2005 | -- | $9,690 +223% |
| 2004 | $136 +22.9% | $3,000 +87.5% |
| 2003 | $111 +0.1% | $1,600 |
| 2002 | $111 +3.9% | $1,600 |
| 2001 | $107 -0.2% | $1,600 |
| 2000 | $107 | $1,600 |
Find assessor info on the county website
Monthly payment
Est. payment
Payment breakdown
Explore the cost of this home by adjusting the details. Changes won't be saved.Climate risks
Neighborhood: 34288
Nearby schools
GreatSchools rating
- 8/10Toledo Blade Elementary SchoolGrades: PK-5Distance: 0.8 mi
- 6/10Woodland Middle SchoolGrades: 6-8Distance: 2.3 mi
- 3/10North Port High SchoolGrades: PK,9-12Distance: 5.3 mi
- $--4 bd2 ba2.2k sqft1790 Nobregas Ave FLOOR 34288, North Pt, FL 34288Off Market

- $309,0003 bd2 ba1.4k sqft1830 Nobregas Ave, North Port, FL 34288Off Market
- $5,700-- bd-- ba-- sqft1830 Nobregas Ave, North Pt, FL 34288Off Market
- $16,700-- bd-- ba-- sqftClarinet Ave, North port, FL 34288Off Market
- $400,0003 bd2 ba1.4k sqft1787 Clarinet Ave, North Port, FL 34288Sold
- $344,5003 bd2 ba1.7k sqft1750 Nobregas Ave, North Port, FL 34288Off Market
- $16,700-- bd-- ba-- sqftNobregas Ave, North port, FL 34288Off Market
- $16,700-- bd-- ba-- sqftNobregas Ave, North port, FL 34288Off Market
A local agent can set up tours, give advice and negotiate with sellers.
Similar homes
- $329,5003 bd2 ba1.9k sqft1422 Jakway Rd, North Port, FL 34288For Sale
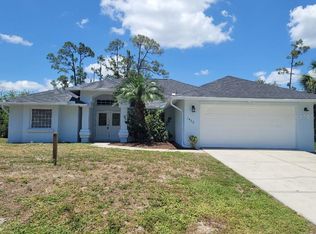
 MLS ID #A4653759, David Hagan, BRINCE REALTY LLC. Stellar MLS
 - $340,0003 bd2 ba1.3k sqft2924 La Tassell St, North Port, FL 34288For Sale
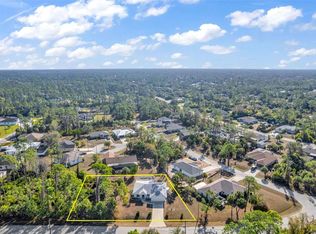 MLS ID #N6143214, Jessica Vogt, RE/MAX PALM REALTY OF VENICE. Stellar MLS
 - $299,9503 bd2 ba1.9k sqft1402 Jakway Rd, North Port, FL 34288For Sale
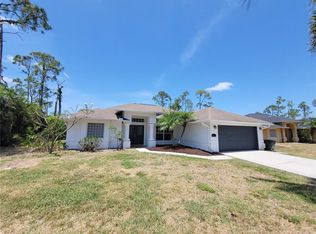 MLS ID #A4642503, David Hagan, BRINCE REALTY LLC. Stellar MLS
 - $361,0294 bd2 ba1.8k sqft1828 Spaniel Ave, North Port, FL 34288New Construction
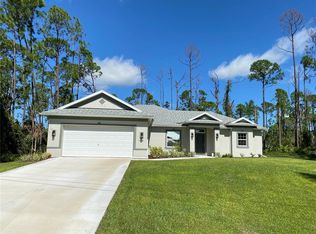 Stellar MLS
 - $280,0003 bd2 ba1.7k sqft2583 Wilburn Ter, North Port, FL 34288For SaleMLS ID #A4693695, Kevin Andrade, PARADISE REALTY OF SARASOTA. Stellar MLS
- $294,0004 bd2 ba2.2k sqft1982 Winslow Ln, North Port, FL 34286For SaleMLS ID #C7527900, Catherine Anderson, RE/MAX PALM REALTY. Stellar MLS
- $334,9003 bd2 ba1.6k sqft3467 Inverness St, North Port, FL 34288New ConstructionStellar MLS
- $334,9003 bd2 ba1.6k sqft2139 Gascom St, North Port, FL 34288New ConstructionStellar MLS
- $309,0004 bd2 ba1.5k sqft4060 Calatrava Ave, North Port, FL 34286For SaleMLS ID #A4698293, Cari Ralph, CARMEL PROPERTIES. Stellar MLS
- $379,0003 bd3 ba2.2k sqft1389 Timberhill St, North Port, FL 34288For SaleMLS ID #C7524725, Lisa Lombardo, CENTURY 21 SUNBELT REALTY. Stellar MLS
- $339,0003 bd2 ba1.8k sqft2637 Courtland Ave, North Port, FL 34286For SaleMLS ID #N6143751, Adrienne Barba, GULF SHORES REALTY ERA POWERED. Stellar MLS
- $350,0003 bd2 ba1.8k sqft2038 Mincey Ter, North Port, FL 34286For SaleMLS ID #N6141097, Regina Melman, RE/MAX PALM REALTY OF VENICE. Stellar MLS
- $263,0003 bd2 ba1.2k sqft4431 Andris St, North Port, FL 34288For SaleMLS ID #TB8500944, Justin Meyers, ORCHARD BROKERAGE, LLC. Stellar MLS
- $240,0003 bd2 ba1.3k sqft3265 Quarter St, North Port, FL 34288For SaleMLS ID #D6147686, Tina Evans, PARADISE EXCLUSIVE REAL ESTATE. Stellar MLS
- $295,0003 bd2 ba1.3k sqft2204 Sparkle Ln, North Port, FL 34286For SaleMLS ID #A4695771, Dmytro Ivanov, PROJECT MANAGEMENT REALTY. Stellar MLS
- $319,9003 bd2 ba2k sqft2771 Whispering Pine Ln, North Port, FL 34287For SaleMLS ID #TB8520242, Rob Bermes, EPIQUE REALTY INC.. Stellar MLS
- $255,0003 bd2 ba1.2k sqft1914 Landau Ave, North Port, FL 34288For SaleMLS ID #O6414735, Karen Albright, OPENDOOR BROKERAGE LLC. Stellar MLS
- $279,0003 bd2 ba1.3k sqft4143 Danbury Ter, North Port, FL 34286For SaleMLS ID #N6144926, Ellie Maksimchuk, GULF SHORES REALTY ERA POWERED. Stellar MLS
- $284,0003 bd2 ba1.5k sqft2428 Saginaw Rd, North Port, FL 34286For SaleMLS ID #C7527207, Kevin Hall, CHAMPION REALTY SERVICES, LLC. Stellar MLS
- $299,9003 bd2 ba1.9k sqft1570 S Biscayne Dr, North Port, FL 34287For SaleMLS ID #C7526405, Maddisen Alden, ERA ADVANTAGE REALTY, INC.. Stellar MLS
