Under contract-accepting backup offers. DOUBLE LOT POOL HOME! This one owner 3 bedroom, 2 bathroom, 2 car garage home with a heated pool is being offered together with an additional lot, providing extra space, added privacy, and long term flexibility. Whether used for additional yard space, separation from neighbors, or future possibilities, the inclusion of the extra lot adds meaningful value to the property. The home is also located outside of a flood zone, offering added peace of mind. Major improvements include a 2022 roof, 2023 air conditioning system, 2022 pool heater, and a 2019 water heater. In 2026, the landscaping was freshened up and the pool deck and garage floor were freshly painted, giving both spaces a clean and refreshed appearance. Additional features include hurricane shutters, Manabloc plumbing, and a child safety fence for the pool. Inside, the home offers a functional layout with three bedrooms and two full bathrooms designed for comfortable everyday living. The screened pool area creates an inviting outdoor space ideal for relaxing, entertaining, or enjoying Florida’s year round sunshine. With a heated pool, the outdoor space can be enjoyed well beyond the warmer months. Situated in a growing area of North Port, the home offers convenient access to shopping, dining, schools, and everyday essentials. Residents enjoy proximity to Warm Mineral Springs, numerous parks, walking and biking trails, and easy access to Interstate 75 for commuting north or south. Gulf Coast beaches are also within reach, making this location appealing for both full time residents and seasonal owners. With major components already addressed and the benefit of additional land included in the sale, this property presents a strong foundation in an expanding community. Seller is also willing to sell the home and additional lot separately.
Under contract
$340,000
2924 LA TASSEL STREET, NORTH PORT, FL 34288
3beds
1,371sqft
:
Get pre-qualified$2,163/mo
Single Family Residence
Built in 2005
0.47 Acres Lot
$-- Zestimate®
$248/sqft
$-- HOA
What's special
Screened pool areaHeated poolThree bedroomsExtra spaceFunctional layoutInviting outdoor spaceAdded privacy
- 154 days |
- 525 |
- 48 |
Zillow last checked:
Listing updated:
Listed by:
Jessica Vogt 941-441-6385,
RE/MAX PALM REALTY OF VENICE 941-451-2025,
Chad Vogt 941-228-4314,
RE/MAX PALM REALTY OF VENICE
Source: Stellar MLS,MLS#: N6143214 Originating MLS: Venice
Originating MLS: Venice
Facts & features
Interior
Bedrooms & bathrooms
- Bedrooms: 3
- Bathrooms: 2
- Full bathrooms: 2
Primary bedroom
- Features: En Suite Bathroom, Walk-In Closet(s)
- Level: First
- Area: 180 Square Feet
- Dimensions: 12x15
Bedroom 2
- Features: Built-in Closet
- Level: First
- Area: 110 Square Feet
- Dimensions: 11x10
Bedroom 3
- Features: Built-in Closet
- Level: First
- Area: 110 Square Feet
- Dimensions: 11x10
Balcony porch lanai
- Level: First
- Area: 812 Square Feet
- Dimensions: 29x28
Kitchen
- Level: First
- Area: 99 Square Feet
- Dimensions: 11x9
Living room
- Level: First
- Area: 352 Square Feet
- Dimensions: 16x22
Heating
- Central
Cooling
- Central Air
Appliances
- Included: Dishwasher, Dryer, Kitchen Reverse Osmosis System, Microwave, Range, Refrigerator, Washer
- Laundry: Inside, Laundry Room
Features
- Ceiling Fan(s), Living Room/Dining Room Combo
- Flooring: Carpet, Ceramic Tile
- Doors: Sliding Doors
- Windows: Hurricane Shutters
- Has fireplace: No
Interior area
- Total structure area: 2,155
- Total interior livable area: 1,371 sqft
Property
Parking
- Total spaces: 2
- Parking features: Garage - Attached
- Attached garage spaces: 2
Features
- Levels: One
- Stories: 1
- Patio & porch: Covered, Screened
- Exterior features: Rain Gutters
- Has private pool: Yes
- Pool features: Gunite, Heated, In Ground, Screen Enclosure, Solar Cover
- Has view: Yes
- View description: Pool
Lot
- Size: 0.47 Acres
Details
- Additional parcels included: 1139163808
- Parcel number: 1139163809
- Special conditions: None
Construction
Type & style
- Home type: SingleFamily
- Property subtype: Single Family Residence
Materials
- Block, Stucco
- Foundation: Slab
- Roof: Shingle
Condition
- New construction: No
- Year built: 2005
Utilities & green energy
- Sewer: Septic Tank
- Water: Well
- Utilities for property: Cable Available, Electricity Connected
Community & HOA
Community
- Pet fee: $0 monthly
- Subdivision: PORT CHARLOTTE SUB 33
HOA
- Has HOA: No
Location
- Region: North Port
Financial & listing details
- Price per square foot: $248/sqft
- Tax assessed value: $236,200
- Annual tax amount: $2,192
- Date on market: 3/3/2026
- Cumulative days on market: 155 days
- Listing terms: Cash,Conventional,FHA,VA Loan
- Ownership: Fee Simple
- Total actual rent: 0
- Electric utility on property: Yes
- Road surface type: Asphalt, Paved
Estimated market value
Not available
Estimated sales range
Not available
Not available
Price history
| Date | Event | Price |
|---|---|---|
| 7/28/2026 | Contingent | $340,000$248/sqft |
Source:  Stellar MLS #N6143214 Report a problem Stellar MLS #N6143214 Report a problem | ||
| 3/4/2026 | Listed for sale | $340,000$248/sqft |
Source: Stellar MLS #N6143214 Report a problem | ||
Public tax history
| Year | Property taxes | Tax assessment |
|---|---|---|
| 2025 | $2,193 +6% | $129,042 +2.9% |
| 2024 | $2,068 +5.8% | $125,405 +3% |
| 2023 | $1,955 +21.3% | $121,752 +25.6% |
| 2022 | $1,612 +2.5% | $96,944 +3% |
| 2021 | $1,572 +1.6% | $94,120 +1.4% |
| 2020 | $1,547 +3.6% | $92,821 +2.3% |
| 2019 | $1,493 | $90,734 +1.9% |
| 2018 | $1,493 +8.7% | $89,042 +2.1% |
| 2017 | $1,374 +2.9% | $87,211 -33.4% |
| 2016 | $1,335 | $131,000 +14% |
| 2015 | $1,335 +2.5% | $114,900 +39.1% |
| 2014 | $1,302 +1.9% | $82,613 |
| 2013 | $1,278 +5.8% | $82,613 +1.7% |
| 2012 | $1,207 +5.6% | $81,232 +3% |
| 2011 | $1,143 +0.7% | $78,866 +1.5% |
| 2010 | $1,136 -36.6% | $77,700 -18.6% |
| 2009 | $1,790 | $95,500 -23.4% |
| 2008 | $1,790 -21.6% | $124,600 -13.5% |
| 2007 | $2,282 | $144,100 -10.2% |
| 2006 | -- | $160,400 +1021.7% |
| 2005 | -- | $14,300 +376.7% |
| 2004 | $136 +22.9% | $3,000 +87.5% |
| 2003 | $111 +0.1% | $1,600 |
| 2002 | $111 +3.9% | $1,600 |
| 2001 | $107 -0.2% | $1,600 |
| 2000 | $107 | $1,600 |
Find assessor info on the county website
Monthly payment
Est. payment
Payment breakdown
Explore the cost of this home by adjusting the details. Changes won't be saved.Climate risks
Neighborhood: 34288
Nearby schools
GreatSchools rating
- 8/10Toledo Blade Elementary SchoolGrades: PK-5Distance: 0.9 mi
- 6/10Woodland Middle SchoolGrades: 6-8Distance: 2.5 mi
- 3/10North Port High SchoolGrades: PK,9-12Distance: 5.2 mi
Schools provided by the listing agent
- Elementary: Toledo Blade Elementary
- Middle: Woodland Middle School
- High: North Port High
Source: Stellar MLS. This data may not be complete. We recommend contacting the local school district to confirm school assignments for this home.
- $16,700-- bd-- ba-- sqft2924 La Tassell St, North port, FL 34288Off Market
- $35,0000.25 AcresLa Tassel St LOT 12, North Pt, FL 34288Sold

- $328,3003 bd2 ba2k sqft1620 Joshua Ave, North Port, FL 34288Off Market
- $365,5003 bd2 ba1.7k sqft2941 Turk Ct, North Port, FL 34288Off Market
- $16,700-- bd-- ba-- sqftLa Tassell St, North port, FL 34288Off Market
- $16,700-- bd-- ba-- sqftLa Tassell St, North port, FL 34288Off Market
- $299,900-- bd-- ba-- sqft1650 Joshua Ave, North Port, FL 34288Sold
- $15,900-- bd-- ba-- sqftLa Tassell St, North port, FL 34288Off Market
A local agent can set up tours, give advice and negotiate with sellers.
Similar homes
- $329,9003 bd2 ba1.8k sqft2991 GRANDVIEW DRIVE, NORTH PORT, FL 34288For Sale
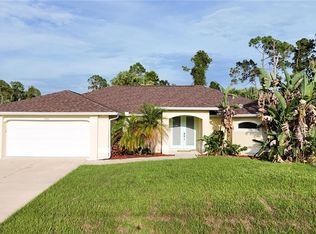
 MLS ID #C7528864, Jason Ester, RE/MAX ALLIANCE GROUP. Stellar MLS
 - $329,0003 bd2 ba1.6k sqft4323 MICHALER STREET, NORTH PORT, FL 34286For Sale
 MLS ID #C7528964, Matthew Rhoden, PROPERTY LIONS REALTY, INC. Stellar MLS
 - $286,5003 bd2 ba1.4k sqft3447 NADASKY AVENUE, NORTH PORT, FL 34288For Sale
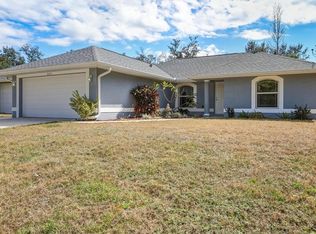 MLS ID #A4680594, Brandi Furlan, KW COASTAL LIVING III. Stellar MLS
 - $339,9003 bd2 ba1.8k sqft2004 BOCA CHICA AVENUE, NORTH PORT, FL 34286For Sale
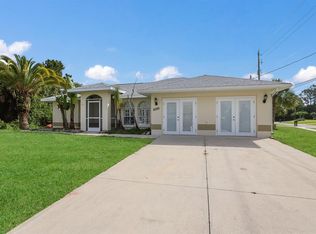 MLS ID #A4697123, Fevil Patel, FINE PROPERTIES. Stellar MLS
 - $352,0003 bd2 ba1.5k sqft3941 SANTA ANA ROAD, NORTH PORT, FL 34286For SaleMLS ID #C7527189, Andrew Nelson, REALTY BY DALE THOMAS. Stellar MLS
- $399,9003 bd2 ba1.7k sqft5615 MOJAVE AVENUE, NORTH PORT, FL 34288For SaleMLS ID #C7528781, Cynthia Logan, KW PEACE RIVER PARTNERS. Stellar MLS
- $315,0003 bd2 ba1.6k sqft5708 BANNOCK CIRCLE, NORTH PORT, FL 34288For SaleMLS ID #C7522440, Nicholas Greth, KW PEACE RIVER PARTNERS. Stellar MLS
- $272,0003 bd2 ba1.4k sqft1351 HEDGEWOOD CIRCLE, NORTH PORT, FL 34288For SaleMLS ID #C7527946, Amy Mangione PA, RE/MAX PALM REALTY. Stellar MLS
- $329,0003 bd2 ba1.9k sqft4042 DULUTH TERRACE, NORTH PORT, FL 34286For SaleMLS ID #N6144941, Lori Driscoll-Kendrick, COLDWELL BANKER SUNSTAR REALTY. Stellar MLS
- $340,0003 bd2 ba1.9k sqft3660 MADAGASCAR AVENUE, NORTH PORT, FL 34286For SaleMLS ID #C7527233, Chris Pizzolato, KW PEACE RIVER PARTNERS. Stellar MLS
- $385,0003 bd2 ba1.6k sqft2260 ZUYDER TERRACE, NORTH PORT, FL 34286For SaleMLS ID #A4697885, Jacey Craig, KELLER WILLIAMS ON THE WATER. Stellar MLS
- $450,0003 bd2 ba1.6k sqft4841 CAMELOT STREET, NORTH PORT, FL 34288For SaleMLS ID #C7526336, Brian Helgemo, COMPASS FLORIDA. Stellar MLS
- $339,0003 bd2 ba1.6k sqft5556 N CRANBERRY BOULEVARD, NORTH PORT, FL 34286For SaleMLS ID #C7521771, Rhonda Gustitus, KW PEACE RIVER PARTNERS. Stellar MLS
- $240,0003 bd2 ba1.3k sqft3265 QUARTER STREET, NORTH PORT, FL 34288For SaleMLS ID #D6147686, Tina Evans, PARADISE EXCLUSIVE REAL ESTATE. Stellar MLS
- $280,0003 bd2 ba1.6k sqft3799 LAREDO AVENUE, NORTH PORT, FL 34288For SaleMLS ID #C7520901, Bobbie Leahey, EXP REALTY LLC. Stellar MLS
- $345,0003 bd2 ba1.6k sqft22481 MADELYN AVENUE, PORT CHARLOTTE, FL 33954For SaleMLS ID #D6147852, Marcia Cullinan, MICHAEL SAUNDERS & COMPANY. Stellar MLS
- $275,9993 bd2 ba1.5k sqft2358 PILGER AVENUE, NORTH PORT, FL 34286For SaleMLS ID #C7524875, Amber Moss, RE/MAX REALTY TEAM. Stellar MLS
- $299,0003 bd2 ba1.4k sqft3535 SHAWNEE TERRACE, NORTH PORT, FL 34286For SaleMLS ID #O6427497, Jonathon, PA McLeod, KELLER WILLIAMS ELITE REALTY. Stellar MLS
- $289,9003 bd2 ba1.1k sqft3781 WAYWARD AVENUE, NORTH PORT, FL 34286For SaleMLS ID #A4695063, Anthony Chabot, MAPP REALTY & INVESTMENT CO. Stellar MLS
- $319,9003 bd2 ba2k sqft2771 WHISPERING PINE LANE, NORTH PORT, FL 34287For SaleMLS ID #TB8520242, Rob Bermes, EPIQUE REALTY INC.. Stellar MLS
