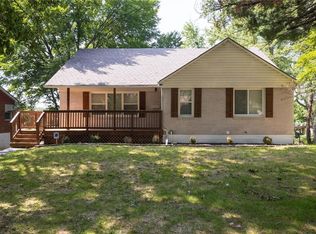
Beautiful oasis awaits! Look no further at this custom made home with modernized updates throughout. As soon as you walk in the door you will see the beauty put into each area of the home. Within the last few years you will see a brand new kitchen head to toe, main bedroom updates with bathroom and walk-in closet, upstairs is an open area with exceptional views over the backyard. The upstairs has had a renovated full bathroom within the last few months. The downstairs has plenty of room to make your own or use as extra storage. Along with the newer driveway and back patio for easy access and lounging. There are so many more things, so come and see for yourself. You will not be disappointed.
Pending
$367,000
17905 E Cheyenne Dr, Independence, MO 64056
4beds
2,381sqft
Single Family Residence
Built in 1967
0.27 Acres Lot
$-- Zestimate®
$154/sqft
$3/mo HOA
What's special
- 52 days
- 77
- 3
Likely to sell faster than
Zillow last checked:
Listing updated:
Listed by:
Natosha Elliott 816-695-8338,
Weichert Realtors - Generations
Source: Heartland MLS as distributed by MLS GRID,MLS#: 2637177
Facts & features
Interior
Bedrooms & bathrooms
- Bedrooms: 4
- Bathrooms: 4
- Full bathrooms: 4
Primary bedroom
- Features: Walk-In Closet(s)
- Level: First
- Area: 264 Square Feet
- Dimensions: 12 x 22
Bedroom 2
- Level: First
- Area: 144 Square Feet
- Dimensions: 12 x 12
Bedroom 3
- Features: Ceiling Fan(s)
- Level: Second
- Area: 255 Square Feet
- Dimensions: 15 x 17
Bedroom 4
- Features: Laminate Counters
- Level: Second
- Area: 110 Square Feet
- Dimensions: 10 x 11
Primary bathroom
- Features: Ceramic Tiles, Double Vanity, Shower Only
- Level: First
Bathroom 1
- Features: Ceramic Tiles, Double Vanity, Shower Over Tub
- Level: First
Bathroom 1
- Features: Ceramic Tiles, Shower Only
- Level: Second
Bathroom 1
- Features: Shower Only
- Level: Basement
Dining room
- Level: First
- Area: 104 Square Feet
- Dimensions: 8 x 13
Family room
- Features: Brick Floor
- Level: First
- Area: 273 Square Feet
- Dimensions: 13 x 21
Kitchen
- Features: Granite Counters, Pantry
- Level: First
- Area: 221 Square Feet
- Dimensions: 13 x 17
Living room
- Level: First
- Area: 182 Square Feet
- Dimensions: 13 x 14
Office
- Level: Second
- Area: 88 Square Feet
- Dimensions: 8 x 11
Heating
- Forced Air
Cooling
- Attic Fan, Electric
Appliances
- Included: Dishwasher, Disposal, Microwave, Refrigerator, Electric Range, Stainless Steel Appliance(s)
- Laundry: In Basement
Features
- Ceiling Fan(s), Kitchen Island, Pantry, Walk-In Closet(s)
- Flooring: Tile, Wood
- Doors: Storm Door(s)
- Windows: Thermal Windows
- Basement: Concrete,Interior Entry,Unfinished,Sump Pump
- Number of fireplaces: 2
- Fireplace features: Basement, Family Room
Interior area
- Total structure area: 2,381
- Total interior livable area: 2,381 sqft
- Finished area above ground: 2,315
- Finished area below ground: 66
Property
Parking
- Total spaces: 2
- Parking features: Attached, Garage Door Opener, Garage Faces Side
- Attached garage spaces: 2
Features
- Patio & porch: Patio
- Fencing: Privacy,Wood
Lot
- Size: 0.27 Acres
- Dimensions: 100 x 118
- Features: City Limits
Details
- Parcel number: 16440230200000000
Construction
Type & style
- Home type: SingleFamily
- Architectural style: Traditional
- Property subtype: Single Family Residence
Materials
- Brick
- Roof: Composition
Condition
- Year built: 1967
Utilities & green energy
- Sewer: Public Sewer
- Water: Public
Community & HOA
Community
- Subdivision: Susquehanna Village
HOA
- Has HOA: Yes
- HOA fee: $30 annually
- HOA name: Susquehanna Village HOA
Location
- Region: Independence
Financial & listing details
- Price per square foot: $154/sqft
- Tax assessed value: $244,660
- Annual tax amount: $3,322
- Date on market: 8/31/2026
- Listing terms: Cash,Conventional,FHA,VA Loan
- Ownership: Private
- Road surface type: Paved
Estimated market value
Not available
Estimated sales range
Not available
Not available
Price history
| Date | Event | Price |
|---|---|---|
| 9/10/2026 | Pending sale | $367,000$154/sqft |
Source:  Heartland MLS as distributed by MLS GRID #2637177 Report a problem Heartland MLS as distributed by MLS GRID #2637177 Report a problem | ||
| 8/31/2026 | Listed for sale | $367,000+11.2%$154/sqft |
Source: Heartland MLS as distributed by MLS GRID #2637177 Report a problem | ||
| 5/15/2025 | Sold | -- |
Source: Heartland MLS as distributed by MLS GRID #45001_2534594 Report a problem | ||
| 3/17/2025 | Pending sale | $330,000$139/sqft |
Source: Heartland MLS as distributed by MLS GRID #2534594 Report a problem | ||
| 3/14/2025 | Listed for sale | $330,000+100%$139/sqft |
Source: Heartland MLS as distributed by MLS GRID #2534594 Report a problem | ||
| 6/11/2019 | Sold | -- |
Source: Agent Provided Report a problem | ||
| 5/13/2019 | Pending sale | $165,000$69/sqft |
Source: ReeceNichols Blue Springs #2163855 Report a problem | ||
| 5/9/2019 | Listed for sale | $165,000$69/sqft |
Source: ReeceNichols Blue Springs #2163855 Report a problem | ||
Public tax history
| Year | Property taxes | Tax assessment |
|---|---|---|
| 2025 | $3,322 -16.2% | $46,485 -18.7% |
| 2024 | $3,963 +2.3% | $57,205 |
| 2023 | $3,873 +49.2% | $57,205 +62.7% |
| 2022 | $2,596 +0% | $35,151 |
| 2021 | $2,595 +11.4% | $35,151 +14.7% |
| 2020 | $2,329 +1.6% | $30,648 |
| 2019 | $2,292 | $30,648 +16.6% |
| 2018 | $2,292 +8.2% | $26,283 |
| 2017 | $2,118 +9.6% | $26,283 +7.4% |
| 2016 | $1,932 +4.9% | $24,463 +3% |
| 2014 | $1,842 +0.6% | $23,750 |
| 2013 | $1,831 +1.3% | $23,750 |
| 2012 | $1,808 -16% | $23,750 |
| 2011 | $2,154 +2.5% | $23,750 -17.5% |
| 2010 | $2,101 +1.3% | $28,789 |
| 2009 | $2,075 +0.2% | $28,789 -2.2% |
| 2008 | $2,070 +5.6% | $29,448 |
| 2007 | $1,961 +0.1% | $29,448 +6% |
| 2006 | $1,960 +2.3% | $27,782 |
| 2005 | $1,916 +0% | $27,782 +5% |
| 2004 | $1,916 +14% | $26,459 |
| 2003 | $1,680 +0.3% | $26,459 +12% |
| 2002 | $1,676 +16.6% | $23,623 |
| 2001 | $1,438 | $23,623 |
Find assessor info on the county website
Monthly payment
Est. payment
Payment breakdown
Explore the cost of this home by adjusting the details. Changes won't be saved.Climate risks
Neighborhood: Randall
Nearby schools
Schools provided by the listing agent
- Elementary: Randall
- Middle: Bingham
- High: William Chrisman
Source: Heartland MLS as distributed by MLS GRID. This data may not be complete. We recommend contacting the local school district to confirm school assignments for this home.
- $243,3003 bd3 ba1.8k sqft17907 E Cheyenne Dr, Independence, MO 64056Off Market
- $282,2003 bd4 ba2.3k sqft17901 E Cheyenne Dr, Independence, MO 64056Off Market

- $233,8003 bd2 ba1.3k sqft17913 E Cheyenne Dr, Independence, MO 64056Off Market
- $9,910-- bd-- ba-- sqft17913 E Cheyenne Dr, Independence, MO 64056Off Market
Similar homes
- $299,9003 bd2 ba2.1k sqft17907 E Redwood Dr, Independence, MO 64056For Sale
 MLS ID #2634785, Stephanie Toliver, Keller Williams Southland. Heartland MLS as distributed by MLS GRID
 - $399,9003 bd3 ba2.1k sqft12107 Newbury Ln, Independence, MO 64052For Sale
 MLS ID #2638633, Amy Arndorfer, Premium Realty Group LLC. Heartland MLS as distributed by MLS GRID
 - $299,9004 bd3 ba2.4k sqft319 E Bellevista Dr, Independence, MO 64055For Sale
 MLS ID #2639156, Grant Truster, Ruhlman Realty, LLC. Heartland MLS as distributed by MLS GRID
 - $294,9004 bd4 ba3.2k sqft2526 S Queen Ridge Dr, Independence, MO 64055For Sale
 MLS ID #2626723, Ashley Nesbit, Keller Williams Platinum Prtnr. Heartland MLS as distributed by MLS GRID
