Rare opportunity to own most private residence in manned gated Windgate ranch with 170 yard driveway and 4 car garage on a quiet cul-de-sac. Enter through the grand foyer, where soaring ceilings and rich wood flooring lead to an impressive great room featuring French doors and a dramatic floor-to-ceiling fireplace. The open-concept design flows seamlessly between the formal dining area, breakfast room, wet bar, and chef's kitchen, complete with high-end stainless-steel appliances, custom cabinetry, a generous center island, and walk-in pantry. The spacious primary suite is a private retreat featuring a sitting area and spa-inspired bath with dual vanities, dual private toilets, two custom walk-in closets, a freestanding soaking tub, and oversized walk-in shower. Three additional ensuite guest bedrooms provide comfort and privacy, while a family room, dedicated office, and versatile bonus/flex room offer abundant space for work, relaxation, and entertaining. Designed for Arizona's indoor-outdoor lifestyle, the backyard features a heated pool and spa, expansive covered patio, built-in BBQ station, low-maintenance turf, and desert landscaping. Ideally located near Scottsdale's premier golf courses, luxury resorts, fine dining, and world-class shopping, this Windgate Ranch residence offers an exceptional combination of privacy, space, mountain views, and North Scottsdale living.
For sale
$4,800,000
17907 N 99TH Street, Scottsdale, AZ 85255
4beds
5,642sqft
Single Family Residence
Built in 2011
0.43 Acres Lot
$-- Zestimate®
$851/sqft
$435/mo HOA
What's special
Heated pool and spaMountain viewsOpen-concept designLow-maintenance turfSoaring ceilingsBuilt-in bbq stationPrivate retreat
- 17 days
- 1,158
- 48
Likely to sell faster than
Zillow last checked:
Listing updated:
Listed by:
Katrina Barrett 520-403-5270,
Local Luxury Christie's International Real Estate
Source: ARMLS,MLS#: 7069866
Facts & features
Interior
Bedrooms & bathrooms
- Bedrooms: 4
- Bathrooms: 5
- Full bathrooms: 4
- 1/2 bathrooms: 1
Heating
- Natural Gas
Cooling
- Central Air, Ceiling Fan(s)
Appliances
- Included: Dryer, Washer, Refrigerator, Built-in Microwave, Dishwasher, Disposal, Gas Range, Gas Oven, Gas Cooktop
- Laundry: Inside
Features
- Pantry, High Speed Internet, Double Vanity, Eat-in Kitchen, No Interior Steps, Vaulted Ceiling(s), Kitchen Island, Full Bth Master Bdrm, Separate Shwr & Tub
- Flooring: Stone, Tile, Wood
- Windows: Skylight(s)
- Has basement: No
- Number of fireplaces: 2
- Fireplace features: Exterior Fireplace, Gas
Interior area
- Total structure area: 5,642
- Total interior livable area: 5,642 sqft
Property
Parking
- Total spaces: 8
- Parking features: Attached, Garage Door Opener, Direct Access
- Attached garage spaces: 4
- Uncovered spaces: 4
Features
- Stories: 1
- Patio & porch: Covered, Patio
- Exterior features: Private Street(s), Private Yard, Built-in Barbecue
- Has private pool: Yes
- Pool features: Outdoor Pool, Heated
- Has spa: Yes
- Spa features: Heated, Private
- Fencing: Block,Wrought Iron
- Has view: Yes
- View description: Mountain(s)
Lot
- Size: 0.43 Acres
- Features: East/West Exposure, Desert Back, Desert Front, Cul-De-Sac, Gravel/Stone Front, Synthetic Grass Back
Details
- Additional structures: Gazebo
- Parcel number: 21711512
Construction
Type & style
- Home type: SingleFamily
- Architectural style: Contemporary
- Property subtype: Single Family Residence
Materials
- Stucco, Wood Frame, Painted, Stone
- Roof: Tile
Condition
- Year built: 2011
Details
- Builder name: Toll Brothers
Utilities & green energy
- Sewer: Public Sewer
- Water: City Water
Green energy
- Energy efficient items: Solar Panels, Multi-Zones
Community & HOA
Community
- Features: Pool, Pickleball, Gated, Community Spa, Community Spa Htd, Guarded Entry, Tennis Court(s), Playground, Biking/Walking Path, Fitness Center
- Security: Fire Sprinkler System, Security System Owned, Security Guard
- Subdivision: WINDGATE RANCH PHASE 2 PLAT A
HOA
- Has HOA: Yes
- Services included: Maintenance Grounds, Street Maint
- HOA fee: $435 monthly
- HOA name: Windgate Ranch
- HOA phone: 480-419-6730
Location
- Region: Scottsdale
Financial & listing details
- Price per square foot: $851/sqft
- Tax assessed value: $2,376,500
- Annual tax amount: $10,351
- Date on market: 8/21/2026
- Cumulative days on market: 17 days
- Listing terms: Cash,Conventional
- Ownership: Fee Simple
Estimated market value
Not available
Estimated sales range
Not available
Not available
Price history
| Date | Event | Price |
|---|---|---|
| 8/21/2026 | Listed for sale | $4,800,000+20%$851/sqft |
Source:  ARMLS #7069866 Report a problem ARMLS #7069866 Report a problem | ||
| 2/6/2025 | Sold | $4,000,000+188%$709/sqft |
Source: Public Record Report a problem | ||
| 10/28/2011 | Sold | $1,388,810$246/sqft |
Source: Public Record Report a problem | ||
Public tax history
| Year | Property taxes | Tax assessment |
|---|---|---|
| 2025 | $10,274 +4.6% | $237,650 +5.2% |
| 2024 | $9,818 +1.2% | $225,850 +60.6% |
| 2023 | $9,701 +5% | $140,657 +0.6% |
| 2022 | $9,240 -8.1% | $139,800 +9.6% |
| 2021 | $10,051 +0.7% | $127,580 +2.2% |
| 2020 | $9,980 -3.8% | $124,880 +2% |
| 2019 | $10,374 | $122,430 -2% |
| 2018 | $10,374 0% | $124,900 +0.6% |
| 2017 | $10,374 +7.2% | $124,210 +1.5% |
| 2016 | $9,682 +2.4% | $122,380 -2.6% |
| 2015 | $9,453 | $125,630 +14.6% |
| 2014 | -- | $109,670 +12% |
| 2013 | -- | $97,910 +208.3% |
| 2009 | -- | $31,760 |
Find assessor info on the county website
Monthly payment
Est. payment
Payment breakdown
Explore the cost of this home by adjusting the details. Changes won't be saved.Climate risks
Neighborhood: Windgate Ranch
Nearby schools
Schools provided by the listing agent
- Elementary: Copper Ridge School
- Middle: Copper Ridge School
- High: Chaparral High School
- District: Scottsdale Unified District
Source: ARMLS. This data may not be complete. We recommend contacting the local school district to confirm school assignments for this home.

Similar homes
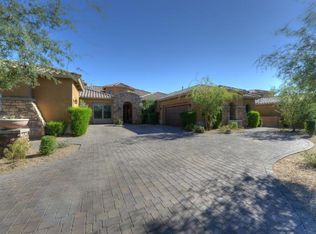
- $4,750,0006 bd6 ba6.1k sqft18838 N 97TH Place, Scottsdale, AZ 85255For Sale
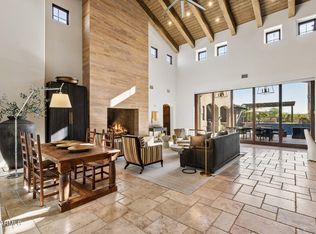 MLS ID #7045328, Austin Molina, Realty ONE Group. ARMLS
 - $4,600,0005 bd7 ba5.8k sqft18821 N 97TH Way, Scottsdale, AZ 85255For Sale
 MLS ID #7010089, Bryan Choate, eXp Realty. ARMLS
 - $4,700,0004 bd5 ba3.9k sqft10238 E SIERRA PINTA Drive, Scottsdale, AZ 85255For Sale
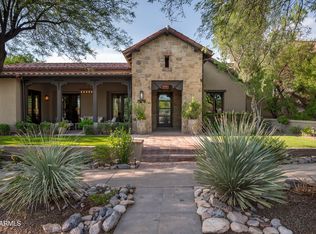 MLS ID #7066829, Deborah A Beardsley, Silverleaf Realty. ARMLS
 - $3,800,0004 bd5 ba5.9k sqft20061 N 95TH Way, Scottsdale, AZ 85255For Sale
 MLS ID #7072123, Debra Robertson, Russ Lyon Sotheby's International Realty. ARMLS
