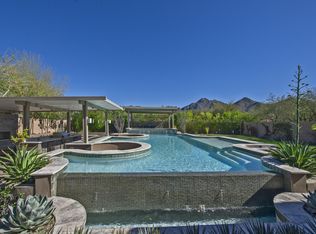
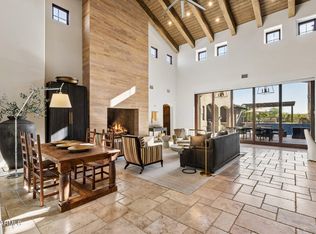
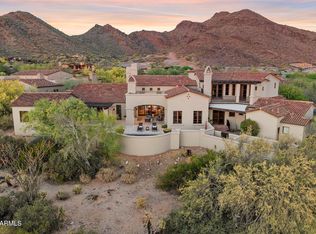
Completely reimagined from its original model, this stunning residence showcases a sophisticated modern contemporary design with high-end finishes and beautifully redesigned interiors throughout. Thoughtfully transformed to reflect today's elevated style, this 6 bedroom, 5.5 bath plus office offers a fresh, refined aesthetic with a seamless blend of luxury and livability. The custom kitchen, designed by Affinity Kitchens, features premium Sub-Zero appliances and elevated finishes tailored for both everyday living and entertaining. A dramatic tempered-glass staircase adds a striking architectural element, while the spacious loft area provides flexible additional living space. The home also includes a private movie theater for an exceptional entertainment experience. The family room makes a striking statement with expansive sliding glass door systems on both sides, creating an exceptional indoor-outdoor connection and opening the living space to the backyard-an ideal setting for effortless entertaining and Arizona living. Outside, a brand-new pool creates a private retreat for relaxing and gathering with family and friends. Situated on a desirable cul-de-sac just moments from the community clubhouse, this beautifully reimagined home offers an exceptional setting for enjoying the best of North Scottsdale living.
For sale
$4,500,000
18127 N 100TH Way, Scottsdale, AZ 85255
6beds
6,674sqft
Single Family Residence
Built in 2007
0.33 Acres Lot
$-- Zestimate®
$674/sqft
$435/mo HOA
What's special
Sophisticated modern contemporary designHigh-end finishesPremium sub-zero appliancesDramatic tempered-glass staircaseBeautifully redesigned interiors throughout
- 12 days
- 667
- 51
Likely to sell faster than
Zillow last checked:
Listing updated:
Listed by:
Andrew Schiesl 480-322-4987,
HomeSmart,
Lindsay Fleet 602-692-6469,
HomeSmart
Source: ARMLS,MLS#: 7098909
Facts & features
Interior
Bedrooms & bathrooms
- Bedrooms: 6
- Bathrooms: 6
- Full bathrooms: 5
- 1/2 bathrooms: 1
Heating
- Natural Gas
Cooling
- Central Air, Ceiling Fan(s), Programmable Thmstat
Appliances
- Included: Dryer, Washer, Built In Recycling, Refrigerator, Built-in Microwave, Dishwasher, Disposal, Gas Range
- Laundry: Upper Level, Inside, Other
Features
- Pantry, High Speed Internet, Double Vanity, Master Downstairs, Eat-in Kitchen, 9+ Flat Ceilings, Kitchen Island, Full Bth Master Bdrm, Separate Shwr & Tub
- Flooring: Carpet, Tile
- Has basement: No
- Number of fireplaces: 2
- Fireplace features: Living Room, Gas
Interior area
- Total structure area: 6,674
- Total interior livable area: 6,674 sqft
Property
Parking
- Total spaces: 3
- Parking features: Garage Door Opener, Direct Access, Circular Driveway
- Garage spaces: 3
Features
- Stories: 2
- Patio & porch: Covered
- Exterior features: Balcony, Built-in Barbecue
- Has private pool: Yes
- Pool features: Outdoor Pool
- Spa features: None
- Fencing: Block,Wrought Iron
- Has view: Yes
- View description: Mountain(s)
Lot
- Size: 0.33 Acres
- Features: Desert Front, Cul-De-Sac
Details
- Parcel number: 21711230
- Special conditions: Owner/Agent
Construction
Type & style
- Home type: SingleFamily
- Property subtype: Single Family Residence
Materials
- Stucco, Other, Wood Frame, Painted
- Roof: Tile
Condition
- Year built: 2007
Details
- Builder name: Toll Brothers
Utilities & green energy
- Sewer: Public Sewer
Green energy
- Energy efficient items: Multi-Zones
- Water conservation: Recirculation Pump
Community & HOA
Community
- Features: Pool, Pickleball, Gated, Community Spa Htd, Community Media Room, Guarded Entry, Tennis Court(s), Playground, Biking/Walking Path, Fitness Center
- Security: Fire Sprinkler System, Security Guard
- Subdivision: WINDGATE RANCH PHASE 1 PLAT A
HOA
- Has HOA: Yes
- Services included: Maintenance Grounds, Street Maint
- HOA fee: $435 monthly
- HOA name: Windgate Ranch
- HOA phone: 480-419-6730
Location
- Region: Scottsdale
Financial & listing details
- Price per square foot: $674/sqft
- Tax assessed value: $1,781,600
- Annual tax amount: $7,811
- Date on market: 10/29/2026
- Cumulative days on market: 12 days
- Listing terms: Cash,Conventional
- Ownership: Fee Simple
Estimated market value
Not available
Estimated sales range
Not available
Not available
Price history
| Date | Event | Price |
|---|---|---|
| 10/29/2026 | Listed for sale | $4,500,000+221.4%$674/sqft |
Source:  ARMLS #7098909 Report a problem | ||
| 12/24/2020 | Sold | $1,400,000-6.7%$210/sqft |
Source: ARMLS #6124874 Report a problem | ||
| 11/30/2020 | Listed for sale | $1,499,900$225/sqft |
Source: North & Co #6124874 Report a problem | ||
| 10/23/2020 | Pending sale | $1,499,900$225/sqft |
Source: Corcoran Platinum Living #6124874 Report a problem | ||
| 10/17/2020 | Price change | $1,499,900-1.6%$225/sqft |
Source: Corcoran Platinum Living #6124874 Report a problem | ||
| 10/2/2020 | Price change | $1,524,900-1.3%$228/sqft |
Source: Platinum Living Realty #6124874 Report a problem | ||
| 9/24/2020 | Price change | $1,544,900-0.3%$231/sqft |
Source: Platinum Living Realty #6124874 Report a problem | ||
| 8/30/2020 | Listed for sale | $1,549,900+20565.3%$232/sqft |
Source: Platinum Living Realty #6124874 Report a problem | ||
| 9/9/2019 | Sold | $7,500+7.1%$1/sqft |
Source: ARMLS #5963279 Report a problem | ||
| 8/24/2019 | Listing removed | $7,500$1/sqft |
Source: Platinum Living Realty #5963279 Report a problem | ||
| 8/10/2019 | Listed for rent | $7,500+7.1%$1/sqft |
Source: Platinum Living Realty #5963279 Report a problem | ||
| 10/2/2017 | Sold | $7,000-99.5%$1/sqft |
Source: ARMLS #5636218 Report a problem | ||
| 9/10/2017 | Listed for sale | $1,500,000$225/sqft |
Source: Launch Real Estate #5629462 Report a problem | ||
| 9/10/2017 | Listing removed | $7,000$1/sqft |
Source: Launch Real Estate #5636218 Report a problem | ||
| 8/3/2017 | Listing removed | $1,500,000$225/sqft |
Source: Launch Real Estate #5629462 Report a problem | ||
| 7/22/2017 | Listed for rent | $7,000$1/sqft |
Source: Launch Real Estate #5636218 Report a problem | ||
| 7/6/2017 | Listed for sale | $1,500,000-3.2%$225/sqft |
Source: Launch Real Estate #5629462 Report a problem | ||
| 4/26/2015 | Listing removed | $1,550,000$232/sqft |
Source: Russ Lyon Sotheby''s International Realty #5092352 Report a problem | ||
| 1/23/2015 | Price change | $1,550,000-4%$232/sqft |
Source: Russ Lyon Sotheby's International Realty #5092352 Report a problem | ||
| 8/10/2014 | Price change | $1,615,000-4.4%$242/sqft |
Source: Russ Lyon Sotheby's International Realty #5092352 Report a problem | ||
| 3/29/2014 | Listed for sale | $1,690,000+13.4%$253/sqft |
Source: Russ Lyon Sotheby's International Realty - DC Ranch Report a problem | ||
| 4/25/2012 | Listing removed | $1,490,000-6.3%$223/sqft |
Source: Helix Properties, LLC #Team Advanta Po Report a problem | ||
| 8/26/2011 | Listed for sale | $1,590,000-0.6%$238/sqft |
Source: Helix Properties, LLC #Team Advanta Po Report a problem | ||
| 1/27/2011 | Listed for sale | $1,600,000-6.3%$240/sqft |
Source: West USA Realty #4526524 Report a problem | ||
| 8/24/2007 | Sold | $1,708,115$256/sqft |
Source: Public Record Report a problem | ||
Public tax history
| Year | Property taxes | Tax assessment |
|---|---|---|
| 2025 | $7,751 +4.7% | $178,160 -2.3% |
| 2024 | $7,401 +1.2% | $182,270 +68.7% |
| 2023 | $7,311 +5.1% | $108,023 +2.9% |
| 2022 | $6,957 -10.5% | $105,000 +7.2% |
| 2021 | $7,777 -2.4% | $97,980 -0.2% |
| 2020 | $7,966 +3.5% | $98,220 -1% |
| 2019 | $7,695 | $99,250 -7.6% |
| 2018 | $7,695 +4.8% | $107,380 +1.8% |
| 2017 | $7,344 +7.8% | $105,530 +7.6% |
| 2016 | $6,815 +3% | $98,070 +10.3% |
| 2015 | $6,615 | $88,910 +14.5% |
| 2014 | -- | $77,670 -4.8% |
| 2013 | -- | $81,560 |
| 2012 | -- | $81,560 -12.1% |
| 2011 | -- | $92,810 -16.4% |
| 2010 | -- | $111,010 -22.6% |
| 2009 | -- | $143,470 +441.8% |
| 2008 | -- | $26,480 |
Find assessor info on the county website
Monthly payment
Est. payment
Payment breakdown
Explore the cost of this home by adjusting the details. Changes won't be saved.Climate risks
Neighborhood: Windgate Ranch
Nearby schools
Schools provided by the listing agent
- Elementary: Copper Ridge School
- Middle: Copper Ridge School
- High: Chaparral High School
- District: Scottsdale Unified District
Source: ARMLS. This data may not be complete. We recommend contacting the local school district to confirm school assignments for this home.


Similar homes
- $4,500,0005 bd7 ba5.8k sqft18821 N 97TH Way, Scottsdale, AZ 85255For Sale
 MLS ID #7010089, Bryan Choate, eXp Realty. ARMLS
- $4,750,0006 bd6 ba6.1k sqft18838 N 97TH Place, Scottsdale, AZ 85255For Sale
 MLS ID #7045328, Austin Molina, Realty ONE Group. ARMLS
- $3,899,0005 bd5 ba5.5k sqft18094 N 98TH Way, Scottsdale, AZ 85255For Sale
 MLS ID #7094521, Bradley Stiehl, Realty ONE Group. ARMLS
- $4,495,0005 bd7 ba6.1k sqft9820 E THOMPSON PEAK Parkway #648, Scottsdale, AZ 85255For Sale
 MLS ID #7087502, Kirk Linehan, Apex Residential. ARMLS
