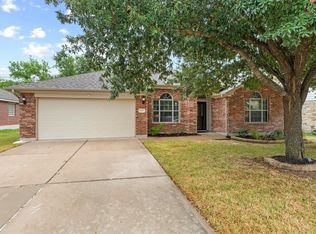
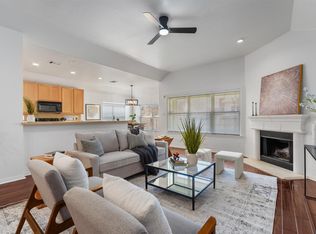
This home is pre-inspected. Beautifully remodeled 3-bedroom, 2-bath one-story home nestled in the desirable Springbrook Glen subdivision of Pflugerville. This updated home features fresh interior paint, new flooring throughout, no carpet, and new light fixtures, creating a clean and modern feel. The open floor plan offers high ceilings, two spacious living/dining areas, and a large kitchen with a built-in desk/activity center, walk-in pantry, and breakfast bar. The primary suite includes a double vanity, garden tub, separate walk-in shower, and two walk-in closets. Recent updates include water heater and roof replacement. Enjoy outdoor living on the covered patio with a backyard that backs to green space, plus a gravel gathering area perfect for BBQs, entertaining, or relaxing. Conveniently located within walking distance to the neighborhood park and close to shopping, dining, and major roadways.
Active under contract
Price cut: $5K (7/13)
$344,900
17913 Madden Dr, Pflugerville, TX 78660
3beds
1,772sqft
:
Get pre-qualified$2,445/mo
Single Family Residence
Built in 1999
6,085 Square Feet Lot
$340,100 Zestimate®
$195/sqft
$19/mo HOA
What's special
Clean and modern feelOpen floor planNew light fixturesFresh interior paintHigh ceilingsNew flooring throughoutCovered patio
- 29 days |
- 848 |
- 67 |
Zillow last checked:
Listing updated:
Listed by:
Monika Suhnholz 5124318046,
Coldwell Banker Realty (512) 343-7500
Source: Unlock MLS,MLS#: 6081459
Facts & features
Interior
Bedrooms & bathrooms
- Bedrooms: 3
- Bathrooms: 2
- Full bathrooms: 2
- Main level bedrooms: 3
Heating
- Central
Cooling
- Central Air
Appliances
- Included: Convection Oven, Dishwasher, Disposal, Gas Cooktop, Microwave, Oven, Refrigerator, Self Cleaning Oven
Features
- Breakfast Bar, Ceiling Fan(s), High Ceilings, Vaulted Ceiling(s), Chandelier, Double Vanity, Kitchen Island, No Interior Steps, Open Floorplan, Pantry, Primary Bedroom on Main, Recessed Lighting
- Flooring: Tile, Vinyl
- Windows: Aluminum Frames, Bay Window(s), Screens
Interior area
- Total interior livable area: 1,772 sqft
Video & virtual tour
Property
Parking
- Total spaces: 2
- Parking features: Door-Single, Driveway, Garage, Garage Door Opener, Garage Faces Front
- Garage spaces: 2
Accessibility
- Accessibility features: None
Features
- Levels: One
- Stories: 1
- Patio & porch: Covered, Deck, Patio
- Exterior features: Private Yard
- Pool features: None
- Fencing: Back Yard, Wood
- Has view: Yes
- View description: Trees/Woods
- Waterfront features: None
Lot
- Size: 6,085 Square Feet
- Features: Back to Park/Greenbelt, Back Yard, Front Yard, Trees-Moderate
Details
- Additional structures: None
- Parcel number: 02843604050000
- Special conditions: Probate Listing
Construction
Type & style
- Home type: SingleFamily
- Property subtype: Single Family Residence
Materials
- Foundation: Slab
- Roof: Composition
Condition
- Updated/Remodeled
- New construction: No
- Year built: 1999
Utilities & green energy
- Sewer: Public Sewer
- Water: Public
- Utilities for property: Electricity Available
Community & HOA
Community
- Features: Clubhouse, Cluster Mailbox, Picnic Area, Pool
- Subdivision: Springbrook Glen Sec 02
HOA
- Has HOA: Yes
- Services included: Common Area Maintenance
- HOA fee: $56 quarterly
- HOA name: Springbrook HOA
Location
- Region: Pflugerville
Financial & listing details
- Price per square foot: $195/sqft
- Tax assessed value: $311,917
- Annual tax amount: $6,832
- Date on market: 6/27/2026
- Listing terms: Cash,Conventional
- Electric utility on property: Yes
Estimated market value
$340,100
$323,000 - $357,000
$2,057/mo
Price history
| Date | Event | Price |
|---|---|---|
| 7/25/2026 | Contingent | $344,900$195/sqft |
Source:  Unlock MLS #6081459 Report a problem Unlock MLS #6081459 Report a problem | ||
| 7/13/2026 | Price change | $344,900-1.4%$195/sqft |
Source: Unlock MLS #6081459 Report a problem | ||
| 6/27/2026 | Listed for sale | $349,900+112.1%$197/sqft |
Source: Unlock MLS #6081459 Report a problem | ||
| 8/27/2013 | Sold | -- |
Source: Agent Provided Report a problem | ||
| 7/19/2013 | Pending sale | $165,000$93/sqft |
Source: KWRI-1, LTD #9301353 Report a problem | ||
| 6/30/2013 | Listed for sale | $165,000$93/sqft |
Source: KWRI-1, LTD #9301353 Report a problem | ||
Public tax history
| Year | Property taxes | Tax assessment |
|---|---|---|
| 2025 | $2,166 -6.4% | $311,917 -3.3% |
| 2024 | $2,315 +16.9% | $322,706 +10% |
| 2023 | $1,980 -34.7% | $293,369 +10% |
| 2022 | $3,033 | $266,699 +10% |
| 2021 | -- | $242,454 +10% |
| 2020 | $2,908 -0.4% | $220,413 |
| 2019 | $2,920 +6.5% | $220,413 +4.1% |
| 2018 | $2,741 | $211,736 +10% |
| 2017 | $2,741 +10% | $192,487 +10% |
| 2016 | $2,493 | $174,988 +10% |
| 2015 | $2,493 | $159,080 +10% |
| 2014 | $2,493 | $144,618 +10% |
| 2013 | -- | $131,471 0% |
| 2012 | -- | $131,523 -3.4% |
| 2011 | -- | $136,196 -0.9% |
| 2010 | -- | $137,423 -8% |
| 2009 | -- | $149,339 +3.2% |
| 2008 | -- | $144,680 +8.2% |
| 2007 | -- | $133,715 +4.6% |
| 2006 | -- | $127,885 +1.2% |
| 2005 | -- | $126,429 -4.9% |
| 2002 | $3,178 | $132,928 |
Find assessor info on the county website
Monthly payment
Est. payment
Payment breakdown
Explore the cost of this home by adjusting the details. Changes won't be saved.Climate risks
Neighborhood: Cambridge Heights
Nearby schools
GreatSchools rating
- 7/10Windermere Elementary SchoolGrades: PK-5Distance: 0.8 mi
- 6/10Park Crest Middle SchoolGrades: 6-8Distance: 1.5 mi
- 5/10Pflugerville High SchoolGrades: 9-12Distance: 2 mi
Schools provided by the listing agent
- Elementary: Windermere
- Middle: Park Crest
- High: Pflugerville
- District: Pflugerville ISD
Source: Unlock MLS. This data may not be complete. We recommend contacting the local school district to confirm school assignments for this home.
- $330,2004 bd2 ba2.4k sqft17911 Madden Dr, Pflugerville, TX 78660Off Market
- $306,4003 bd2 ba1.7k sqft17909 Madden Dr, Pflugerville, TX 78660Off Market

- $327,100-- bd2 ba1.9k sqft17915 Madden Dr, Pflugerville, TX 78660Off Market
- $326,400-- bd2 ba1.7k sqft17907 Madden Dr, Pflugerville, TX 78660Off Market
- $333,5003 bd2 ba1.8k sqft17917 Madden Dr, Pflugerville, TX 78660Off Market
- $385,700-- bd2 ba2.4k sqft17905 Madden Dr, Pflugerville, TX 78660Off Market
- $331,6004 bd2 ba1.9k sqft17912 Madden Dr, Pflugerville, TX 78660Off Market
- $315,300-- bd2 ba1.7k sqft17910 Madden Dr, Pflugerville, TX 78660Off Market
A local agent can set up tours, give advice and negotiate with sellers.
A local lender can help you make sure your offer is ready when you are.
Similar homes
- $339,0003 bd2 ba1.7k sqft18417 Star Gazer Way, Pflugerville, TX 78660Active

 MLS ID #3699887, Vivian Le, eXp Realty, LLC. Unlock MLS
 - $379,9003 bd2 ba1.8k sqft1020 Portchester Castle Path, Pflugerville, TX 78660Active
 MLS ID #6955235, Sarah Spacek, Bramlett Partners. Unlock MLS
 - $380,0003 bd2 ba2.2k sqft725 Botany Bay Cir, Pflugerville, TX 78660Active
 MLS ID #5986607, Bobby Baylor, RealAgent. Unlock MLS
 - $355,0003 bd2 ba1.7k sqft2801 Kickapoo Cavern Dr, Pflugerville, TX 78660Active
 MLS ID #6720336, Doreen Sidney, Teifke Real Estate. Unlock MLS
 - $309,9003 bd3 ba1.3k sqft811 Craters Of The Moon Blvd, Pflugerville, TX 78660ActiveMLS ID #2442971, Gene Arant, Keller Williams - Lake Travis. Unlock MLS
- $309,5003 bd3 ba1.4k sqft1013 Sweet Melissa Dr, Pflugerville, TX 78660ActiveMLS ID #8421064, Taylor Goodman, Bramlett Partners. Unlock MLS
- $359,0004 bd3 ba2.5k sqft13701 Cambourne Dr, Pflugerville, TX 78660ActiveMLS ID #2701099, Stella Ku, Allegiant Realty. Unlock MLS
- $339,0003 bd3 ba1.4k sqft560 Woodsorrel Way, Round Rock, TX 78665ActiveMLS ID #9358565, Jim Templeton, Compass RE Texas, LLC. Unlock MLS
- $335,0003 bd2 ba1.3k sqft2508 Willow Way, Round Rock, TX 78664ActiveMLS ID #3625301, Nick Nikolopoulos, Austin Luxury Realty. Unlock MLS
- $330,0004 bd3 ba1.7k sqft1001 Monadale Trl, Round Rock, TX 78664ActiveMLS ID #8293109, Doreen Tando, Austin 101 Realty, LLC. Unlock MLS
- $435,0003 bd3 ba2.5k sqft3309 Winding Way, Round Rock, TX 78664ActiveMLS ID #5197822, Rebecca Deering, Kuper Sotheby's Int'l Realty. Unlock MLS
- $347,5003 bd2 ba1.5k sqft3105 Clinton Pl, Round Rock, TX 78665ActiveMLS ID #6201667, Loretta Thomason, Keller Williams Realty. Unlock MLS
- $425,0003 bd2 ba2k sqft2212 Speidel Dr, Pflugerville, TX 78660ActiveMLS ID #7599167, Bruce Berman, Coldwell Banker Realty. Unlock MLS
- $349,0003 bd3 ba1.9k sqft2327 Wright Cir, Round Rock, TX 78664ActiveMLS ID #7997589, Jack Rady, Realtron. Unlock MLS
- $280,9003 bd2 ba1.1k sqft437 Sweet Leaf Ln, Pflugerville, TX 78660ActiveMLS ID #6154689, Sara Woodward, Pauly Presley Realty. Unlock MLS
- $350,0003 bd2 ba1.7k sqft5929 Parma St, Round Rock, TX 78665ActiveMLS ID #3755362, Natalie Chappelle, Magnolia Realty Round Rock. Unlock MLS
- $375,0004 bd2 ba2k sqft1017 Gulf Way, Round Rock, TX 78664ActiveMLS ID #1926674, Alan Barrington, True Source Realty. Unlock MLS
- $359,0003 bd3 ba2.5k sqft1660 Bayland St, Round Rock, TX 78664ActiveMLS ID #3861043, Katie Lane, Keller Williams Realty. Unlock MLS
- $369,0003 bd3 ba2.3k sqft1408 Water Spaniel Way, Round Rock, TX 78664ActiveMLS ID #6272353, Michael Reisor, Compass RE Texas, LLC. Unlock MLS
- $380,9003 bd3 ba2k sqft663 Reggie Jackson Trl, Round Rock, TX 78665ActiveMLS ID #7100622, Robin McDonald, Blackburn Properties. Unlock MLS
