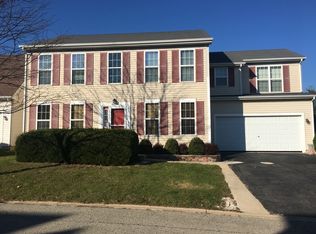
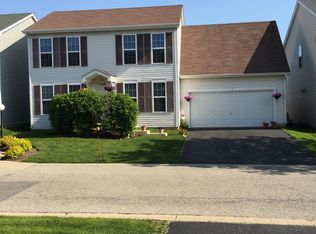
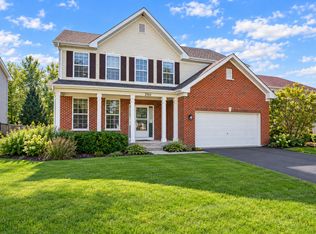
**Welcome to this beautifully situated corner-lot home offering the perfect blend of space, comfort, and modern updates!** Featuring 3 bedrooms, 3.1 baths, and a versatile loft, this spacious home offers a flexible floor plan designed for today's lifestyle. Step inside to find a bright and inviting interior with plenty of room to live, work, and entertain. The kitchen has been beautifully refreshed with **brand-new granite countertops and new appliances in 2026**, providing a stylish and functional space for everyday meals and gatherings. The generous primary suite offers a relaxing retreat, while the additional bedrooms provide plenty of flexibility for family, guests, or a home office. The loft creates an ideal space for a second living area, office, playroom, or media room. Enjoy the added appeal of a **desirable corner lot**, offering an attractive setting, a spacious yard, and excellent curb appeal. An attached garage provides convenient parking and additional storage. With its spacious layout, 2026 kitchen improvements, sought-after corner-lot location, and versatile loft, this home is ready to welcome its next owner. **Don't miss the opportunity to make this one your own!**
Price change
$394,900
1793 Edith Ln, Aurora, IL 60504
3beds
3,000sqft
Single Family Residence
Built in 2007
6,000 Square Feet Lot
$-- Zestimate®
$132/sqft
$84/mo HOA
What's special
Versatile loftAdditional bedroomsGenerous primary suiteAttached garageExcellent curb appealBright and inviting interiorSpacious yard
- --
- 814
- views
- 83
- saves
Zillow last checked:
Listing updated:
Listed by:
Paolo Ancona, LHC (630)278-9959,
Coldwell Banker Realty,
Gina Lepore 630-549-4663,
Coldwell Banker Realty
Source: MRED as distributed by MLS GRID,MLS#: 12735890
Facts & features
Interior
Bedrooms & bathrooms
- Bedrooms: 3
- Bathrooms: 4
- Full bathrooms: 3
- 1/2 bathrooms: 1
Rooms
- Room types: Loft
Primary bedroom
- Features: Flooring (Carpet), Bathroom (Full)
- Level: Second
- Area: 221 Square Feet
- Dimensions: 13X17
Bedroom 2
- Features: Flooring (Carpet)
- Level: Second
- Area: 130 Square Feet
- Dimensions: 13X10
Bedroom 3
- Features: Flooring (Carpet)
- Level: Second
- Area: 110 Square Feet
- Dimensions: 11X10
Dining room
- Features: Flooring (Wood Laminate)
- Level: Main
- Area: 121 Square Feet
- Dimensions: 11X11
Family room
- Features: Flooring (Wood Laminate)
- Level: Main
- Area: 144 Square Feet
- Dimensions: 12X12
Kitchen
- Features: Kitchen (Eating Area-Table Space, Island, Pantry-Closet), Flooring (Wood Laminate)
- Level: Main
- Area: 126 Square Feet
- Dimensions: 14X9
Laundry
- Level: Main
- Area: 30 Square Feet
- Dimensions: 5X6
Living room
- Features: Flooring (Wood Laminate)
- Level: Main
- Area: 182 Square Feet
- Dimensions: 13X14
Loft
- Features: Flooring (Carpet)
- Level: Second
- Area: 143 Square Feet
- Dimensions: 11X13
Heating
- Natural Gas, Forced Air
Cooling
- Central Air
Appliances
- Included: Range, Dishwasher, Refrigerator, Disposal, Stainless Steel Appliance(s)
- Laundry: Main Level
Features
- Basement: Finished,Full
Interior area
- Total structure area: 3,532
- Total interior livable area: 3,000 sqft
Property
Parking
- Total spaces: 2
- Parking features: Asphalt, Garage Door Opener, Yes, Garage Owned, Attached, Garage
- Attached garage spaces: 2
- Has uncovered spaces: Yes
Accessibility
- Accessibility features: No Disability Access
Features
- Stories: 2
Lot
- Size: 6,000 Square Feet
- Dimensions: 60 X 100
- Features: Corner Lot
Details
- Parcel number: 1525375136
- Special conditions: None
Construction
Type & style
- Home type: SingleFamily
- Architectural style: Traditional
- Property subtype: Single Family Residence
Materials
- Vinyl Siding
- Foundation: Concrete Perimeter
- Roof: Asphalt
Condition
- New construction: No
- Year built: 2007
Utilities & green energy
- Electric: Circuit Breakers
- Sewer: Public Sewer
- Water: Public
Community & HOA
Community
- Subdivision: Hometown
HOA
- Has HOA: Yes
- Services included: None
- HOA fee: $84 monthly
Location
- Region: Aurora
Financial & listing details
- Price per square foot: $132/sqft
- Tax assessed value: $328,488
- Annual tax amount: $6,629
- Date on market: 8/28/2026
- Ownership: Fee Simple w/ HO Assn.
Estimated market value
Not available
Estimated sales range
Not available
Not available
Price history
| Date | Event | Price |
|---|---|---|
| 1/30/2026 | Listing removed | $3,100$1/sqft |
Source: Zillow Rentals Report a problem | ||
| 1/2/2026 | Listing removed | -- |
Source: Owner Report a problem | ||
| 12/31/2025 | Listed for rent | $3,100+77.1%$1/sqft |
Source: Zillow Rentals Report a problem | ||
| 12/24/2025 | Listed for sale | $499,000+58.4%$166/sqft |
Source: Owner Report a problem | ||
| 5/22/2024 | Sold | $315,000-1.3%$105/sqft |
Source:  MRED as distributed by MLS GRID #12034675 Report a problem MRED as distributed by MLS GRID #12034675 Report a problem | ||
| 5/1/2024 | Contingent | $319,000$106/sqft |
Source: MRED as distributed by MLS GRID #12034675 Report a problem | ||
| 4/20/2024 | Listed for sale | $319,000-11.1%$106/sqft |
Source: MRED as distributed by MLS GRID #12034675 Report a problem | ||
| 3/22/2024 | Listing removed | -- |
Source: MRED as distributed by MLS GRID #11952981 Report a problem | ||
| 12/30/2023 | Listed for sale | $359,000+45.3%$120/sqft |
Source: MRED as distributed by MLS GRID #11952981 Report a problem | ||
| 1/7/2020 | Listing removed | $1,750$1/sqft |
Source: Vina Realty Inc. #10510540 Report a problem | ||
| 9/8/2019 | Listed for rent | $1,750+2.9%$1/sqft |
Source: Vina Realty Inc. #10510540 Report a problem | ||
| 7/7/2015 | Listing removed | $1,700$1/sqft |
Source: Vina Realty Inc. #08966621 Report a problem | ||
| 6/28/2015 | Listed for rent | $1,700$1/sqft |
Source: Vina Realty Inc. #08966621 Report a problem | ||
| 6/10/2005 | Sold | $247,000$82/sqft |
Source: Public Record Report a problem | ||
Public tax history
| Year | Property taxes | Tax assessment |
|---|---|---|
| 2025 | $6,629 -3.4% | $109,496 +9.4% |
| 2024 | $6,862 +2.7% | $100,097 +11.9% |
| 2023 | $6,683 +7.8% | $89,436 +9.6% |
| 2022 | $6,200 +1.1% | $81,602 +7.4% |
| 2021 | $6,133 +4.5% | $75,973 +7.7% |
| 2020 | $5,869 +1.9% | $70,568 +7.9% |
| 2019 | $5,761 +3.4% | $65,383 +6.9% |
| 2018 | $5,572 +10.3% | $61,191 +18.8% |
| 2017 | $5,053 +8.3% | $51,525 +16.2% |
| 2016 | $4,666 | $44,342 +19.2% |
| 2015 | -- | $37,208 +9.9% |
| 2014 | -- | $33,866 -8.9% |
| 2013 | -- | $37,170 -3.5% |
| 2012 | -- | $38,505 -29.1% |
| 2011 | -- | $54,309 -12.8% |
| 2010 | -- | $62,256 -20.1% |
| 2009 | -- | $77,928 +3% |
| 2008 | -- | $75,679 -7.6% |
| 2007 | -- | $81,924 +6.6% |
| 2006 | -- | $76,837 +51.2% |
| 2005 | -- | $50,820 |
Find assessor info on the county website
Monthly payment
Est. payment
Payment breakdown
Explore the cost of this home by adjusting the details. Changes won't be saved.Climate risks
Neighborhood: Waterford
Nearby schools
Schools provided by the listing agent
- Elementary: Olney C Allen Elementary School
- Middle: Henry W Cowherd Middle School
- High: East High School
- District: 131
Source: MRED as distributed by MLS GRID. This data may not be complete. We recommend contacting the local school district to confirm school assignments for this home.
Similar homes
- $395,0003 bd3 ba2k sqft1896 Sedgegrass Trl, Aurora, IL 60504New
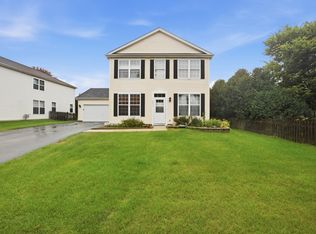 MLS ID #12779907, Yasmin Perez, CSC, OnPath Realty Inc.. MRED as distributed by MLS GRID
 - $435,0004 bd3 ba2.1k sqft900 Chelsea Ct, Aurora, IL 60504Active
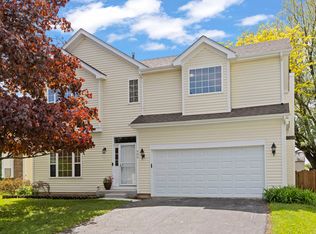 MLS ID #12745311, Dawn Whitney, Real People Realty. MRED as distributed by MLS GRID
 - $460,0004 bd3 ba2.2k sqft283 Meadowview Ln, Aurora, IL 60502Active
 MLS ID #12755033, Jerry Moody, Keller Williams Infinity. MRED as distributed by MLS GRID
 - $414,9004 bd3 ba2.7k sqft2762 Cranston Cir, Yorkville, IL 60560New
 MLS ID #12779068, Jaimie Banke, Keller Williams Thrive. MRED as distributed by MLS GRID
