Welcome to this beautifully updated 4-bedroom, 2-bath home nestled in a quiet, well-maintained neighborhood where comfort
meets modern style. Step inside to discover updated flooring throughout, cozy plush carpeting in the bedrooms, and stylish light
fixtures that create a warm, contemporary feel.
The spacious open-concept layout is perfect for both everyday living and entertaining, seamlessly connecting to a stunning kitchen
complete with stainless steel appliances, generous cabinetry, and plenty of room to gather. Enjoy added convenience with a 2-car
garage and a dedicated laundry area designed for functionality. Outside, the thoughtfully upgraded backyard features new stepping stones, decorative rock, low-maintenance synthetic grass, newly planted trees, and a full irrigation sys --creating a perfect space to relax or entertain. Ideally located just minutes from Costco, Fry's Food & Drug, Walmart Supercenter, and the growing Buckeye Commons shopping center, you'll have everything you need close by. Plus, with quick access to I-10, commuting is simple and convenient.
This home truly offers the perfect blend of style, comfort, and location--don't miss your opportunity to make it yours!
Pending
Price cut: $10K (6/25)
$380,000
1793 S 215TH Drive, Buckeye, AZ 85326
4beds
1,896sqft
:
Get pre-qualified$2,356/mo
Single Family Residence
Built in 2021
5,289 Square Feet Lot
$-- Zestimate®
$200/sqft
$67/mo HOA
What's special
Spacious open-concept layoutLow-maintenance synthetic grassThoughtfully upgraded backyardNewly planted treesNew stepping stonesGenerous cabinetryStunning kitchen
- 104 days |
- 305 |
- 14 |
Zillow last checked:
Listing updated:
Listed by:
Jonathan Rogel 602-515-3118,
My Home Group Real Estate
Source: ARMLS,MLS#: 7014740
Facts & features
Interior
Bedrooms & bathrooms
- Bedrooms: 4
- Bathrooms: 2
- Full bathrooms: 2
Heating
- Electric
Cooling
- Central Air, Ceiling Fan(s)
Appliances
- Included: Refrigerator, Built-in Microwave, Dishwasher
- Laundry: Inside
Features
- Pantry, High Speed Internet, Breakfast Bar, Kitchen Island, Full Bth Master Bdrm, Laminate Counters
- Flooring: Carpet, Tile
- Windows: Double Pane Windows
- Has basement: No
- Has fireplace: No
Interior area
- Total structure area: 1,896
- Total interior livable area: 1,896 sqft
Property
Parking
- Total spaces: 4
- Parking features: Garage Door Opener
- Garage spaces: 2
- Uncovered spaces: 2
Features
- Stories: 1
- Patio & porch: Covered
- Spa features: None
- Fencing: Block
- Has view: Yes
- View description: Mountain(s)
Lot
- Size: 5,289 Square Feet
- Features: East/West Exposure, Dirt Back, Gravel/Stone Front, Irrigation Front
Details
- Parcel number: 50461427
- Lease amount: $0
Construction
Type & style
- Home type: SingleFamily
- Property subtype: Single Family Residence
Materials
- Stucco, Wood Frame, Painted
- Roof: Tile
Condition
- Year built: 2021
Details
- Builder name: GARRETT WALKER
Utilities & green energy
- Sewer: Public Sewer
- Water: City Water
Community & HOA
Community
- Features: Near Bus Stop, Playground, Biking/Walking Path
- Security: Security System Owned
- Subdivision: SUNDANCE PARCEL 48 AMD
HOA
- Has HOA: Yes
- Services included: Maintenance Grounds, Street Maint
- HOA fee: $200 quarterly
- HOA name: Sundance Residential
- HOA phone: 602-288-2678
Location
- Region: Buckeye
Financial & listing details
- Price per square foot: $200/sqft
- Tax assessed value: $295,800
- Annual tax amount: $2,275
- Date on market: 4/17/2026
- Cumulative days on market: 104 days
- Listing terms: Cash,Conventional,1031 Exchange,FHA,VA Loan
- Ownership: Fee Simple
Estimated market value
Not available
Estimated sales range
Not available
Not available
Price history
| Date | Event | Price |
|---|---|---|
| 7/24/2026 | Pending sale | $380,000$200/sqft |
Source:  ARMLS #7014740 Report a problem ARMLS #7014740 Report a problem | ||
| 6/25/2026 | Price change | $380,000-2.6%$200/sqft |
Source: ARMLS #7014740 Report a problem | ||
| 6/11/2026 | Price change | $390,000-1.3%$206/sqft |
Source: ARMLS #7014740 Report a problem | ||
| 5/21/2026 | Price change | $394,999-1.3%$208/sqft |
Source: ARMLS #7014740 Report a problem | ||
| 4/16/2026 | Listed for sale | $400,000+2.6%$211/sqft |
Source: ARMLS #7014740 Report a problem | ||
| 2/25/2026 | Listing removed | $389,900$206/sqft |
Source: ARMLS #6899898 Report a problem | ||
| 11/6/2025 | Price change | $389,9000%$206/sqft |
Source: ARMLS #6899898 Report a problem | ||
| 9/25/2025 | Price change | $390,000-2.5%$206/sqft |
Source: ARMLS #6899898 Report a problem | ||
| 8/28/2025 | Price change | $400,000-2.4%$211/sqft |
Source: ARMLS #6899898 Report a problem | ||
| 8/1/2025 | Listed for sale | $410,000+56.4%$216/sqft |
Source: ARMLS #6899898 Report a problem | ||
| 11/19/2020 | Sold | $262,176$138/sqft |
Source: Public Record Report a problem | ||
Public tax history
| Year | Property taxes | Tax assessment |
|---|---|---|
| 2025 | $1,601 +11.1% | $29,580 -10.6% |
| 2024 | $1,440 +0.4% | $33,100 +132% |
| 2023 | $1,434 -23.1% | $14,266 -28.6% |
| 2022 | $1,864 +824.3% | $19,980 +301.2% |
| 2021 | $202 +7.4% | $4,980 +9.6% |
| 2020 | $188 +6.3% | $4,545 +44.3% |
| 2019 | $177 | $3,150 |
| 2018 | $177 +0.9% | $3,150 +7.1% |
| 2017 | $175 +2% | $2,940 +3.2% |
| 2016 | $172 +7.6% | $2,850 +25.4% |
| 2015 | $160 | $2,272 +163% |
| 2014 | -- | $864 -68.2% |
| 2013 | -- | $2,720 -40.4% |
| 2009 | -- | $4,560 |
Find assessor info on the county website
Monthly payment
Est. payment
Payment breakdown
Explore the cost of this home by adjusting the details. Changes won't be saved.Climate risks
Neighborhood: Sundance
Nearby schools
GreatSchools rating
- 5/10Freedom Elementary SchoolGrades: PK-8Distance: 0.8 mi
- 3/10BUHSD Institute of Online LearningGrades: 9-12Distance: 1.6 mi
- 6/10Estrella Foothills High SchoolGrades: 9-12Distance: 8.9 mi
Schools provided by the listing agent
- Elementary: Freedom Elementary School
- Middle: Freedom Elementary School
- High: Estrella Foothills High School
- District: Liberty Elementary District
Source: ARMLS. This data may not be complete. We recommend contacting the local school district to confirm school assignments for this home.
- $354,000-- bd3 ba1.9k sqft1799 S 215th Dr, Buckeye, AZ 85326Off Market
- $368,0003 bd2 ba1.5k sqft1789 S 215th Dr, Buckeye, AZ 85326Sold

- $321,100-- bd2 ba1.3k sqft1851 S 215th Dr, Buckeye, AZ 85326Off Market
- $361,1005 bd3 ba1.9k sqft1783 S 215th Dr, Buckeye, AZ 85326Off Market
- $340,300-- bd2 ba1.5k sqft21546 W Kimberly Dr, Buckeye, AZ 85326Off Market
- $338,200-- bd2 ba1.5k sqft1779 S 215th Dr, Buckeye, AZ 85326Off Market
- $369,0003 bd2 ba1.8k sqft1863 S 215th Dr, Buckeye, AZ 85326Sold
- $338,100-- bd2 ba1.5k sqft21552 W Kimberly Dr, Buckeye, AZ 85326Off Market
A local agent can set up tours, give advice and negotiate with sellers.
Similar homes
- $385,0004 bd3 ba2.1k sqft1566 S 220TH Drive, Buckeye, AZ 85326For Sale
 MLS ID #7034664, Claudia Rabago, My Home Group Real Estate. ARMLS
 - $380,0004 bd3 ba1.9k sqft404 S 202ND Lane, Buckeye, AZ 85326For Sale
 MLS ID #7040794, Lisa A Dixon, HomeSmart. ARMLS
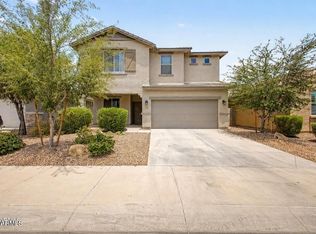
 - $440,0004 bd3 ba2.6k sqft21590 W SONORA Street, Buckeye, AZ 85326For Sale
 MLS ID #7039264, Kristin Provvidenti, Realty ONE Group. ARMLS
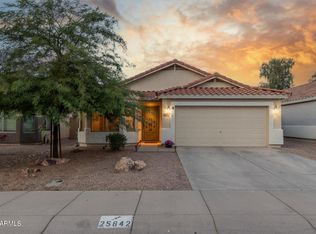
 - $389,0004 bd2 ba1.9k sqft25842 W VICTORY Street, Buckeye, AZ 85326For Sale
 MLS ID #6949242, Susan K Skaar, West USA Realty. ARMLS
 - $439,9004 bd3 ba2.5k sqft19771 W WOODLANDS Avenue, Buckeye, AZ 85326For SaleMLS ID #7042959, Todd Heilesen, West USA Realty. ARMLS
- $375,0003 bd2 ba1.6k sqft24182 W Hilton Avenue, Buckeye, AZ 85326For SaleMLS ID #7040813, Michelle Cordova, eXp Realty. ARMLS
- $389,0004 bd3 ba2.7k sqft8668 S 254TH Drive, Buckeye, AZ 85326For SaleMLS ID #6994812, Kelly Meadows, Realty ONE Group. ARMLS
- $420,0004 bd3 ba2k sqft2159 N MARKETSIDE Avenue, Buckeye, AZ 85396For SaleMLS ID #7032180, Matthew Topie, eXp Realty. ARMLS
- $495,0005 bd3 ba2.6k sqft19957 W GRANT Street, Buckeye, AZ 85326For SaleMLS ID #6990495, Fernando D Gamez, EMG Real Estate. ARMLS
- $385,0003 bd3 ba1.8k sqft15672 W POLK Street, Goodyear, AZ 85338For SaleMLS ID #7056672, Noor Sherif, Keller Williams Arizona Realty. ARMLS
- $412,0004 bd2 ba1.7k sqft16245 W TONTO Street, Goodyear, AZ 85338For SaleMLS ID #7056741, Tara Jones, Opendoor Brokerage, LLC. ARMLS
- $419,9004 bd3 ba2.3k sqft4074 S 179TH Drive, Goodyear, AZ 85338For SaleMLS ID #7028548, Nichole Hardman, West USA Realty. ARMLS
- $470,0004 bd2 ba2.3k sqft21377 W Almeria Road, Buckeye, AZ 85396For SaleMLS ID #7036381, Timothy J Cusick, Homelogic Real Estate. ARMLS
- $439,8503 bd2 ba1.6k sqft2040 N 210TH Avenue, Buckeye, AZ 85396For SaleMLS ID #7040150, Beth M Rider, Keller Williams Arizona Realty. ARMLS
- $388,0003 bd2 ba1.8k sqft15245 W SHERMAN Street, Goodyear, AZ 85338For SaleMLS ID #7043778, Jamie Field, Arizona Elite Properties. ARMLS
- $520,0004 bd2 ba1.8k sqft13015 S 210TH Drive, Buckeye, AZ 85326For SaleMLS ID #6997123, Sandra Ruiz, West USA Realty. ARMLS
- $475,0004 bd3 ba2.3k sqft20730 W PARK MEADOWS Drive, Buckeye, AZ 85396For SaleMLS ID #7009219, Charles Barrett, Realty of America LLC. ARMLS
- $415,9994 bd3 ba1.8k sqft15698 W MORNING GLORY Street, Goodyear, AZ 85338For SaleMLS ID #7035105, David Synodis, HomeSmart. ARMLS
- $410,0003 bd3 ba1.8k sqft15700 W POLK Street, Goodyear, AZ 85338For SaleMLS ID #7014118, Alexander Pollard, eXp Realty. ARMLS
- $459,0003 bd3 ba2k sqft20496 W VALLEY VIEW Drive, Buckeye, AZ 85396For SaleMLS ID #6999543, Ivan Solis, Delex Realty. ARMLS
