Welcome to this exceptional luxury residence located on a quiet cul-de-sac surrounded by mature trees and peaceful views. The thoughtfully designed outdoor retreat creates the perfect space for entertaining, featuring a built-in grill, fireplace, and beverage station overlooking the private wooded backyard.Inside, the home offers an impressive open and spacious layout with hardwood flooring throughout the main and second levels. The beautifully updated kitchen features stainless steel appliances, a large center island, dual beverage centers, and abundant workspace. The main floor also includes a sophisticated dining room with detailed wainscoting, a comfortable living area enhanced by a newly added oversized picture window that fills the space with natural light and showcases the beautiful backyard views, a private office, an updated first-floor powder room, and a well-appointed laundry room with a new washer and dryer (2022).The grand two-story family room showcases a striking fireplace and is complemented by a unique upper-level catwalk and elegant double staircase. The second floor features a luxurious primary suite with vaulted ceilings, a double-door entry, an oversized walk-in closet, and a spa-inspired bathroom with a Jacuzzi tub and dual sinks. Additional bedrooms include custom closet organizers, while the secondary bathroom offers a double vanity.The finished basement adds exceptional living space and versatility, featuring luxury vinyl plank flooring, a full bathroom, a wet bar, and a dedicated fitness area, making it ideal for entertaining, guests, or everyday recreation.A spacious three-car garage completes this remarkable property with custom storage solutions and premium Swisstrax flooring. Every detail of this home has been thoughtfully designed for comfort, entertaining, and refined everyday living.
Active
$719,000
17933 S Beechwood Ct, Lockport, IL 60441
4beds
3,073sqft
:
Get pre-qualified$5,094/mo
Single Family Residence
Built in 2011
0.3 Acres Lot
$-- Zestimate®
$234/sqft
$38/mo HOA
What's special
Dual beverage centersPeaceful viewsPrivate officeLarge center islandBeautiful backyard viewsSurrounded by mature treesQuiet cul-de-sac
- --
- on Zillow |
- 726
- views |
- 66
- saves |
Zillow last checked:
Listing updated:
Listed by:
Vitalina Bench 773-664-9978,
Bench Realty Group,
Olena Nakonechna 224-804-4224,
Chicagoland Brokers, Inc
Source: MRED as distributed by MLS GRID,MLS#: 12703505
Facts & features
Interior
Bedrooms & bathrooms
- Bedrooms: 4
- Bathrooms: 4
- Full bathrooms: 3
- 1/2 bathrooms: 1
Rooms
- Room types: Office
Primary bedroom
- Features: Flooring (Carpet), Window Treatments (Blinds), Bathroom (Full)
- Level: Second
- Area: 289 Square Feet
- Dimensions: 17X17
Bedroom 2
- Features: Flooring (Carpet), Window Treatments (Blinds)
- Level: Second
- Area: 168 Square Feet
- Dimensions: 14X12
Bedroom 3
- Features: Flooring (Carpet), Window Treatments (Blinds)
- Level: Second
- Area: 132 Square Feet
- Dimensions: 12X11
Bedroom 4
- Features: Flooring (Carpet), Window Treatments (Blinds)
- Level: Second
- Area: 143 Square Feet
- Dimensions: 13X11
Dining room
- Features: Flooring (Hardwood), Window Treatments (Blinds)
- Level: Main
- Area: 156 Square Feet
- Dimensions: 13X12
Family room
- Features: Flooring (Carpet), Window Treatments (Blinds)
- Level: Main
- Area: 304 Square Feet
- Dimensions: 19X16
Kitchen
- Features: Kitchen (Island, Granite Counters), Flooring (Hardwood), Window Treatments (Blinds)
- Level: Main
- Area: 288 Square Feet
- Dimensions: 24X12
Laundry
- Features: Flooring (Ceramic Tile), Window Treatments (Blinds)
- Level: Main
- Area: 105 Square Feet
- Dimensions: 15X7
Living room
- Features: Flooring (Carpet), Window Treatments (Blinds)
- Level: Main
- Area: 72 Square Feet
- Dimensions: 12X6
Office
- Features: Flooring (Hardwood), Window Treatments (Blinds)
- Level: Main
- Area: 130 Square Feet
- Dimensions: 13X10
Heating
- Natural Gas, Forced Air
Cooling
- Central Air
Appliances
- Included: Double Oven, Microwave, Dishwasher, Refrigerator, Washer, Dryer, Disposal, Stainless Steel Appliance(s), Wine Refrigerator, Range Hood, Water Softener Owned, Gas Cooktop
- Laundry: Main Level
Features
- Cathedral Ceiling(s), Dry Bar, Wet Bar, Built-in Features, Walk-In Closet(s), Granite Counters
- Flooring: Hardwood
- Basement: Finished,Walk-Out Access
- Number of fireplaces: 1
- Fireplace features: Family Room
Interior area
- Total structure area: 0
- Total interior livable area: 3,073 sqft
Property
Parking
- Total spaces: 3
- Parking features: Yes, Garage Owned, Attached, Garage
- Attached garage spaces: 3
Accessibility
- Accessibility features: No Disability Access
Features
- Stories: 2
Lot
- Size: 0.3 Acres
- Dimensions: 108X116X80X195
Details
- Parcel number: 1605313010080000
- Special conditions: None
Construction
Type & style
- Home type: SingleFamily
- Property subtype: Single Family Residence
Materials
- Vinyl Siding, Brick
Condition
- New construction: No
- Year built: 2011
Utilities & green energy
- Sewer: Public Sewer
- Water: Public
Community & HOA
Community
- Subdivision: Oak Creek
HOA
- Has HOA: Yes
- Services included: None
- HOA fee: $450 annually
Location
- Region: Lockport
Financial & listing details
- Price per square foot: $234/sqft
- Tax assessed value: $573,105
- Annual tax amount: $16,029
- Date on market: 7/21/2026
- Ownership: Fee Simple w/ HO Assn.
Estimated market value
Not available
Estimated sales range
Not available
Not available
Price history
| Date | Event | Price |
|---|---|---|
| 2/16/2022 | Sold | $535,000+1.9%$174/sqft |
Source:  MRED as distributed by MLS GRID #11274721 Report a problem MRED as distributed by MLS GRID #11274721 Report a problem | ||
| 12/18/2021 | Contingent | $525,000$171/sqft |
Source: MRED as distributed by MLS GRID #11274721 Report a problem | ||
| 12/11/2021 | Listed for sale | $525,000+31.9%$171/sqft |
Source: MRED as distributed by MLS GRID #11274721 Report a problem | ||
| 10/3/2011 | Sold | $398,000$130/sqft |
Source: Public Record Report a problem | ||
Public tax history
| Year | Property taxes | Tax assessment |
|---|---|---|
| 2024 | $16,029 +4% | $191,035 +10.3% |
| 2023 | $15,413 +5.2% | $173,164 +7.1% |
| 2022 | $14,649 +4.6% | $161,685 +5.6% |
| 2021 | $14,002 +0.3% | $153,183 +3.8% |
| 2020 | $13,958 +3.8% | $147,547 +4% |
| 2019 | $13,442 -1.1% | $141,940 -0.7% |
| 2018 | $13,589 +1.5% | $142,886 +2.9% |
| 2017 | $13,382 +2.2% | $138,887 +3.4% |
| 2016 | $13,095 +5.1% | $134,256 +5.2% |
| 2015 | $12,459 | $127,570 +5.2% |
| 2014 | $12,459 +0.6% | $121,253 |
| 2013 | $12,384 +3.9% | $121,253 -3% |
| 2012 | $11,924 +412.4% | $125,052 +12405.2% |
| 2011 | $2,327 +2675.9% | $1,000 |
| 2010 | $84 +5.5% | $1,000 |
| 2009 | $80 +1% | $1,000 |
| 2008 | $79 | $1,000 |
Find assessor info on the county website
Monthly payment
Est. payment
Payment breakdown
Explore the cost of this home by adjusting the details. Changes won't be saved.Climate risks
Neighborhood: 60441
Nearby schools
GreatSchools rating
- 9/10William J Butler SchoolGrades: 2-4Distance: 1.4 mi
- 10/10Homer Jr High SchoolGrades: 7-8Distance: 5.8 mi
- 10/10Lockport Township High School EastGrades: 9-12Distance: 2 mi
Schools provided by the listing agent
- Elementary: William J Butler School
- Middle: Homer Junior High School
- High: Lockport Township High School
- District: 33C
Source: MRED as distributed by MLS GRID. This data may not be complete. We recommend contacting the local school district to confirm school assignments for this home.
- $650,500-- bd-- ba3k sqft17925 S Beechwood Ct, Lockport, IL 60441Off Market
- $692,100-- bd-- ba3.1k sqft16716 W Deerwood Dr, Lockport, IL 60441Off Market
- $672,0004 bd3 ba3.3k sqft16726 W Deerwood Dr, Lockport, IL 60441Off Market
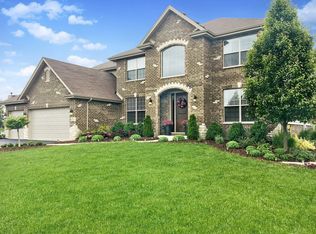
- $607,0004 bd4 ba5.3k sqft17921 S Beechwood Ct, Lockport, IL 60441Sold
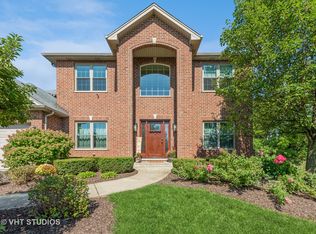
- $3-- bd-- ba-- sqftW Deerwood Dr, Lockport, IL 60441Off Market
- $661,100-- bd-- ba3k sqft17936 S Beechwood Ct, Lockport, IL 60441Off Market
- $547,5003 bd3 ba2.3k sqft17928 S Beechwood Ct, Lockport, IL 60441Off Market
- $584,8004 bd3 ba2.5k sqft17920 S Beechwood Ct, Lockport, IL 60441Off Market
A local agent can set up tours, give advice and negotiate with sellers.
A local lender can help you make sure your offer is ready when you are.
Similar homes
- $699,9994 bd5 ba2.9k sqft15526 S Red Bud Ln, Lockport, IL 60441Active
 MLS ID #12712687, Nicholas Fredrick, Crosstown Realtors, Inc. MRED as distributed by MLS GRID
 - $615,0005 bd4 ba2.6k sqft14908 Richton Dr, Lockport, IL 60441New
 MLS ID #12708431, Rosa Flores, Redfin Corporation. MRED as distributed by MLS GRID
 - $679,9004 bd3 ba3k sqft15915 Jade Ct, Lockport, IL 60441Active
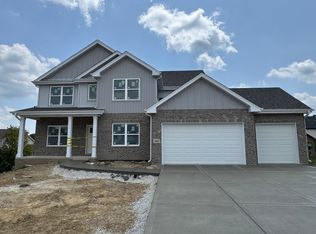 MLS ID #12711972, Dawn Spataro, Housecenter Realty,Inc.. MRED as distributed by MLS GRID
 - $693,6054 bd3 ba2.8k sqft17347 S Victoria Ln, Lockport, IL 60441New Construction
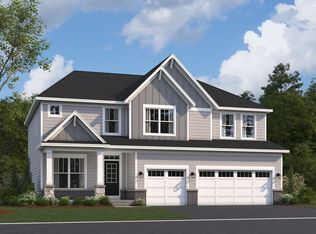 M/I Homes
 - $736,3854 bd3 ba3.1k sqft17339 S Victoria Ln, Lockport, IL 60441ActiveMLS ID #12706512, Linda Little, CNC,CSC,E-PRO,RSPS,SFR,SRES, Little Realty. MRED as distributed by MLS GRID
- $644,5004 bd3 ba3.1k sqft18138 S Mitchell Ln, Lockport, IL 60441ActiveMLS ID #12575096, George Ayling, Select a Fee RE System. MRED as distributed by MLS GRID
- $671,5005 bd3 ba3.2k sqft16446 W Cottonwood Dr, Lockport, IL 60441ActiveMLS ID #12529422, George Ayling, Select a Fee RE System. MRED as distributed by MLS GRID
- from $619,9904 bd3 ba3.1k sqftHudson Plan, Sadie Ridge, Lockport, IL 60441New ConstructionM/I Homes
- $--3 bd2 ba1.8k sqft1634 Connor St, Lockport, IL 60441AuctionAuction.com 2
- $719,9005 bd3 ba4.6k sqft16309 S Sun Meadow Dr, Lockport, IL 60441ActiveMLS ID #12713510, Kelley Zablocki, CSC,PSA,SFR, Coldwell Banker Realty. MRED as distributed by MLS GRID
- $699,9004 bd3 ba3.4k sqft1328 Lacoma Ct, Lockport, IL 60441ActiveMLS ID #12671266, Kelsey Domina, Crosstown Realtors, Inc.. MRED as distributed by MLS GRID
- $489,9003 bd2 ba2.1k sqft16709 Karen Springs Dr, Lockport, IL 60441ActiveMLS ID #12713264, Kim Wirtz, ABR,CRS,e-PRO, Wirtz Real Estate Group Inc.. MRED as distributed by MLS GRID
- $679,9005 bd5 ba3.5k sqft13935 Elizabeth Ln, Mokena, IL 60448ActiveMLS ID #12681462, Alice Bedell, C T K Realty INC.. MRED as distributed by MLS GRID
- $655,7054 bd3 ba2.7k sqft17320 S Victoria Ln, Lockport, IL 60441ActiveMLS ID #12706484, Linda Little, CNC,CSC,E-PRO,RSPS,SFR,SRES, Little Realty. MRED as distributed by MLS GRID
- $650,0004 bd3 ba3.7k sqft13609 S Parker Rd, Homer Glen, IL 60491ActiveMLS ID #12703480, Vitalija Kucinskaite, Keller Williams Preferred Rlty. MRED as distributed by MLS GRID
- from $639,9904 bd3 ba3.3k sqftLyndale Plan, Sadie Ridge, Lockport, IL 60441New ConstructionM/I Homes
- $650,6954 bd3 ba2.4k sqft17305 S Sprucewood Dr, Lockport, IL 60441ActiveMLS ID #12618026, Linda Little, CNC,CSC,E-PRO,RSPS,SFR,SRES, Little Realty. MRED as distributed by MLS GRID
- $798,5004 bd3 ba3.2k sqft14353 Summerfield Dr, New Lenox, IL 60451ActiveMLS ID #12692749, Agnes Czaja, RE/MAX 10. MRED as distributed by MLS GRID
- $479,0004 bd5 ba2.4k sqft533 E Division St, Lockport, IL 60441ActiveMLS ID #12140259, Kurtis McAdams, Baird & Warner. MRED as distributed by MLS GRID
- $749,0005 bd3 ba3.7k sqft(Undisclosed Address), New Lenox, IL 60451ActiveMLS ID #12675561, Mike McCatty, Century 21 Circle. MRED as distributed by MLS GRID
