Welcome to this spacious, light-filled home in the desirable Cedar Ridge subdivision of Lockport, located in the Homer 33C School District with convenient access to I-355 and quick connections to I-80/I-55, plus nearby forest preserves and trails. Offering 5 bedrooms, 3.5 baths, and a 2-car garage, this open-concept layout features a vaulted family room, kitchen, formal dining room, and **home office. Enjoy 4,018 finished sq ft (including a lookout basement)with 2,615 above-grade sq ft. Hardwood floors highlight the main level, while LVP flooring runs throughout the second floor and finished basement. The recently replaced HVAC adds peace of mind. Upstairs includes a primary suite with walk-in closet and bath with soaking tub + separate shower, plus three additional bedrooms. A main-level 5th bedroom is ideal for related living/guests. Backyard backs to an open field with peaceful seasonal views.
New
$615,000
14908 Richton Dr, Lockport, IL 60441
5beds
2,615sqft
:
Get pre-qualified$4,433/mo
Single Family Residence
Built in 2005
0.25 Acres Lot
$-- Zestimate®
$235/sqft
$66/mo HOA
What's special
Home officeOpen-concept layoutVaulted family roomSpacious light-filled homeFormal dining room
- 2 days |
- 363 |
- 36 |
Zillow last checked:
Listing updated:
Listed by:
Rosa Flores (224)699-5002,
Redfin Corporation
Source: MRED as distributed by MLS GRID,MLS#: 12708431
Facts & features
Interior
Bedrooms & bathrooms
- Bedrooms: 5
- Bathrooms: 4
- Full bathrooms: 3
- 1/2 bathrooms: 1
Rooms
- Room types: Bedroom 5, Recreation Room, Family Room, Breakfast Room, Walk In Closet
Primary bedroom
- Features: Flooring (Luxury Vinyl), Bathroom (Full)
- Level: Second
- Area: 208 Square Feet
- Dimensions: 13X16
Bedroom 2
- Features: Flooring (Luxury Vinyl)
- Level: Second
- Area: 143 Square Feet
- Dimensions: 11X13
Bedroom 3
- Features: Flooring (Luxury Vinyl)
- Level: Second
- Area: 110 Square Feet
- Dimensions: 10X11
Bedroom 4
- Features: Flooring (Luxury Vinyl)
- Level: Second
- Area: 110 Square Feet
- Dimensions: 11X10
Bedroom 5
- Features: Flooring (Hardwood)
- Level: Main
- Area: 176 Square Feet
- Dimensions: 11X16
Breakfast room
- Features: Flooring (Hardwood)
- Level: Main
- Area: 152 Square Feet
- Dimensions: 8X19
Dining room
- Features: Flooring (Hardwood)
- Level: Main
- Area: 132 Square Feet
- Dimensions: 11X12
Family room
- Features: Flooring (Hardwood)
- Level: Main
- Area: 270 Square Feet
- Dimensions: 18X15
Other
- Features: Flooring (Luxury Vinyl)
- Level: Basement
- Area: 551 Square Feet
- Dimensions: 29X19
Kitchen
- Features: Kitchen (Eating Area-Table Space, Island, Pantry-Butler, Pantry-Closet), Flooring (Hardwood)
- Level: Main
- Area: 168 Square Feet
- Dimensions: 14X12
Laundry
- Features: Flooring (Vinyl)
- Level: Main
- Area: 63 Square Feet
- Dimensions: 9X7
Living room
- Features: Flooring (Hardwood)
- Level: Main
- Area: 114 Square Feet
- Dimensions: 6X19
Recreation room
- Features: Flooring (Luxury Vinyl)
- Level: Basement
- Area: 308 Square Feet
- Dimensions: 22X14
Walk in closet
- Features: Flooring (Luxury Vinyl)
- Level: Second
- Area: 78 Square Feet
- Dimensions: 6X13
Heating
- Natural Gas
Cooling
- Central Air
Appliances
- Included: Range, Microwave, Dishwasher, Refrigerator, Bar Fridge, Washer, Dryer, Disposal, Stainless Steel Appliance(s), Water Softener Owned, Humidifier
- Laundry: Main Level, Gas Dryer Hookup
Features
- Vaulted Ceiling(s), 1st Floor Bedroom, Walk-In Closet(s)
- Flooring: Hardwood, Laminate
- Doors: French Doors, Sliding Doors, Storm Door(s), 32" Min. Interior Door(s), Lever Style Door Handles, Panel Door(s)
- Windows: Aluminum Frames, Blinds, Garden Window(s), Plantation Shutters, Screens
- Basement: Finished,Egress Window,Full
- Attic: Unfinished
- Number of fireplaces: 1
- Fireplace features: Wood Burning, Gas Starter, Family Room
Interior area
- Total structure area: 1,055
- Total interior livable area: 2,615 sqft
- Finished area below ground: 1,055
Property
Parking
- Total spaces: 2.5
- Parking features: Garage Door Opener, Yes, Garage Owned, Attached, Garage
- Attached garage spaces: 2.5
- Has uncovered spaces: Yes
Accessibility
- Accessibility features: No Disability Access
Features
- Stories: 2
- Patio & porch: Deck, Patio
Lot
- Size: 0.25 Acres
Details
- Parcel number: 1605281060020000
- Special conditions: None
- Other equipment: Water-Softener Owned, Ceiling Fan(s), Sump Pump
Construction
Type & style
- Home type: SingleFamily
- Property subtype: Single Family Residence
Materials
- Aluminum Siding, Brick
Condition
- New construction: No
- Year built: 2005
- Major remodel year: 2021
Utilities & green energy
- Electric: Circuit Breakers
- Sewer: Public Sewer
- Water: Lake Michigan
Community & HOA
Community
- Features: Park, Lake, Curbs, Sidewalks, Street Lights, Street Paved
- Security: Carbon Monoxide Detector(s)
HOA
- Has HOA: Yes
- Services included: Other
- HOA fee: $66 monthly
Location
- Region: Lockport
Financial & listing details
- Price per square foot: $235/sqft
- Annual tax amount: $12,793
- Date on market: 7/24/2026
- Ownership: Fee Simple w/ HO Assn.
Estimated market value
Not available
Estimated sales range
Not available
Not available
Price history
| Date | Event | Price |
|---|---|---|
| 7/24/2026 | Listed for sale | $615,000+75.8%$235/sqft |
Source:  MRED as distributed by MLS GRID #12708431 Report a problem MRED as distributed by MLS GRID #12708431 Report a problem | ||
| 5/11/2018 | Sold | $349,900$134/sqft |
Source: MRED as distributed by MLS GRID #09895109 Report a problem | ||
Public tax history
Tax history is unavailable.
Monthly payment
Est. payment
Payment breakdown
Explore the cost of this home by adjusting the details. Changes won't be saved.Climate risks
Neighborhood: Cedar Ridge
Nearby schools
GreatSchools rating
- 7/10Luther J Schilling SchoolGrades: 2-4Distance: 1.2 mi
- 10/10Homer Jr High SchoolGrades: 7-8Distance: 3.1 mi
- 10/10Lockport Township High School EastGrades: 9-12Distance: 2.7 mi
Schools provided by the listing agent
- Elementary: Luther J Schilling School
- Middle: Homer Junior High School
- High: Lockport Township High School
- District: 33C
Source: MRED as distributed by MLS GRID. This data may not be complete. We recommend contacting the local school district to confirm school assignments for this home.
- $563,1004 bd3 ba2.6k sqft14908 W Richton Dr, Lockport, IL 60441Off Market
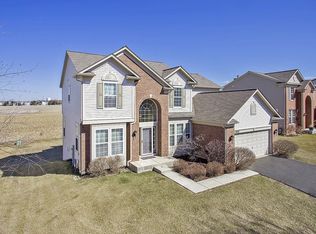
- $557,900-- bd-- ba2.5k sqft14900 W Richton Dr, Lockport, IL 60441Off Market
- $585,4004 bd3 ba2.8k sqft14916 W Richton Dr, Lockport, IL 60441Off Market
- $566,3004 bd3 ba2.7k sqft14862 W Richton Dr, Lockport, IL 60441Off Market

- $575,6005 bd4 ba2.6k sqft14862 Richton Dr, Lockport, IL 60441Off Market
- $530,400-- bd-- ba2.3k sqft14907 W Richton Dr, Lockport, IL 60441Off Market
- $567,2004 bd4 ba2.6k sqft14901 W Richton Dr, Lockport, IL 60441Off Market
- $511,400-- bd-- ba2.2k sqft14917 W Richton Dr, Lockport, IL 60441Off Market
A local agent can set up tours, give advice and negotiate with sellers.
A local lender can help you make sure your offer is ready when you are.
Similar homes
- $629,0004 bd3 ba3.1k sqft15024 W Austin Dr, Lockport, IL 60441Active
 MLS ID #12707178, Jacqueline Lee, iProperties. MRED as distributed by MLS GRID
 - $699,9994 bd5 ba2.9k sqft15526 S Red Bud Ln, Lockport, IL 60441New
 MLS ID #12712687, Nicholas Fredrick, Crosstown Realtors, Inc. MRED as distributed by MLS GRID
 - $600,0004 bd4 ba2.6k sqft16065 Ridgewood Dr, Homer Glen, IL 60491New
 MLS ID #12710117, Dan Kenney, Keller Williams Preferred Rlty. MRED as distributed by MLS GRID
 - from $619,9904 bd3 ba3.1k sqftHudson Plan, Sadie Ridge, Lockport, IL 60441New Construction
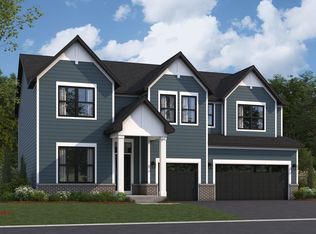 M/I Homes
 - $529,9003 bd3 ba2.3k sqft16256 W Wirestem Dr, Lockport, IL 60441NewMLS ID #12712283, Cory Jones, eXp Realty - St. Charles. MRED as distributed by MLS GRID
- $719,0004 bd4 ba3k sqft17933 S Beechwood Ct, Lockport, IL 60441ActiveMLS ID #12703505, Vitalina Bench, Bench Realty Group. MRED as distributed by MLS GRID
- $679,9004 bd3 ba3k sqft15915 Jade Ct, Lockport, IL 60441ActiveMLS ID #12711972, Dawn Spataro, Housecenter Realty,Inc.. MRED as distributed by MLS GRID
- $489,9003 bd2 ba2.1k sqft16709 Karen Springs Dr, Lockport, IL 60441NewMLS ID #12713264, Kim Wirtz, ABR,CRS,e-PRO, Wirtz Real Estate Group Inc.. MRED as distributed by MLS GRID
- $599,9004 bd4 ba3k sqft14460 S Saddle Brook Ln, Homer Glen, IL 60491ActiveMLS ID #12666268, Tim Sullivan, Baird & Warner. MRED as distributed by MLS GRID
- $650,0004 bd3 ba3.7k sqft13609 S Parker Rd, Homer Glen, IL 60491ActiveMLS ID #12703480, Vitalija Kucinskaite, Keller Williams Preferred Rlty. MRED as distributed by MLS GRID
- $--4 bd4 ba3.6k sqft16910 S Burr Oak Dr, Homer Glen, IL 60491AuctionAuction.com 2
- $--3 bd2 ba1.8k sqft1634 Connor St, Lockport, IL 60441AuctionAuction.com 2
- $780,0004 bd5 ba3.4k sqft16261 S Ridgewood Dr, Homer Glen, IL 60491NewMLS ID #12715181, Jeffrey Sklar, Beycome Brokerage Realty LLC. MRED as distributed by MLS GRID
- $597,9004 bd3 ba3.1k sqft15010 S Sawgrass Ln, Homer Glen, IL 60491ActiveMLS ID #12694991, Kyle Altenburg, Hanley Realty, Inc.. MRED as distributed by MLS GRID
- from $639,9904 bd3 ba3.3k sqftLyndale Plan, Sadie Ridge, Lockport, IL 60441New ConstructionM/I Homes
- $679,9005 bd5 ba3.5k sqft13935 Elizabeth Ln, Mokena, IL 60448ActiveMLS ID #12681462, Alice Bedell, C T K Realty INC.. MRED as distributed by MLS GRID
- from $599,9904 bd3 ba2.9k sqftFairchild Plan, Sadie Ridge, Lockport, IL 60441New ConstructionM/I Homes
- $425,0004 bd3 ba2.4k sqft1013 Mountain View Dr, Joliet, IL 60432NewMLS ID #12715363, Kerri Jonikas, CSC, HomeSmart Realty Group. MRED as distributed by MLS GRID
- from $585,9904 bd3 ba2.8k sqftEssex Plan, Sadie Ridge, Lockport, IL 60441New ConstructionM/I Homes
- $644,5004 bd3 ba3.1k sqft18138 S Mitchell Ln, Lockport, IL 60441ActiveMLS ID #12575096, George Ayling, Select a Fee RE System. MRED as distributed by MLS GRID
