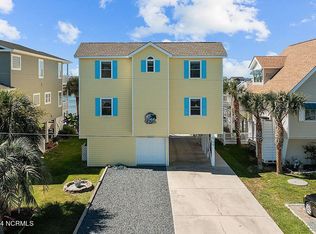
OWNER IS A LICENSED REAL ESTATE BROKER. Welcome to 1794 East Sea Air Cana SW where coastal living meets intercostal paradise. Nestled along a private intercostal community, this stunning beach home offers a captivating blend of comfort and style, perfect for those seeking a tranquil seaside escape. Step inside to discover an expansive open-concept living space bathed in natural light featuring a wall of sea side windows that frame panoramic views of the glistening waterway. The open kitchen with new quartz countertops overlooks the dining area and offers a spacious island perfect for entertaining. A cargo lift, upper level second suite and 2 additional bedrooms and great hallway half bath, central vacuum, ground level storage with guest half bathroom and an outdoor shower. The main level owners suite offers spacious closets and a private bathroom overlooking a canal. 2 private docks complete with boat lift power and water perfect for boating and fishing enthusiasts. Pier & AC units replaced in 2019.
Pending
$1,275,000
1794 E Sea Aire Dr SW, Supply, NC 28462
4beds
1,900sqft
Single Family Residence
Built in 1999
6,250 Square Feet Lot
$549,700 Zestimate®
$671/sqft
$42/mo HOA
What's special
Stunning beach homePrivate intercostal communityUpper level second suiteSpacious islandSpacious closetsExpansive open-concept living space
- 800 days |
- 20 |
- 2 |
Zillow last checked:
Listing updated:
Listed by:
ERNIE GROOMS,
ERNIE GROOMS REAL ESTATE
Source: LPRMLS,MLS#: 727068 Originating MLS: Longleaf Pine Realtors
Originating MLS: Longleaf Pine RealtorsFacts & features
Interior
Bedrooms & bathrooms
- Bedrooms: 4
- Bathrooms: 5
- Full bathrooms: 3
- 1/2 bathrooms: 2
Heating
- Central, Electric, Forced Air, Fireplace(s), Propane
Cooling
- Central Air, Electric
Appliances
- Included: Dryer, Dishwasher, Electric Range, Free-Standing Range, Free-Standing Refrigerator, Disposal, Microwave, Refrigerator, Washer
- Laundry: Main Level, In Unit
Features
- Ceiling Fan(s), Cathedral Ceiling(s), Central Vacuum, Double Vanity, Eat-in Kitchen, Furnished, High Speed Internet, Kitchen/Dining Combo, Primary Downstairs, Bath in Primary Bedroom, Multiple Master Suites, Open Floorplan, Pantry, Quartz Counters, Recessed Lighting, Sound System, Shower Only, Separate Shower, Smart Thermostat, Window Treatments
- Flooring: Luxury Vinyl, Luxury VinylPlank, Vinyl, Carpet
- Windows: Blinds, Window Treatments
- Basement: None
- Number of fireplaces: 1
- Fireplace features: Family Room, Gas Log, Insert
- Furnished: Yes
Interior area
- Total interior livable area: 1,900 sqft
Property
Parking
- Total spaces: 2
- Parking features: No Garage
- Carport spaces: 2
Features
- Levels: Two
- Stories: 2
- Exterior features: Dock, Private Entrance
- On waterfront: Yes
- Waterfront features: Beach Access
Lot
- Size: 6,250 Square Feet
- Dimensions: 50 x 125
- Features: < 1/4 Acre, Cleared, Dead End
- Topography: Cleared
Details
- Parcel number: 201619514519
Construction
Type & style
- Home type: SingleFamily
- Architectural style: Two Story
- Property subtype: Single Family Residence
Materials
- Blown-In Insulation, HardiPlank Type
Condition
- Good Condition
- New construction: No
- Year built: 1999
Utilities & green energy
- Sewer: Public Sewer
- Water: Public
Community & HOA
Community
- Features: Street Lights, Waterfront
- Security: Smoke Detector(s)
- Subdivision: Brunswick County
HOA
- Has HOA: Yes
- Services included: Maintenance Grounds
- HOA fee: $500 annually
- HOA name: Sacpoa
Location
- Region: Supply
Financial & listing details
- Price per square foot: $671/sqft
- Date on market: 6/18/2024
- Cumulative days on market: 259 days
- Listing terms: Cash,Conventional,1031 Exchange,FHA,VA Loan
- Inclusions: furniture
- Exclusions: some personal items
- Ownership: Agent
- Road surface type: Paved
Estimated market value
$549,700
$473,000 - $649,000
$2,581/mo
Price history
| Date | Event | Price |
|---|---|---|
| 7/22/2024 | Pending sale | $1,275,000$671/sqft |
Source:  LPRMLS #727068 Report a problem LPRMLS #727068 Report a problem | ||
| 6/18/2024 | Listed for sale | $1,275,000$671/sqft |
Source: LPRMLS #727068 Report a problem | ||
Public tax history
Tax history is unavailable.
Monthly payment
Est. payment
Payment breakdown
Explore the cost of this home by adjusting the details. Changes won't be saved.Climate risks
Neighborhood: 28462
Nearby schools
GreatSchools rating
- 4/10Virginia Williamson ElementaryGrades: PK-5Distance: 6.1 mi
- 4/10Cedar Grove MiddleGrades: 6-8Distance: 3.6 mi
- 4/10West Brunswick HighGrades: 9-12Distance: 8.1 mi
Schools provided by the listing agent
- Middle: Shallotte Middle
- High: West Brunswick High
Source: LPRMLS. This data may not be complete. We recommend contacting the local school district to confirm school assignments for this home.
- $1,250,0005 bd5 ba1.9k sqft1794 E Sea Aire Canal SW, Supply, NC 28462Sold
- $795,0002 bd2 ba1.5k sqft1790 E Sea Aire Canal SW, Supply, NC 28462Off Market

- $956,2003 bd4 ba2.4k sqft1798 E Sea Aire Canal SW, Supply, NC 28462Off Market
- $872,9003 bd3 ba1.8k sqft1786 E Sea Aire Canal SW, Supply, NC 28462Off Market
- $45,1401 acre1786 E Sea Aire Canal SW, Supply, NC 28462Off Market
- $679,3001 bd1 ba2.3k sqft1804 E Sea Aire Canal SW, Supply, NC 28462Off Market
- $404,8001 acre1782 E Sea Aire Canal SW, Supply, NC 28462Off Market
- $25,2601 acre1782 E Sea Aire Canal SW, Supply, NC 28462Off Market
A local agent can set up tours, give advice and negotiate with sellers.
Similar homes
- $1,050,0004 bd2 ba1.2k sqft161 High Point Street, Holden Beach, NC 28462For Sale

 MLS ID #100545312, Lesley H Williams, Alan Holden Realty. Hive MLS
 - $839,9004 bd3 ba1.5k sqft272 Brunswick Avenue W, Holden Beach, NC 28462For Sale
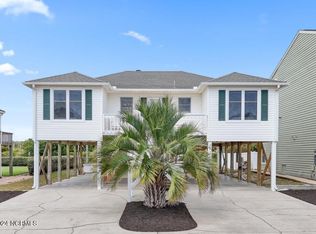 MLS ID #100571185, Erica Thomas, Coastal Development & Realty. Hive MLS
 - $1,174,9984 bd5 ba2k sqft1126 Ocean Boulevard W, Holden Beach, NC 28462For Sale
 MLS ID #100558310, Jaclyn Jones, PROACTIVE Real Estate. Hive MLS
 - $729,0004 bd2 ba1.5k sqft305 Sand Dune Lane, Holden Beach, NC 28462For Sale
 MLS ID #100586326, Team Arnold & Archer, PROACTIVE Real Estate. Hive MLS
 - $899,0003 bd3 ba2k sqft187 Yacht Watch Drive, Holden Beach, NC 28462For SaleMLS ID #100572417, Cane Faircloth, Ollie Raja Realty LLC. Hive MLS
- $944,5004 bd3 ba1.5k sqft170 Ocean Boulevard W, Holden Beach, NC 28462For SaleMLS ID #100549750, Alan Holden, Alan Holden Realty. Hive MLS
- $1,300,0003 bd2 ba2.1k sqft1097 Ocean Boulevard W, Holden Beach, NC 28462For SaleMLS ID #100497729, Mary B Overocker, Coastal Development & Realty. Hive MLS
- $970,0004 bd4 ba2.2k sqft110 Heron Drive, Holden Beach, NC 28462For SaleMLS ID #100582513, Mary B Overocker, Coastal Development & Realty. Hive MLS
- $639,0003 bd3 ba2.3k sqft2813 Sea Vista Drive SW, Supply, NC 28462For SaleMLS ID #100583208, Katherine Wooten, Southport Realty, Inc.. Hive MLS
- $1,450,0005 bd4 ba2k sqft1254 Ocean Boulevard W, Holden Beach, NC 28462For SaleMLS ID #100554958, Jennifer B Anderson, PROACTIVE Real Estate. Hive MLS
- $949,9004 bd2 ba1.9k sqft598 Ocean Boulevard W, Holden Beach, NC 28462For SaleMLS ID #100568458, Alli E Pendergrass, eXp Realty. Hive MLS
- $1,299,9004 bd3 ba1.7k sqft1601 E Main Street, Sunset Beach, NC 28468For SaleMLS ID #100598958, Tidal Realty Partners, REAL Broker LLC. Hive MLS
- $1,090,0004 bd4 ba1.9k sqft982 Ocean Boulevard W, Holden Beach, NC 28462For SaleMLS ID #100515764, Denise Young, PROACTIVE Real Estate. Hive MLS
- $1,299,0004 bd3 ba1.9k sqft31 Newport Street, Ocean Isle Beach, NC 28469For SaleMLS ID #100594690, Jesse T McCrery, Coldwell Banker Sloane Realty OIB. Hive MLS
- $1,250,0005 bd3 ba1.8k sqft1402 W Yacht Dr, Oak Island, NC 28465For Sale By Owner
- $1,349,9904 bd2 ba1.6k sqft2203 E Beach Drive, Oak Island, NC 28465For SaleMLS ID #100584915, John G Hamilton, Better Beach Sales & Rentals, Inc.. Hive MLS
- $1,250,0004 bd3 ba1.4k sqft2925 E Beach Drive, Oak Island, NC 28465For SaleMLS ID #100590642, Kim Skipper Anderson, Art Skipper Realty Inc.. Hive MLS
- $1,250,0003 bd3 ba2.6k sqft103 SE 27th Street, Oak Island, NC 28465For SaleMLS ID #100558416, Kim Skipper Anderson, Art Skipper Realty Inc.. Hive MLS
- $1,100,0004 bd3 ba1.7k sqft6602 W Beach Drive, Oak Island, NC 28465For SaleMLS ID #100546724, Susan H Ayers, Clickit Realty. Hive MLS
- $1,450,0005 bd6 ba2.7k sqft115 Deal Drive, Holden Beach, NC 28462For SaleMLS ID #100555702, Team Arnold & Archer, PROACTIVE Real Estate. Hive MLS
