Desirable far west end location beach home offering 4 bedrooms plus loft space (for 5th sleeping space) and 3 full baths! Enjoy stunning sunrises from your balcony deck and sunsets from your covered porch. Skip the noise and heavy traffic - quiet, beach vibes resound on the far west end of Oak Island. Extra wide lot provides additional privacy and elbow room - a rare find on first and second row homes. Fully redecorated and renovated and ready to move in and enjoy the beach life. New paint and decor throughout provides a custom beach cottage vibe that is consistent inside and outside of home. No fighting needed over ''best bedroom'' as there are 3 king size beds, 3 twin size beds and 1 luxury queen sleeper sofa in the loft (that is actually comfortable). Indoor and outdoor furnishings convey with a few exceptions. Full storage room on ground level allows for more than ample owner storage. Original owner was a Landscape Designer - property includes lawn irrigation so grass stays green throughout summertime. Updates include: wind resistant exterior vinyl, fortified roof, storm windows & doors, luxury vinyl floors throughout, new kitchen and baths, new HVAC, new water heater. Already set up as a rental property allowing you to vacation with additional rental income to boot. Make ''Palms Away'' your destination getaway today!!!!
For sale
Price cut: $9.9K (5/27)
$1,100,000
6602 W Beach Drive, Oak Island, NC 28465
4beds
1,763sqft
Single Family Residence
Built in 1981
0.32 Acres Lot
$1,046,800 Zestimate®
$624/sqft
$-- HOA
What's special
Fully redecorated and renovatedCustom beach cottage vibeWind resistant exterior vinylNew kitchen and bathsLuxury vinyl floors throughoutFortified roofNew water heater
- 230 days |
- 645 |
- 51 |
Zillow last checked:
Listing updated:
Listed by:
Susan H Ayers 678-344-1600,
Clickit Realty
Source: Hive MLS,MLS#: 100546724 Originating MLS: Coastal Plains Association of Realtors
Originating MLS: Coastal Plains Association of RealtorsFacts & features
Interior
Bedrooms & bathrooms
- Bedrooms: 4
- Bathrooms: 3
- Full bathrooms: 3
Rooms
- Room types: Living Room, Dining Room, Master Bedroom, Bedroom 2, Bedroom 3, Bedroom 4, Laundry
Primary bedroom
- Level: Second
Bedroom 2
- Level: Third
Bedroom 3
- Level: Third
Bedroom 4
- Level: Third
Dining room
- Level: Second
Kitchen
- Level: Second
Laundry
- Level: First
Living room
- Level: Second
Heating
- Heat Pump, Electric
Cooling
- Heat Pump
Appliances
- Included: Electric Oven, Electric Cooktop, Built-In Microwave, Washer, Self Cleaning Oven, Range, Ice Maker, Dryer, Disposal, Dishwasher, Convection Oven
- Laundry: Laundry Closet
Features
- Master Downstairs, Bookcases, Kitchen Island, Ceiling Fan(s), Furnished, Walk-in Shower, Blinds/Shades
- Flooring: LVT/LVP
- Doors: Storm Door(s)
- Windows: Storm Window(s)
- Basement: None
- Attic: None
- Furnished: Yes
Interior area
- Total structure area: 1,763
- Total interior livable area: 1,763 sqft
Video & virtual tour
Property
Parking
- Parking features: Concrete, On Site, Paved
Accessibility
- Accessibility features: None
Features
- Levels: Three Or More
- Patio & porch: Open, Covered, Deck, Porch, Wrap Around, Balcony
- Exterior features: Outdoor Shower, Irrigation System, Storm Doors
- Fencing: None
- Has view: Yes
- View description: None
- Waterfront features: Second Row
- Frontage type: See Remarks
Lot
- Size: 0.32 Acres
- Dimensions: 80 x 95 x 135 x 132
- Features: Level, Corner Lot, Wooded, Second Row
Details
- Additional structures: Shower, Storage
- Parcel number: 233nf014
- Zoning: Ok-R-7
- Special conditions: Standard
Construction
Type & style
- Home type: SingleFamily
- Property subtype: Single Family Residence
Materials
- Vinyl Siding, Wood Frame
- Foundation: Other, Raised, Pilings
- Roof: Architectural Shingle,See Remarks
Condition
- New construction: No
- Year built: 1981
Utilities & green energy
- Sewer: Private Sewer, Septic Tank
- Utilities for property: Sewer Connected, Underground Utilities
Community & HOA
Community
- Security: Smoke Detector(s)
- Subdivision: Not In Subdivision
HOA
- Has HOA: No
- Amenities included: None
Location
- Region: Oak Island
Financial & listing details
- Price per square foot: $624/sqft
- Tax assessed value: $643,930
- Annual tax amount: $4,405
- Date on market: 7/1/2026
- Cumulative days on market: 230 days
- Listing agreement: Exclusive Right To Sell
- Listing terms: Cash,Conventional
- Road surface type: Paved
Estimated market value
$1,046,800
$994,000 - $1.10M
$2,608/mo
Price history
| Date | Event | Price |
|---|---|---|
| 5/27/2026 | Price change | $1,100,000-0.9%$624/sqft |
Source:  Hive MLS #100546724 Report a problem Hive MLS #100546724 Report a problem | ||
| 1/14/2026 | Price change | $1,109,900-4.3%$630/sqft |
Source: Hive MLS #100546724 Report a problem | ||
| 12/28/2025 | Listed for sale | $1,159,900-3.3%$658/sqft |
Source: Hive MLS #100546724 Report a problem | ||
| 12/28/2025 | Listing removed | -- |
Source: Owner Report a problem | ||
| 12/3/2025 | Listed for sale | $1,199,000+3.4%$680/sqft |
Source: Owner Report a problem | ||
| 7/24/2025 | Listing removed | $1,159,900$658/sqft |
Source: Hive MLS #100427890 Report a problem | ||
| 7/14/2025 | Price change | $1,159,900-1.7%$658/sqft |
Source: Hive MLS #100427890 Report a problem | ||
| 4/11/2025 | Price change | $1,179,900-1.7%$669/sqft |
Source: Hive MLS #100427890 Report a problem | ||
| 2/6/2025 | Price change | $1,199,900-2%$681/sqft |
Source: Hive MLS #100427890 Report a problem | ||
| 10/31/2024 | Price change | $1,225,000-2%$695/sqft |
Source: Hive MLS #100427890 Report a problem | ||
| 7/31/2024 | Price change | $1,250,000-3.8%$709/sqft |
Source: Hive MLS #100427890 Report a problem | ||
| 5/23/2024 | Price change | $1,300,000-1.9%$737/sqft |
Source: Hive MLS #100427890 Report a problem | ||
| 4/27/2024 | Price change | $1,325,000-0.3%$752/sqft |
Source: Hive MLS #100427890 Report a problem | ||
| 2/16/2024 | Listed for sale | $1,329,000+56.4%$754/sqft |
Source: Hive MLS #100427890 Report a problem | ||
| 8/30/2023 | Sold | $850,000-10.4%$482/sqft |
Source: Hive MLS #100388092 Report a problem | ||
| 8/4/2023 | Pending sale | $949,000$538/sqft |
Source: Hive MLS #100388092 Report a problem | ||
| 6/5/2023 | Listed for sale | $949,000+175.1%$538/sqft |
Source: Hive MLS #100388092 Report a problem | ||
| 7/13/2016 | Sold | $345,000-15.9%$196/sqft |
Source: Hive MLS #20669870 Report a problem | ||
| 6/5/2016 | Pending sale | $410,000$233/sqft |
Source: Margaret Rudd Assoc/O.I. #20669870 Report a problem | ||
| 1/13/2016 | Price change | $410,000-17.2%$233/sqft |
Source: Margaret Rudd Assoc/O.I. #669870 Report a problem | ||
| 10/7/2015 | Price change | $495,000-10%$281/sqft |
Source: Margaret Rudd Assoc/O.I. #669870 Report a problem | ||
| 5/12/2015 | Price change | $550,000-4.3%$312/sqft |
Source: Margaret Rudd Assoc/O.I. #669870 Report a problem | ||
| 3/18/2014 | Price change | $575,000-4%$326/sqft |
Source: Margaret Rudd & Associates, Inc., REALTORS #669870 Report a problem | ||
| 12/1/2012 | Listed for sale | $599,200$340/sqft |
Source: Margaret Rudd & Associates, Inc., REALTORS #669870 Report a problem | ||
Public tax history
| Year | Property taxes | Tax assessment |
|---|---|---|
| 2025 | $2,516 -7.4% | $643,930 |
| 2024 | $2,716 | $643,930 |
| 2023 | $2,716 +18.7% | $643,930 +63.5% |
| 2022 | $2,289 +1.3% | $393,830 |
| 2021 | $2,259 +1.3% | $393,830 |
| 2020 | $2,230 | $393,830 |
| 2019 | $2,230 +10.4% | $393,830 +11.5% |
| 2018 | $2,021 +3.4% | $353,260 +68.2% |
| 2017 | $1,955 | $210,000 |
| 2016 | $1,955 | $210,000 -40.6% |
| 2015 | $1,955 -34.7% | $353,260 -41.1% |
| 2014 | $2,993 | $599,490 |
| 2013 | -- | -- |
| 2012 | -- | -- |
| 2011 | -- | -- |
| 2010 | -- | -- |
| 2009 | -- | -- |
| 2008 | -- | -- |
| 2007 | -- | -- |
| 2006 | -- | -- |
| 2005 | -- | -- |
| 2004 | -- | -- |
| 2003 | -- | -- |
| 2002 | -- | -- |
| 2001 | -- | -- |
| 2000 | -- | -- |
Find assessor info on the county website
Monthly payment
Est. payment
Payment breakdown
Explore the cost of this home by adjusting the details. Changes won't be saved.Climate risks
Neighborhood: 28465
Nearby schools
GreatSchools rating
- 8/10Southport ElementaryGrades: K-5Distance: 11 mi
- 4/10South Brunswick MiddleGrades: 6-8Distance: 12 mi
- 4/10South Brunswick HighGrades: 9-12Distance: 12.4 mi
Schools provided by the listing agent
- Elementary: Southport
- Middle: South Brunswick
- High: South Brunswick
Source: Hive MLS. This data may not be complete. We recommend contacting the local school district to confirm school assignments for this home.
- $684,6004 bd2 ba1.5k sqft6604 W Beach Dr, Oak Island, NC 28465Off Market
- $507,5000.31 acres6601 Kings Lynn Dr, Oak Island, NC 28465Sold

- $900,0005 bd3 ba2.4k sqft6603 Kings Lynn Dr, Oak Island, NC 28465Sold
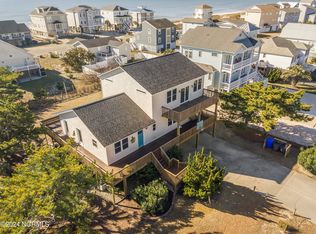
- $819,3003 bd3 ba1.1k sqft6606 W Beach Dr, Oak Island, NC 28465Off Market
- $950,9003 bd2 ba1.4k sqft6607 W Beach Dr, Oak Island, NC 28465Off Market
- $1,835,6004 bd3 ba1.5k sqft6605 W Beach Dr, Oak Island, NC 28465Off Market
- $1,063,6004 bd3 ba2.4k sqft6335 Kings Lynn Dr, Oak Island, NC 28465Off Market
- $1,082,1004 bd3 ba2k sqft6605 Kings Lynn Dr, Oak Island, NC 28465Off Market
A local agent can set up tours, give advice and negotiate with sellers.
Similar homes
- $1,075,0003 bd3 ba1.6k sqft1622 E Beach Drive, Oak Island, NC 28465For Sale
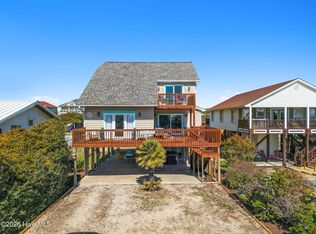
 MLS ID #100556597, Ronald W Russell, Century 21 Collective. Hive MLS
 - $850,0003 bd2 ba1.8k sqft2505 W Dolphin Drive, Oak Island, NC 28465For Sale
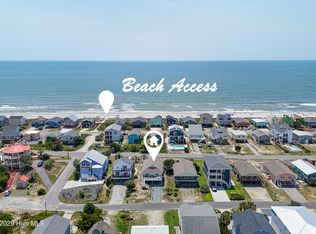 MLS ID #100596582, Stephanie Spencer, RE/MAX at the Beach / Oak Island. Hive MLS
 - $1,250,0005 bd3 ba1.8k sqft1402 W Yacht Dr, Oak Island, NC 28465For Sale By Owner

- $1,250,0004 bd3 ba1.4k sqft2925 E Beach Drive, Oak Island, NC 28465For Sale
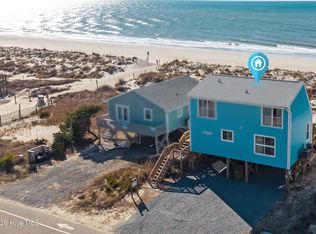 MLS ID #100590642, Kim Skipper Anderson, Art Skipper Realty Inc.. Hive MLS
 - $850,0004 bd3 ba1.3k sqft3016 W Beach Drive, Oak Island, NC 28465For SaleMLS ID #100561729, Kim Skipper Anderson, Art Skipper Realty Inc.. Hive MLS
- $1,400,0004 bd2 ba1.3k sqft3909 W Beach Drive, Oak Island, NC 28465For SaleMLS ID #100565925, Ronald W Russell, Century 21 Collective. Hive MLS
- $1,100,0003 bd3 ba2.1k sqft326 NE 55th Street, Oak Island, NC 28465For SaleMLS ID #100592786, Valerie C Sancibrian, Carolina Exclusives. Hive MLS
- $1,150,0003 bd2 ba1.6k sqft4012b E Dolphin Drive, Oak Island, NC 28465For SaleMLS ID #100593618, Cassie Hill Baxley, Tatum Realty LLC. Hive MLS
- $1,175,0003 bd2 ba1.1k sqft2915 E Beach Drive, Oak Island, NC 28465For SaleMLS ID #100568612, Zack Bryant Team, Berkshire Hathaway HomeServices Carolina Premier Properties. Hive MLS
- $1,249,0003 bd2 ba1k sqft707 W Beach Drive, Oak Island, NC 28465For SaleMLS ID #100570347, Carolina Coastal Group, Northrop Realty. Hive MLS
- $850,0003 bd2 ba1.1k sqft3929 W Dolphin Drive, Oak Island, NC 28465For SaleMLS ID #100566197, Zack Bryant Team, Berkshire Hathaway HomeServices Carolina Premier Properties. Hive MLS
- $954,0003 bd3 ba1.9k sqft314 NE 61st Street, Oak Island, NC 28465For SaleMLS ID #100563118, Georgia T Sawyer, Century 21 Collective. Hive MLS
- $849,0003 bd2 ba1.3k sqft108 W Dolphin Drive, Oak Island, NC 28465For SaleMLS ID #100585968, Jayne J Kipke, Southern Realty Advantage LLC. Hive MLS
- $800,0003 bd2 ba1.5k sqft508 W Beach Drive, Oak Island, NC 28465For SaleMLS ID #100560758, Brendan Gordon, Coastal Development & Realty Oak Island. Hive MLS
- $785,0004 bd2 ba1k sqft1014 W Beach Drive, Oak Island, NC 28465For SaleMLS ID #100591062, Mia K Bryans, Coldwell Banker Sea Coast Advantage. Hive MLS
- $944,5004 bd3 ba1.5k sqft170 Ocean Boulevard W, Holden Beach, NC 28462For SaleMLS ID #100549750, Alan Holden, Alan Holden Realty. Hive MLS
- $1,025,0003 bd2 ba1.6k sqft7202 E Yacht Drive, Oak Island, NC 28465For SaleMLS ID #100569220, Julie A Popichak, Southern Realty Advantage LLC. Hive MLS
- $1,090,0004 bd4 ba1.9k sqft982 Ocean Boulevard W, Holden Beach, NC 28462For SaleMLS ID #100515764, Denise Young, PROACTIVE Real Estate. Hive MLS
- $975,0004 bd4 ba2.1k sqft103 SE 74th Street, Oak Island, NC 28465For SaleMLS ID #100487597, Christine I Luciano, Margaret Rudd Assoc/O.I.. Hive MLS
- $1,050,0004 bd2 ba1.2k sqft161 High Point Street, Holden Beach, NC 28462For SaleMLS ID #100545312, Lesley H Williams, Alan Holden Realty. Hive MLS
