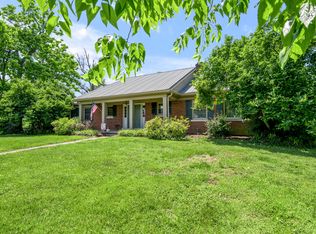
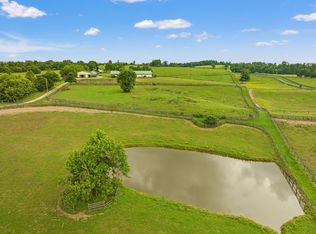
We are pleased to offer this turn-key 13 acre Farm and Home less than 2 miles from Downtown Versailles, truly a Woodford County hidden gem. Privately situated behind mature landscaping and extensive brick wall along the roadway, this property offers many opportunities. The immacluate residence has been meticulously maintained and the inviting first floor and basement are perfectly arranged for guests and entertaining. The main level features a lovely living room with stone wood-burning fireplace, expansive back deck with screened-in porch, a large kitchen with induction cooktop, double oven, custom cabinetry and large concealed walk in pantry, mud room with half bath and ample storage, 2 guest rooms with full bathrooms, laundry room, and a Primary Bedroom suite with large bathroom and plenty of closet space. The lower level has a large den with wood burning fireplace, wet bar with dishwasher and full sized fridge, sauna room, 2 finished and carpeted bonus rooms - one of which is currently being used as an additional non-compliant bedroom, large gym or craft room, and walk out access to the back patio with a heated pool. The Farm improvements include a 20 stall concrete block barn with dual wash bays, hay loft over center aisle, tack room, half bath, and an attached 148'x71' indoor arena with synthetic dustless footing. Adjacent to the barn is a 6 horse covered equiciser with rubber mats, 53' covered roundpen and 190'x90' outdoor arena, both synthetic dustless footing. From the front gate to the barns, every inch of this farm has been perfectly maintained. The location, immaculate home and farm improvements make 1795 McCowans Ferry Road a unique opportunity to purchase property in the heart of Woodford County.
For sale
$1,749,000
1795 McCowans Ferry Rd, Versailles, KY 40383
3beds
4,390sqft
Single Family Residence
Built in 1972
13.35 Acres Lot
$859,400 Zestimate®
$398/sqft
$-- HOA
What's special
Tack roomLaundry roomSauna roomCustom cabinetryDouble oven
- 1 day
- 449
- 54
Zillow last checked:
Listing updated:
Listed by:
Tom Biederman 859-277-2030,
Biederman Real Estate,
Westin Osborn 704-975-4195,
Biederman Real Estate
Source: Imagine MLS,MLS#: 26030897
Facts & features
Interior
Bedrooms & bathrooms
- Bedrooms: 3
- Bathrooms: 5
- Full bathrooms: 4
- 1/2 bathrooms: 1
Primary bedroom
- Level: First
Bedroom 2
- Level: First
Bedroom 3
- Level: First
Bathroom 1
- Description: Primary Bathroom
- Level: First
Bathroom 2
- Description: Guest Ensuite Bathroom
- Level: First
Bathroom 3
- Description: Guest Bathroom
- Level: First
Bathroom 4
- Description: Half Bath in mud room
- Level: First
Bathroom 5
- Description: Full Bathroom
- Level: Lower
Bonus room
- Level: Lower
Bonus room
- Level: Lower
Den
- Level: Lower
Dining room
- Level: First
Kitchen
- Level: First
Living room
- Level: First
Other
- Description: Laundry Room
- Level: First
Other
- Description: Sauna
- Level: Lower
Recreation room
- Level: Lower
Utility room
- Description: Mud Room
- Level: First
Heating
- Electric, Heat Pump
Cooling
- Central Air, Electric, Heat Pump
Appliances
- Included: Double Oven, Dishwasher, Microwave, Refrigerator, Cooktop
Features
- Breakfast Bar, Entrance Foyer, Wet Bar, Walk-In Closet(s), Ceiling Fan(s)
- Flooring: Carpet, Hardwood, Tile
- Basement: Finished,Full,Walk-Out Access
- Number of fireplaces: 2
- Fireplace features: Basement, Living Room, Masonry, Wood Burning
Interior area
- Total structure area: 4,390
- Total interior livable area: 4,390 sqft
- Finished area above ground: 2,437
- Finished area below ground: 1,953
Property
Parking
- Total spaces: 2
- Parking features: Attached Garage, Garage Faces Side
- Garage spaces: 2
Features
- Levels: One
- Has private pool: Yes
- Pool features: In Ground
- Fencing: Wood
- Has view: Yes
- View description: Rural, Trees/Woods, Farm
Lot
- Size: 13.35 Acres
- Features: Landscaped, Many Trees
Details
- Additional structures: Barn(s)
- Parcel number: 20000000700
- Horses can be raised: Yes
Construction
Type & style
- Home type: SingleFamily
- Architectural style: Ranch
- Property subtype: Single Family Residence
Materials
- Brick
- Foundation: Concrete Perimeter
- Roof: Dimensional Style,Shingle
Condition
- Year built: 1972
Utilities & green energy
- Sewer: Septic Tank
- Water: Public
- Utilities for property: Cable Connected, Electricity Connected, Water Connected
Community & HOA
Community
- Subdivision: Rural
HOA
- Has HOA: No
Location
- Region: Versailles
Financial & listing details
- Price per square foot: $398/sqft
- Tax assessed value: $552,400
- Annual tax amount: $5,353
- Date on market: 11/10/2026
Estimated market value
$859,400
$713,000 - $1.02M
$3,256/mo
Price history
| Date | Event | Price |
|---|---|---|
| 11/10/2026 | Listed for sale | $1,749,000$398/sqft |
Source:  Imagine MLS #26030897 Report a problem | ||
Public tax history
| Year | Property taxes | Tax assessment |
|---|---|---|
| 2025 | $5,353 -5.2% | $552,400 |
| 2024 | $5,644 -3.4% | $552,400 |
| 2023 | $5,841 +15.4% | $552,400 +14.8% |
| 2022 | $5,062 -1% | $481,100 |
| 2021 | $5,115 -0.2% | $481,100 |
| 2020 | $5,127 +1.6% | $481,100 |
| 2019 | $5,044 +1.2% | $481,100 +0.1% |
| 2018 | $4,985 +2% | $480,500 |
| 2017 | $4,889 +0.1% | $480,500 |
| 2016 | $4,882 +1% | $480,500 |
| 2015 | $4,834 +23.2% | $480,500 +8.8% |
| 2010 | $3,924 | $441,700 |
Find assessor info on the county website
Monthly payment
Est. payment
Payment breakdown
Explore the cost of this home by adjusting the details. Changes won't be saved.Climate risks
Neighborhood: 40383
Nearby schools
Schools provided by the listing agent
- Elementary: Southside
- Middle: Woodford Co
- High: Woodford Co
Source: Imagine MLS. This data may not be complete. We recommend contacting the local school district to confirm school assignments for this home.
- $---- bd-- ba-- sqft1650 McCowans Ferry Rd, Versailles, KY 40383Off Market
- $1,211,6004 bd3 ba3.7k sqft1727 McCowans Ferry Rd, Versailles, KY 40383Off Market

- $685,0004 bd3 ba3k sqft1810 McCowans Ferry Rd, Versailles, KY 40383Sold
- $799,800-- bd-- ba-- sqft1875 McCowans Ferry Rd, Versailles, KY 40383Off Market
Similar homes
- $1,750,0004 bd4 ba3.6k sqft930 Steele Rd, Versailles, KY 40383For Sale

 MLS ID #26013336, David W Humes, Christies International Real Estate Bluegrass. Imagine MLS
- $1,500,0006 bd4 ba4.1k sqft255 Shryocks Ferry Rd, Versailles, KY 40383For Sale
 MLS ID #26012341, F. Hill Parker, Turf Town Properties. Imagine MLS
- $1,695,0005 bd4 ba4.5k sqft2309 Oregon Rd, Versailles, KY 40383For Sale
 MLS ID #26015066, David W Humes, Christies International Real Estate Bluegrass. Imagine MLS
- $1,500,0004 bd4 ba3.9k sqft95 Mundys Landing Rd, Versailles, KY 40383For Sale By Owner

- $899,0004 bd3 ba3.3k sqft2511 Scotts Ferry Rd, Versailles, KY 40383For SaleMLS ID #26028581, Jaime Daniel Delgado, Plum Tree Realty. Imagine MLS
- $1,195,0006 bd4 ba4.5k sqft490 James Ln, Versailles, KY 40383For SaleMLS ID #26028622, Robert V Milam, The Brokerage. Imagine MLS
- $1,325,0004 bd4 ba4.7k sqft201 Forest Trl, Nicholasville, KY 40356For SaleMLS ID #26030999, Jonathan Noel, Noel Auctioneers and Real Estate Advisors. Imagine MLS
- $1,544,0005 bd5 ba5.4k sqft51 Avenue Of Champions, Nicholasville, KY 40356For SaleMLS ID #26025499, Sarah Miller, Christies International Real Estate Bluegrass. Imagine MLS
- $890,0004 bd3 ba3.1k sqft105 Delaney Ferry Rd, Versailles, KY 40383For SaleMLS ID #26010579, Kim Caywood, The Real Estate Co.. Imagine MLS
- $1,845,0005 bd4 ba4.5k sqft3684 Frankfort Rd, Georgetown, KY 40324For SaleMLS ID #26021849, Rusty Underwood, Christies International Real Estate Bluegrass. Imagine MLS
- $1,420,0004 bd4 ba5k sqft1599 Woodlake Rd, Midway, KY 40347For SaleMLS ID #26012411, Christal Browning, Four Seasons Realty. Imagine MLS
- $1,199,0004 bd4 ba3.4k sqft601 Delaney Woods, Nicholasville, KY 40356For SaleMLS ID #26026626, Kelly Karls, eXp Realty, LLC. Imagine MLS
- $1,799,0003 bd3 ba2.3k sqft4351 Bethel Rd, Lexington, KY 40511For SaleMLS ID #26010885, Robin Owens, Kirkpatrick & Company. Imagine MLS
- $1,685,0003 bd4 ba4k sqft201 Appaloosa Trl, Wilmore, KY 40390For SaleMLS ID #26026018, Oleg V Korchevoy, Lifstyl Real Estate. Imagine MLS
- $1,250,0004 bd2 ba2.2k sqft4214 Georgetown Rd, Frankfort, KY 40601For SaleMLS ID #26030102, Taylor A Marshall, Marshall Lane Real Estate. Imagine MLS
- $1,295,0004 bd3 ba3.2k sqft1895 Clear Creek Rd, Nicholasville, KY 40356For SaleMLS ID #26028309, Lisa Dickens, Rector Hayden Realtors. Imagine MLS
- $1,300,0004 bd5 ba4.4k sqft104 Triumph Ct, Versailles, KY 40383For SaleMLS ID #26007871, Kelly M Kurtz, KY Local. Imagine MLS
- $1,395,0004 bd4 ba5.4k sqft354 E Cambridge Ln, Nicholasville, KY 40356For SaleMLS ID #26027827, M Melinda Drake, Christies International Real Estate Bluegrass. Imagine MLS
- $1,475,0003 bd5 ba6.1k sqft104 Appaloosa Trl, Wilmore, KY 40390For SaleMLS ID #26029819, Oleg V Korchevoy, Lifstyl Real Estate. Imagine MLS
