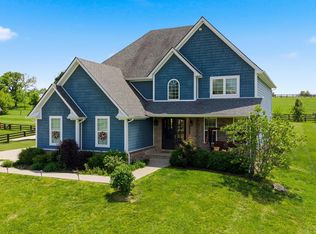
Welcome to your own slice of Kentucky horse country! Situated on just over 9 fully fenced acres in the heart of Woodford County, this beautifully renovated farmhouse offers the perfect combination of modern living and country charm. With over 3,200 square feet of finished living space, this ranch home features a gorgeous updated kitchen, spacious living room with an electric fireplace, formal dining room, and a beautifully renovated primary suite. Three bedrooms are located on the main floor, while the finished walkout basement offers a huge second living area, an additional bonus room with a closet, and a third full bathroom. There's plenty of room to entertain, host guests, or simply spread out and enjoy the space. Outside, you'll find a covered balcony complete with a hot tub just off the living room, an above-ground pool, and plenty of room to enjoy the outdoors. And for those dreaming of their own horse farm, this property is ready for you. The impressive insulated 6-stall barn is equipped with electricity, and the surrounding acreage offers plenty of space for horses, cattle, or other hobby farm pursuits. Best of all, you're just down the road from amenities like the Woodford Country Club, Woodford County High School, the Bluegrass Parkway, and everything Versailles has to offer. Whether you're looking for a working horse farm or simply a beautiful home with room to enjoy the countryside, this property has so much to offer.
For sale
$899,000
2511 Scotts Ferry Rd, Versailles, KY 40383
4beds
3,376sqft
Single Family Residence
Built in 2005
9.01 Acres Lot
$-- Zestimate®
$266/sqft
$-- HOA
What's special
Fully fenced acresBeautifully renovated farmhouseGorgeous updated kitchenAbove-ground poolFormal dining roomBeautifully renovated primary suite
- 29 days
- 1,507
- 76
Likely to sell faster than
Zillow last checked:
Listing updated:
Listed by:
Jaime Daniel Delgado 502-295-4879,
Plum Tree Realty
Source: Imagine MLS,MLS#: 26028581
Facts & features
Interior
Bedrooms & bathrooms
- Bedrooms: 4
- Bathrooms: 3
- Full bathrooms: 3
Primary bedroom
- Level: First
Bedroom 2
- Level: First
Bedroom 3
- Level: First
Primary bathroom
- Level: First
Bathroom 2
- Level: First
Bathroom 3
- Level: Lower
Bonus room
- Description: Bonus room in the walkout basement includes a closet, but no window
- Level: Lower
Den
- Level: Lower
Dining room
- Level: First
Foyer
- Level: First
Great room
- Level: Lower
Kitchen
- Level: First
Living room
- Level: First
Utility room
- Level: Lower
Heating
- Electric, Forced Air
Cooling
- Central Air, Electric
Appliances
- Included: Dryer, Dishwasher, Microwave, Refrigerator, Washer, Range
- Laundry: Electric Dryer Hookup, Washer Hookup, Lower Level
Features
- Breakfast Bar, Entrance Foyer, Walk-In Closet(s), Ceiling Fan(s), Soaking Tub
- Flooring: Carpet, Hardwood, Tile
- Basement: Finished,Full,Walk-Out Access
- Number of fireplaces: 1
- Fireplace features: Electric, Living Room
Interior area
- Total structure area: 3,376
- Total interior livable area: 3,376 sqft
- Finished area above ground: 1,688
- Finished area below ground: 1,688
Video & virtual tour
Property
Parking
- Total spaces: 2
- Parking features: Attached Garage, Driveway, Garage Door Opener, Garage Faces Side
- Garage spaces: 2
- Has uncovered spaces: Yes
Features
- Has private pool: Yes
- Pool features: Above Ground
- Fencing: Other,Wire
- Has view: Yes
- View description: Rural, Farm
Lot
- Size: 9.01 Acres
- Features: Landscaped
Details
- Additional structures: Barn(s), Stable(s)
- Parcel number: 11000000302
- Horses can be raised: Yes
Construction
Type & style
- Home type: SingleFamily
- Architectural style: Ranch
- Property subtype: Single Family Residence
Materials
- Vinyl Siding
- Foundation: Block
Condition
- Year built: 2005
Utilities & green energy
- Sewer: Septic Tank
- Water: Public
- Utilities for property: Electricity Connected, Water Connected
Community & HOA
Community
- Subdivision: Rural
HOA
- Has HOA: No
Location
- Region: Versailles
Financial & listing details
- Price per square foot: $266/sqft
- Tax assessed value: $362,000
- Annual tax amount: $3,531
- Date on market: 10/16/2026
Estimated market value
Not available
Estimated sales range
Not available
$3,256/mo
Price history
| Date | Event | Price |
|---|---|---|
| 10/16/2026 | Listed for sale | $899,000+921.6%$266/sqft |
Source:  Imagine MLS #26028581 Report a problem | ||
| 1/29/2004 | Sold | $88,000$26/sqft |
Source: Agent Provided Report a problem | ||
Public tax history
| Year | Property taxes | Tax assessment |
|---|---|---|
| 2025 | $3,531 -5.1% | $362,000 |
| 2024 | $3,721 -3.3% | $362,000 |
| 2023 | $3,849 +10.9% | $362,000 +10.4% |
| 2022 | $3,470 -1% | $328,000 |
| 2021 | $3,506 -0.2% | $328,000 |
| 2020 | $3,514 +2.2% | $328,000 |
| 2019 | $3,439 +1.1% | $328,000 |
| 2018 | $3,403 +2% | $328,000 |
| 2017 | $3,337 +0.1% | $328,000 |
| 2016 | $3,332 +1% | $328,000 |
| 2015 | $3,300 +13.4% | $328,000 |
| 2010 | $2,909 | $328,000 |
Find assessor info on the county website
Monthly payment
Est. payment
Payment breakdown
Explore the cost of this home by adjusting the details. Changes won't be saved.Climate risks
Neighborhood: 40383
Nearby schools
Schools provided by the listing agent
- Elementary: Southside
- Middle: Woodford Co
- High: Woodford Co
Source: Imagine MLS. This data may not be complete. We recommend contacting the local school district to confirm school assignments for this home.

Similar homes
- $890,0004 bd3 ba3.1k sqft105 Delaney Ferry Rd, Versailles, KY 40383For Sale
 MLS ID #26010579, Kim Caywood, The Real Estate Co.. Imagine MLS
- $849,5003 bd3 ba2.4k sqft144 Classic Ct, Versailles, KY 40383For Sale
 MLS ID #26030929, Cindy Lane Shryock, Rector Hayden Realtors. Imagine MLS
- $800,0004 bd2 ba2.3k sqft3890 Oregon Rd, Versailles, KY 40383For Sale
 MLS ID #25502035, Roni A Porter, RE/MAX Creative Realty. Imagine MLS
- $835,0004 bd4 ba4.3k sqft204 Helmsley Ln, Versailles, KY 40383For Sale By Owner
- $800,0005 bd3 ba4.1k sqft3505 Louisville Rd, Salvisa, KY 40372For SaleMLS ID #26031263, Michael T Inman, Coldwell Banker McMahan. Imagine MLS
- $792,0002 bd1 ba2.2k sqft6300B McCowans Ferry Rd, Versailles, KY 40383For SaleMLS ID #26025349, David W Humes, Christies International Real Estate Bluegrass. Imagine MLS
- $775,0004 bd3 ba4.2k sqft1600 Hickory Grove Rd, Lawrenceburg, KY 40342For Sale
 MLS ID #1734390, Autumn R Boblitt, Torrey Smith Realty Co., LLC. Metro Search Inc. LLC DBA Apex MLS
- $824,9004 bd3 ba2.4k sqft151 Creekwood Way, Nicholasville, KY 40356For SaleMLS ID #26030544, Michael E Sayre, United Real Estate Bluegrass. Imagine MLS
- $599,0004 bd3 ba3.2k sqft5023 Prairie Rose Way, Versailles, KY 40383For SaleMLS ID #26030398, Tanner Napier, The Brokerage. Imagine MLS
- $850,0003 bd3 ba3.6k sqft1216 Bypass N, Lawrenceburg, KY 40342For SaleMLS ID #26012976, Al Peach, Peach Real Estate. Imagine MLS
- $895,0004 bd4 ba4.1k sqft136 Paddock Dr, Nicholasville, KY 40356For SaleMLS ID #26029815, H Daniel Ayres, Danny Ayres Realty & Auction. Imagine MLS
- $1,195,0006 bd4 ba4.5k sqft490 James Ln, Versailles, KY 40383For SaleMLS ID #26028622, Robert V Milam, The Brokerage. Imagine MLS
- $874,0004 bd5 ba3.8k sqft712 Azalea Ln, Versailles, KY 40383For SaleMLS ID #25504863, Cindy Lane Shryock, Rector Hayden Realtors. Imagine MLS
- $739,9004 bd3 ba2.4k sqft1076 Herndon Rd, Lawrenceburg, KY 40342For SaleMLS ID #1732900, Todd Hyatt, Lois Ann Disponett Real Estate. Metro Search Inc. LLC DBA Apex MLS
- $835,0005 bd4 ba4.6k sqft112 Lovers Leap Rd, Lawrenceburg, KY 40342For SaleMLS ID #26019956, Christy Wethington, Epique Realty - Georgetown. Imagine MLS
- $899,9004 bd3 ba4.2k sqft610 Old Coach Rd, Nicholasville, KY 40356For SaleMLS ID #26028143, Jennifer Gindling, Scout Realty. Imagine MLS
- $624,9004 bd4 ba3k sqft1029 Cedar Ridge Ln, Versailles, KY 40383For SaleMLS ID #26022354, Daniel J Ellis, Metro Max Realty. Imagine MLS
- $897,9003 bd2 ba2.6k sqft2639 Weisenberger Mill Rd, Midway, KY 40347For SaleMLS ID #26019997, Sarah MacHarg, Kentucky Land and Home. Imagine MLS
